Van Nijenrodeweg 471083 EC AmsterdamBuitenveldert-Zuidoost
€ 565,000 k.k.

- 87 m²living area
- 2bedrooms
- Cenergy label
Description
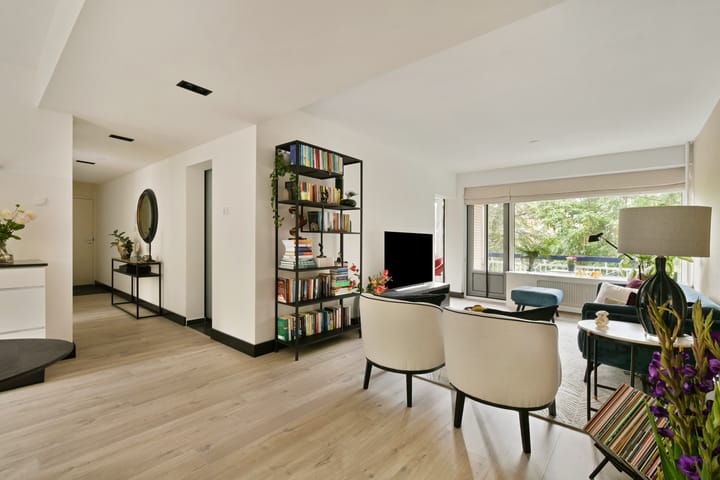
Looking for a bright, modern and comfortable apartment in a peaceful, green setting in Amsterdam Buitenveldert? This well-designed two-bedroom apartment of approximately 87 m², situated on the second floor, has everything you need. Large windows at both the front and rear offer beautiful views of the surrounding greenery, plenty of natural light and a wonderful sense of peace and privacy.
The apartment features two bedrooms, a spacious living room with an open-plan kitchen, two balconies facing south and north, a generously sized modern bathroom and a private storage room. The location is ideal, within easy reach of Gelderlandplein shopping centre, the Zuidas business district and Vrije Universiteit Amsterdam. Parking is also available directly outside the building.
GENERAL
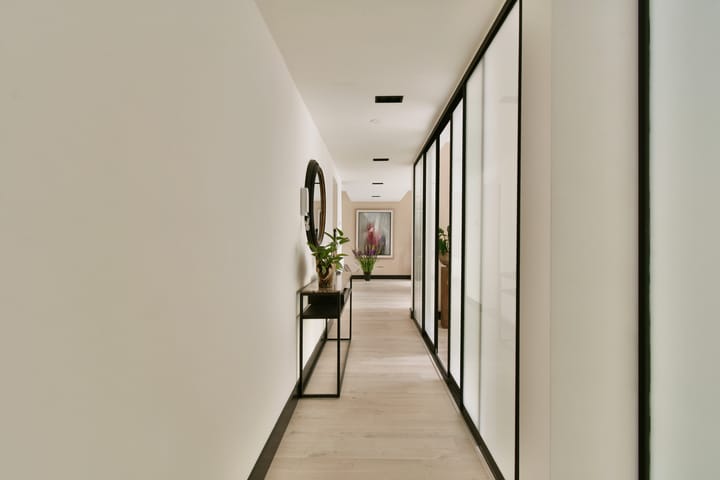
The communal entrance on the ground floor, with an entry phone system and letterboxes, provides access to the second-floor apartment by lift or stairs. The apartment opens into a hallway leading to all rooms. The hallway also houses the utility meter cupboard and video intercom.
LIVING
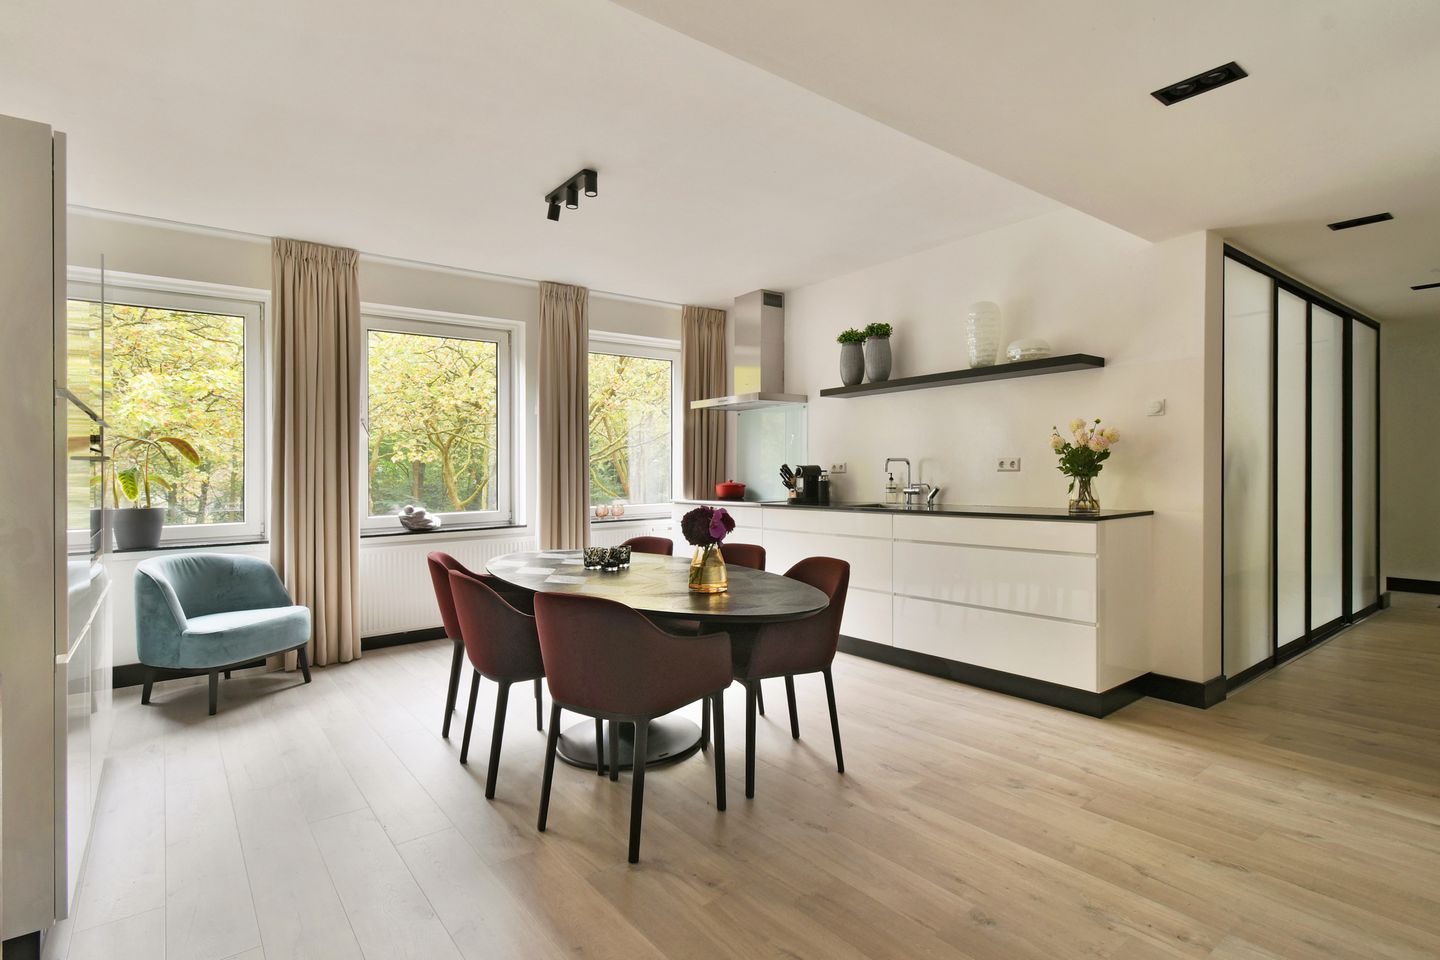
The spacious living room is wonderfully bright, thanks to large windows at both the front and rear, offering lovely views of the surrounding greenery. Light-coloured, low-maintenance laminate flooring runs throughout the apartment. From the living room, you can step directly onto the south-facing balcony, the perfect spot to enjoy the sunshine and leafy views.
COOKING
The modern open-plan kitchen has a sleek design, with handleless white cabinets on both sides and a ceramic worktop. It is fully equipped with high-quality appliances, including a Quooker boiling-water tap, combination oven, five-zone induction hob, stainless steel extractor hood, dishwasher and fridge-freezer. With a dining table positioned in the centre, the kitchen also provides a welcoming space for dining and entertaining.
SLEEPING
The apartment has two bedrooms. The generously sized principal bedroom is located at the front and offers ample space for a double bed and wardrobe. A wall of frosted-glass sliding doors makes excellent use of the available space. Good insulation and double-glazed uPVC window frames effectively keep outside noise to a minimum.
The second bedroom is situated at the rear and is currently used as a home office. It could equally serve as a guest bedroom or children's room.
BATHING
The spacious, modern bathroom is designed for comfort, featuring a double vanity unit, bathtub, rainfall shower and a separate toilet area. White wall tiles and large anthracite floor tiles create a stylish finish. The bathroom also provides access to the second, north-facing balcony.
Opposite the principal bedroom is a separate utility room with additional wardrobe space. This room houses the connections for a washing machine and tumble dryer, the water heater and a practical utility sink.
STORING AND PARKING
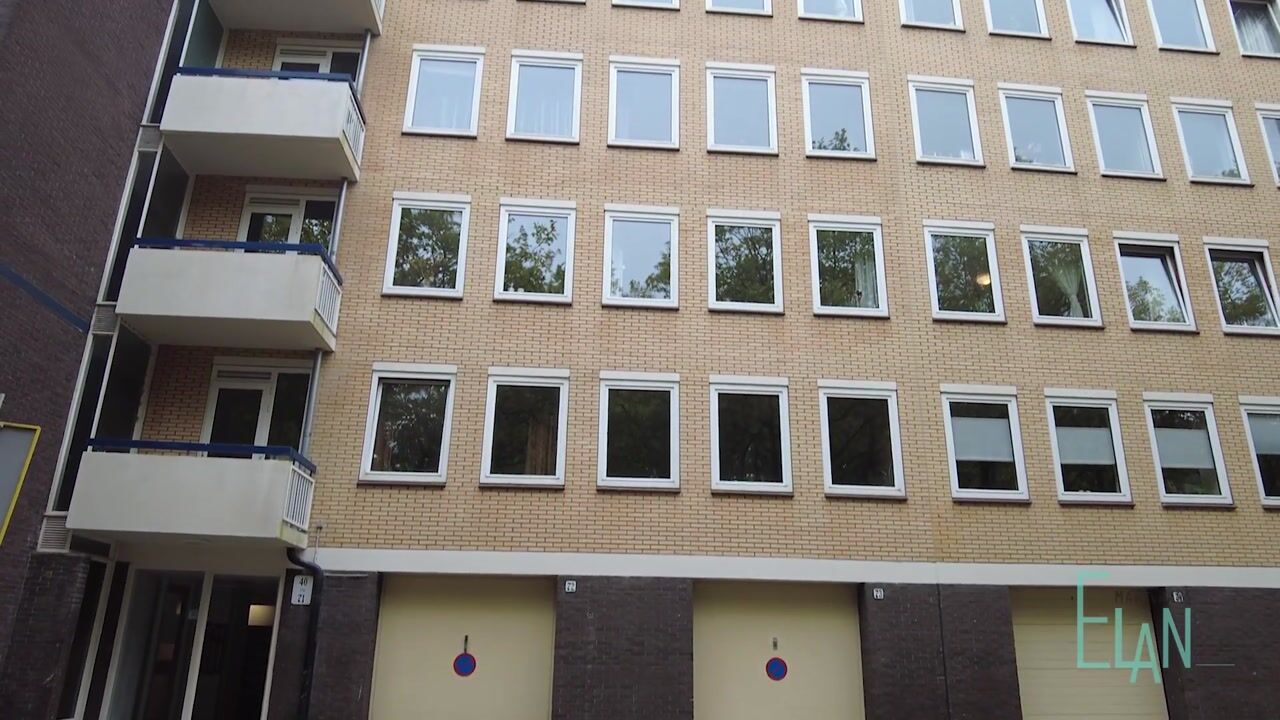
A private storage room of approximately 6 m² is located on the ground floor of the building, ideal for bicycles, seasonal items and additional storage. Parking is available directly outside with a residents' parking permit (two permits possible) or through paid parking.
LOCATION
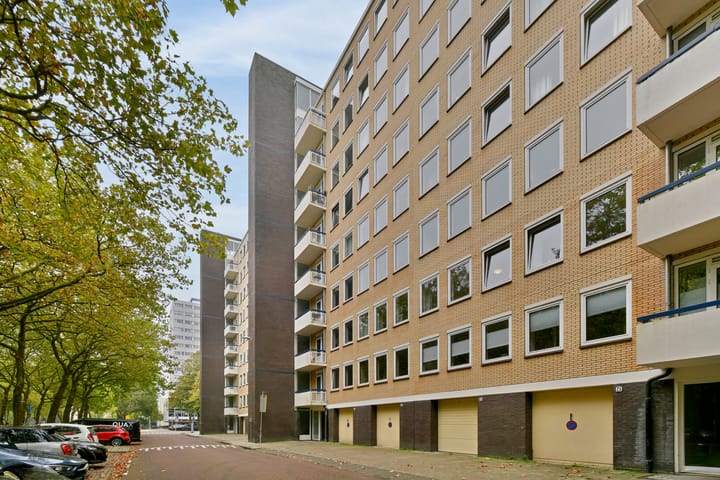
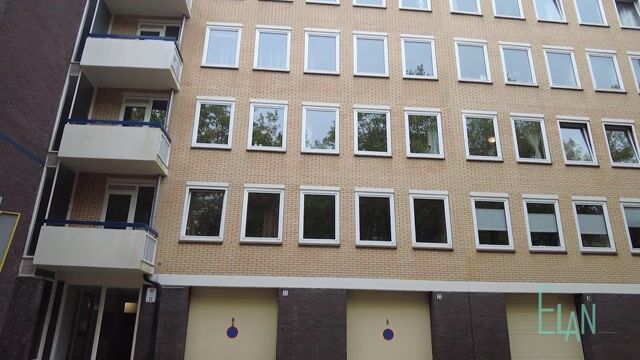
This apartment enjoys an excellent location in Amsterdam Buitenveldert, where tranquillity, greenery and urban amenities come together. Gijsbrecht van Aemstelpark lies directly in front of the building, while a green belt with mature, protected trees stretches along the rear. The result is a wonderfully leafy setting offering plenty of privacy, with all everyday amenities close at hand.
The stylish Gelderlandplein shopping centre, Vrije Universiteit Amsterdam and the vibrant Zuidas business district are all within easy reach. The surrounding area offers a wide selection of shops, restaurants, cafés and other amenities.
Transport connections are excellent. Amsterdam city centre is easily accessible by bicycle or public transport. Amsterdam Zuid and Amsterdam RAI railway stations are nearby, while the North/South metro line provides convenient connections to various parts of the city. By car, the A10 ring road is just a few minutes away, and Amsterdam Schiphol Airport can be reached in approximately 15 minutes.
For families and internationally minded residents, several international schools are also located in the wider area, including the International School of Amsterdam, The British School of Amsterdam and the Community School of Amsterdam.
GROUND LEASE
The property is subject to a continuous ground lease, with the current period running until 30 September 2039. The annual ground rent is €150. An application to switch to a perpetual ground lease with annual ground rent payments was submitted in 2026.
HIGHLIGHTS
• Living area of approximately 87 m²
• Energy rating C
• Two bedrooms
• Two balconies overlooking greenery (a large south-facing balcony and a smaller north-facing balcony)
• Access by lift or stairs
• Active Owners' Association (VvE), professionally managed
• Monthly service charge of €205, excluding a €90 advance payment for heating costs
• Double-glazed uPVC window frames
• Private storage room (approx. 6 m²) on the ground floor
• Parking directly outside with a permit or through paid parking
• Completion by mutual agreement; a quick completion is possible.
"We have composed this information with due care. On our part, however, no liability whatsoever is accepted for any incompleteness, inaccuracy or otherwise, or its consequences. All specified sizes are measured in accordance with NEN 2580 and are indicative. We advise you to call in an NVM / MVA Broker who will assist you with his expertise in the purchase process. If you do not wish to take professional counseling, you are legally competent enough to oversee all matters that are of interest. The General Consumer conditions of the NVM are applicable "
Highlights
AI-generated from the description
Bright living room with balcony
Spacious bright living room with laminate and south-facing balcony.
Two balconies with greenery
South and north balconies overlooking park and green belt.
Leafy Buitenveldert location
By park, near Gelderlandplein, Zuidas and public transport.
Advertisement
Features
Transfer of ownership
- Listed since
- Acceptance
- Available in consultation
- Asking price
- € 565,000 kosten koper
- Asking price per m²
- € 6,494
- Status
- Available
- VVE (Owners Association) contribution
- € 205.00 per month
Construction
- Type apartment
- Apartment with shared street entrance (apartment)
- Building type
- Resale property
- Year of construction
- 1967
- Type of roof
- Flat roof covered with asphalt roofing
Surface areas and volume
- Areas
- Living area
- 87 m²
- Exterior space attached to the building
- 7 m²
- External storage space
- 6 m²
- Volume in cubic meters
- 286 m³
Layout
- Number of rooms
- 3 rooms (2 bedrooms)
- Number of bath rooms
- 1 bathroom and 1 separate toilet
- Bathroom facilities
- Double sink, walk-in shower, bath, and washstand
- Number of stories
- 1 story
- Facilities
- Elevator and TV via cable
- Located at
- 2nd floor
Energy
- Energy label
- C
- Insulation
- Double glazing
- Heating
- District heating
- Hot water
- Electrical boiler
Cadastral data
- AMSTERDAM AK 4449
- Cadastral map
- Ownership situation
- Municipal ownership encumbered with long-term leaset (end date of long-term lease: 30-09-2039)
- Fees
- € 150.00 per year
- AMSTERDAM AK 4449
- Cadastral map
- Ownership situation
- Municipal ownership encumbered with long-term leaset (end date of long-term lease: 30-09-2039)
- Fees
- € 35.79 per year
Exterior space
- Location
- Alongside park, sheltered location, in residential district and unobstructed view
- Balcony/roof terrace
- Balcony present
Storage space
- Shed / storage
- Storage box
- Facilities
- Electricity
Parking
- Type of parking facilities
- Paid parking, public parking and resident's parking permits
VVE (Owners Association) checklist
- Registration with KvK
- Yes
- Annual meeting
- Yes
- Periodic contribution
- Yes (€ 205.00 per month)
- Reserve fund present
- Yes
- Maintenance plan
- Yes
- Building insurance
- Yes
Popularity
745x
Viewed
26x
Saved
14-10-2026
On Funda
Neighborhood

Buitenveldert-Zuidoost
Amsterdam- Residents
- 4,055
- Family with children
- 21%
- Avg. asking price / m²
- € 9,110
Discover the neighborhood
Curious about the housing supply, residents and local real estate agents?

Don’t want to forget this home?
Save it as a favorite. You’ll easily find it back and get notified when something changes.
