Gave bovenwoning in de stad met privé dakterras en twee slaapkamers!
Description
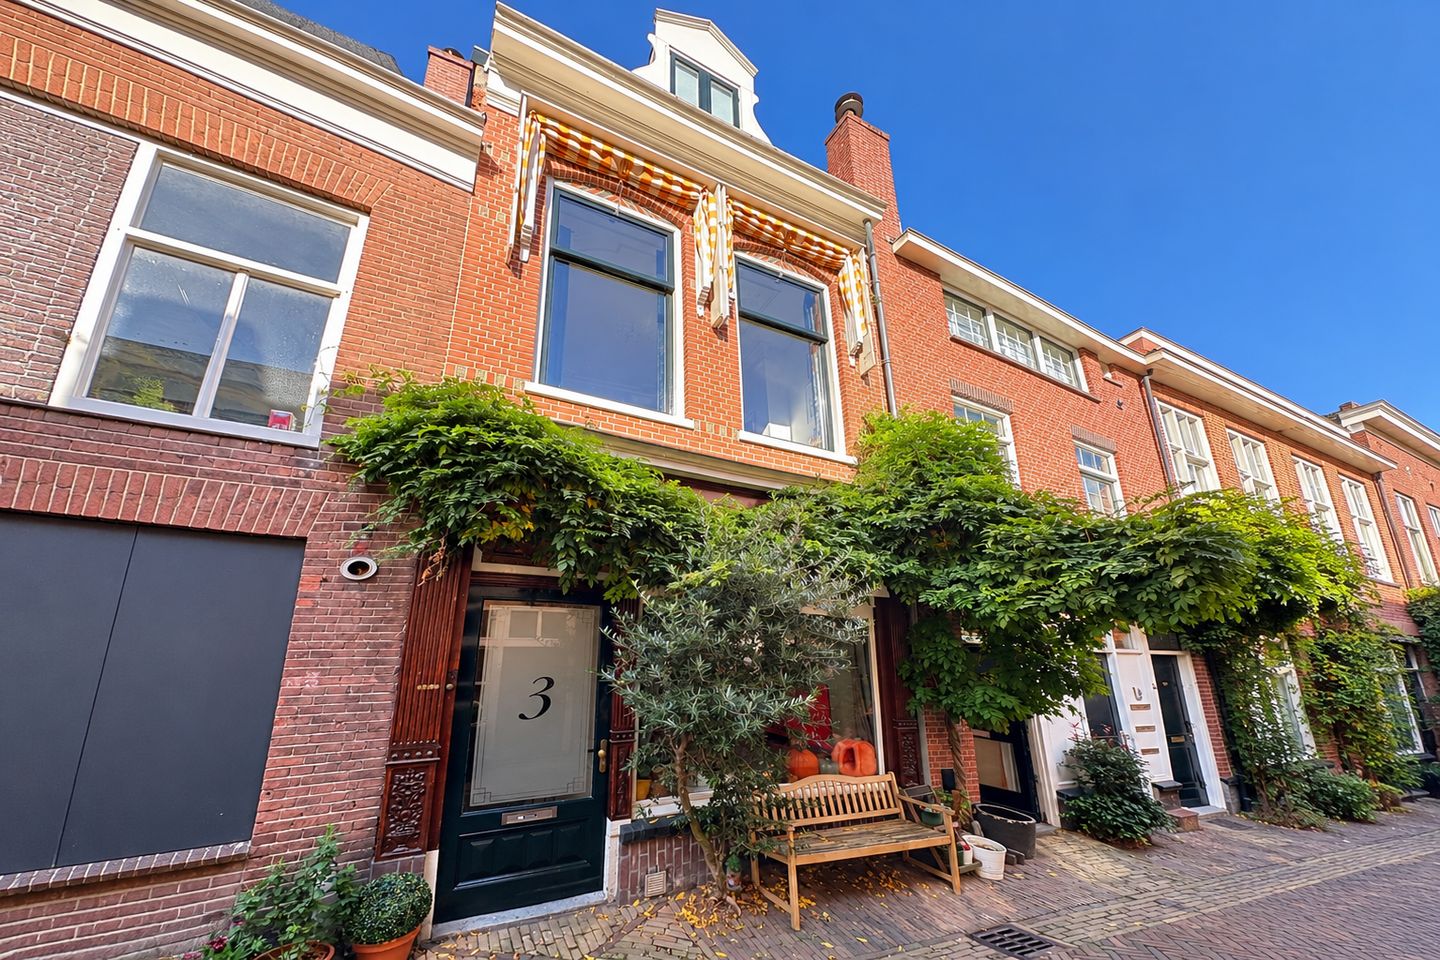
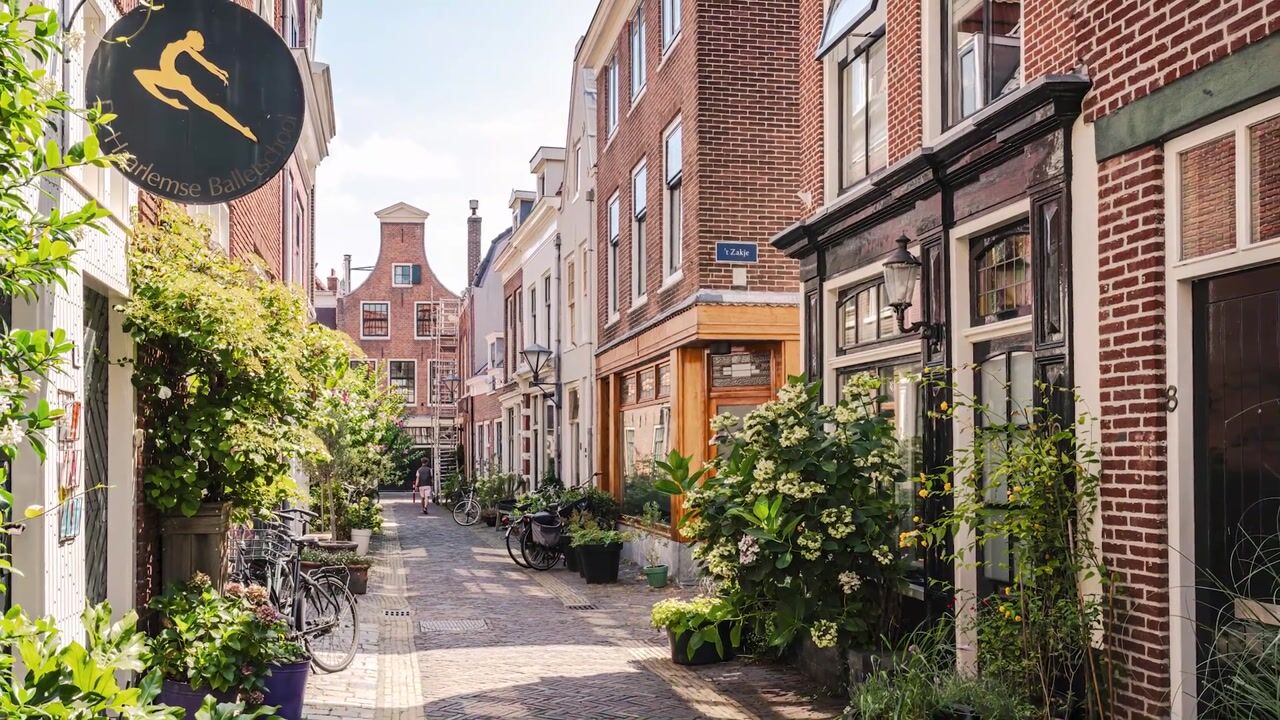
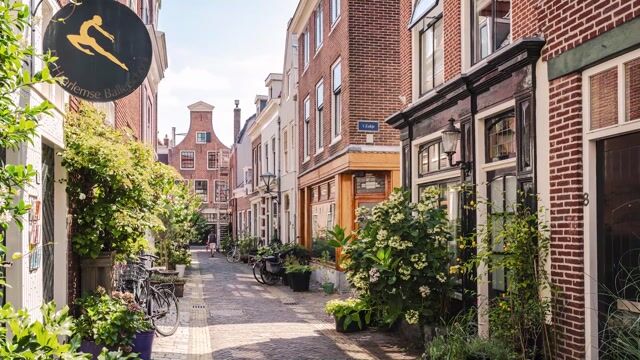
Right in the heart of Haarlem, in a pedestrianised side street off the Grote Houtstraat, you will find this bright and characterful upper-floor apartment. With a spacious kitchen-diner, two bedrooms and a sunny private roof terrace, it offers a special combination: the lively city centre just around the corner and a surprising sense of peace and quiet both inside and at the rear of the property. Despite being right in the centre of town, you hardly notice the hustle and bustle once indoors.
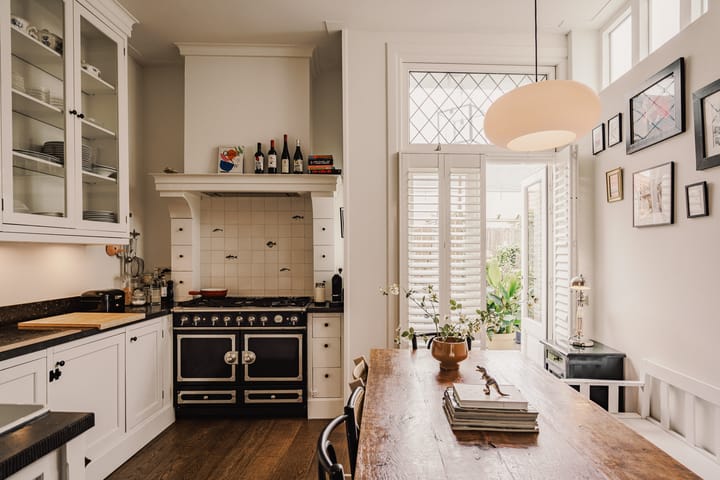
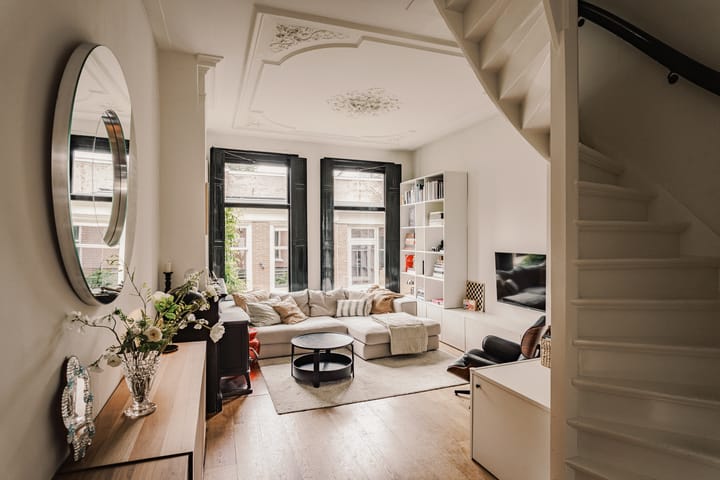
Step inside and you almost feel as though you have travelled back in time, but with all the comforts of modern living. The apartment has everything you could wish for when it comes to original period features: high ceilings with decorative mouldings, a marble fireplace, original window shutters and stained glass. It has it all! The kitchen-diner is perfectly in keeping with the character of the property, featuring a beautiful fireplace surround housing a matching gas cooker. French doors lead from the kitchen-diner onto the shared north-facing roof terrace. The living room features a marble fireplace and original window shutters. And despite being right in the heart of the city, you hardly notice it from inside. On the second floor are two bedrooms and the bathroom. From the rear bedroom, French doors open onto the private roof terrace. Also north-facing, its elevated position provides plenty of privacy while enjoying sunshine for most of the day.
The location is fantastic. Right in the centre of Haarlem, on a pedestrianised street, within walking distance of everything the city has to offer. The Grote Markt and Oude Groenmarkt, with their lively cafés and terraces, the Grote Houtstraat and Kleine Houtstraat with their main shopping streets, and the charming little streets in between, filled with boutiques and restaurants, are all just a short walk away. As are the Frans Hals Museum, Toneelschuur theatre and Phil concert venue.
At the same time, the neighbourhood has an almost village-like feel. You get to know your neighbours, children can play safely outside and the Brakeboertuin is just a two-minute walk away. This hidden city garden is maintained and enjoyed by local residents and is a lovely place for children to play. This apartment truly offers the best of both worlds: all the benefits of city-centre living combined with a surprisingly peaceful and friendly residential setting.
Good to know
* Built in 1880
* Living area 72 m²
* Sunny private roof terrace on the second floor, offering plenty of privacy
* Two bedrooms
* Low-traffic street
* Brakeboertuin approximately 2 minutes' walk away
* Grote Markt: 8 minutes' walk
* Railway station: 5 minutes by bike
* Dunes and beach: 25 minutes by bike
* For dimensions and layout, please see the colour floor plan
* Completion by mutual agreement
Ground floor
Entrance to the property with coat rack and meter cupboard. Stairs to the first floor.
First floor
Hallway with separate toilet and washbasin. Kitchen-diner fitted with a sink with Quooker tap, fridge, freezer, five-burner gas cooker with oven and extractor system. French doors opening onto the shared east-facing roof terrace. Living room with built-in cupboards, marble fireplace with wood-burning stove and tall windows with traditional shutters. Stairs to the second floor.
Second floor
Landing with built-in cupboards housing the washing machine connection. Bathroom with vanity unit, shower and toilet. Bedroom at the front of the property. Rear bedroom with built-in wardrobe and French doors opening onto the roof terrace.
Highlights
AI-generated from the description
Heart of Haarlem, all nearby
Central location in low-traffic street, all within walking distance.
Sunny private roof terrace
Private roof terrace with great privacy and sun most of the day.
Full of original features
High ceilings, marble fireplaces, stained glass and shutters.
Advertisement
Features
Transfer of ownership
Listed since
Acceptance
Available in consultation
Asking price
€ 550,000 kosten koper
Asking price per m²
€ 7,333
Status
Available
Construction
Type apartment
Upstairs apartment (double upstairs apartment)
Building type
Resale property
Year of construction
1880
Specific
Protected townscape or village view (permit needed for alterations)
Type of roof
Combination roof covered with asphalt roofing and roof tiles
Surface areas and volume
Areas
Living area
75 m²
Exterior space attached to the building
18 m²
Volume in cubic meters
245 m³
Layout
Number of rooms
5 rooms (2 bedrooms)
Number of bath rooms
1 bathroom and 1 separate toilet
Bathroom facilities
Shower, toilet, and washstand
Number of stories
2 stories
Facilities

Outdoor awning, mechanical ventilation, and flue
Located at
1st floor
Energy
Energy label
D
Insulation
Roof insulation, mostly double glazed and energy efficient window
Heating
CH boiler, wood heater and partial floor heating
Hot water
CH boiler
CH boiler
Nefit Proline (gas-fired combination boiler from 2023, in ownership)