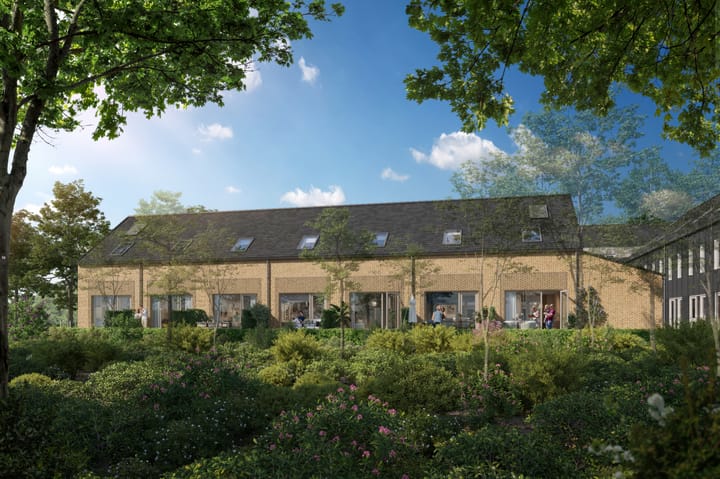
“Your Own Little Green Haven, with Amsterdam Just Around the Corner”
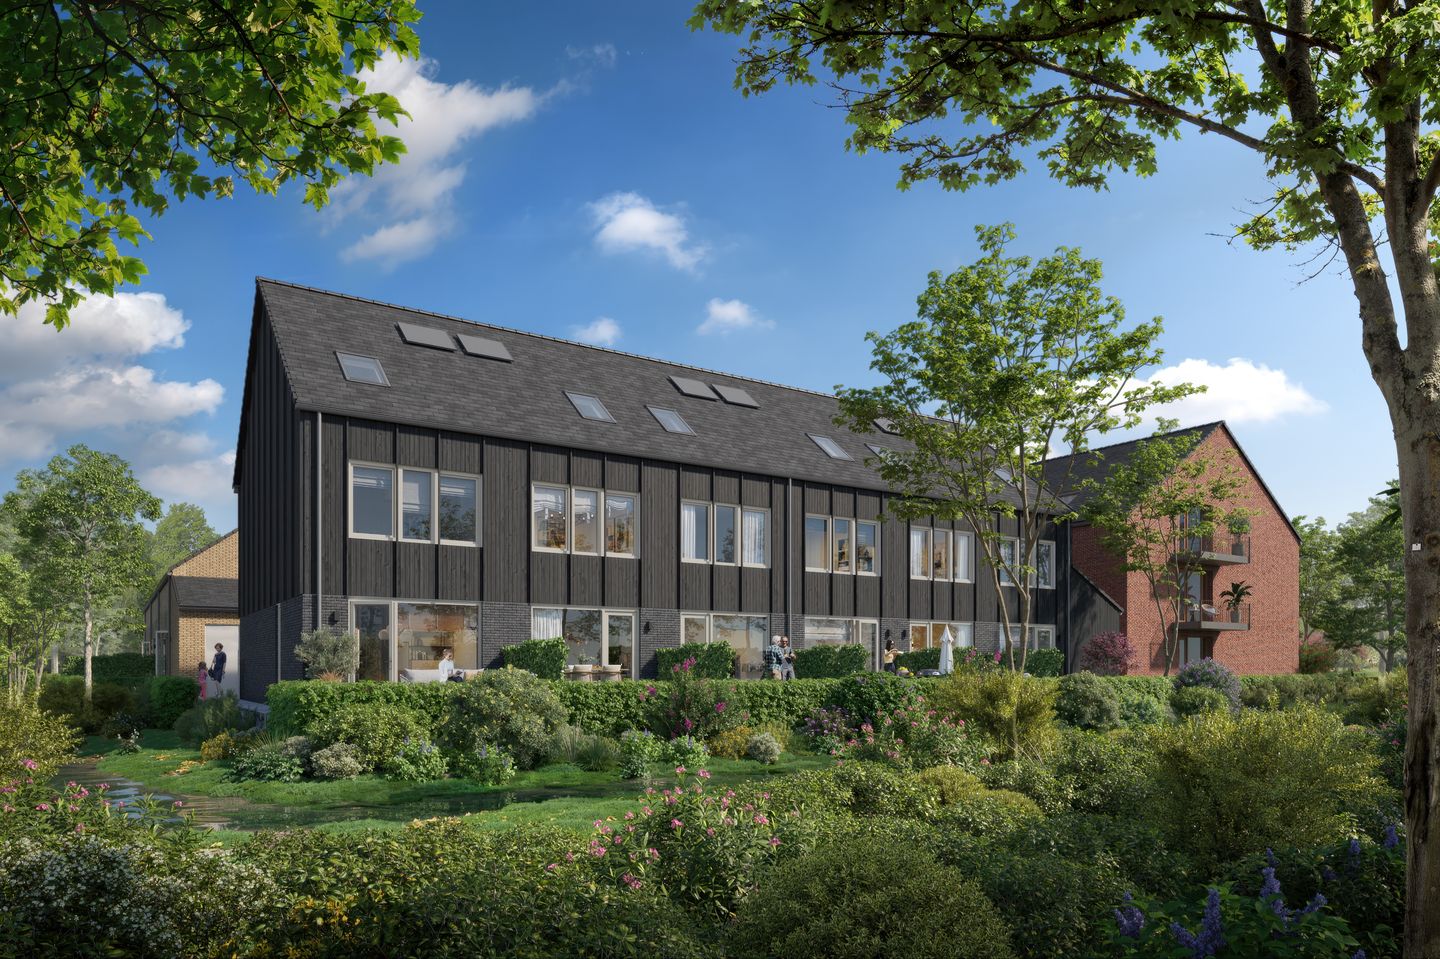
Imagine having your own home with a garden, a sustainable wooden façade that radiates warmth, and the vibrant city of Amsterdam just minutes away. This modern 110 m² terraced house in De Schuur combines clever, space-efficient design with everything a family needs.
Why House No. 29 in the Nieuw Giessenhof development could be your next home:
Space where it matters: Three floors with four bedrooms and a bathroom on the second floor, offering plenty of room for the whole family or a dedicated home office.
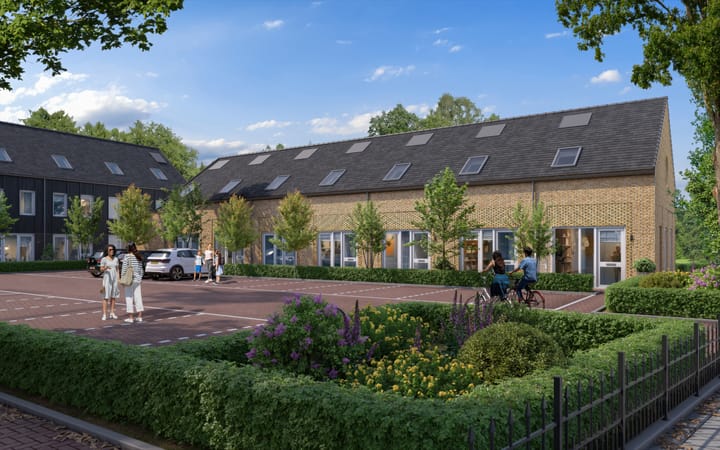
Your own green oasis: An east-facing back garden where you can unwind in the evening, while the children play safely in the car-free courtyard.
Sustainable in every way: Gas-free living, underfloor heating and heat recovery ventilation (HRV) provide year-round comfort and low energy costs.
Authentic barn-inspired charm: The wooden façades give De Schuur a warm, rural character, making it truly unique in Duivendrecht.
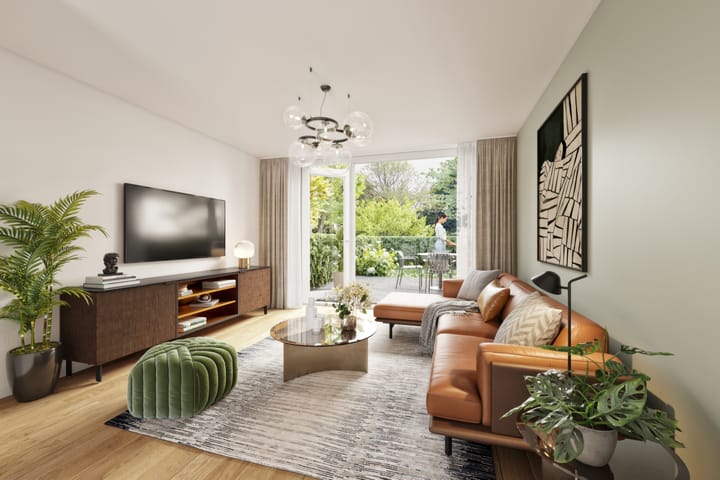
A smart, well-designed layout: The ground floor features a bright living room with an open-plan kitchen and direct access to the garden. The first floor offers two bedrooms and a bathroom, while the top floor features another bedroom and a utility room. Practical, spacious and thoughtfully designed.
Ideal for young families, couples looking for room to grow, or downsizers who want to leave the maintenance of a large house behind without compromising on comfort.
Construction starts September 2026 | Expected completion Q3 2027 | Purchase price: €810,000, excluding buyer's costs (v.o.n.) | Parking space available for purchase: €23,000, excluding buyer's costs (v.o.n.)
General project information
Nieuw-Giessenhof: Where history and the future meet on the historic grounds of the Groot Giessenhof farm. Three buildings arranged around a green courtyard, designed by SOME architects with respect for Duivendrecht's agricultural heritage.
Sustainable living: Gas-free homes, BENG energy-efficiency standards, heat recovery ventilation, a heat pump and underfloor heating.
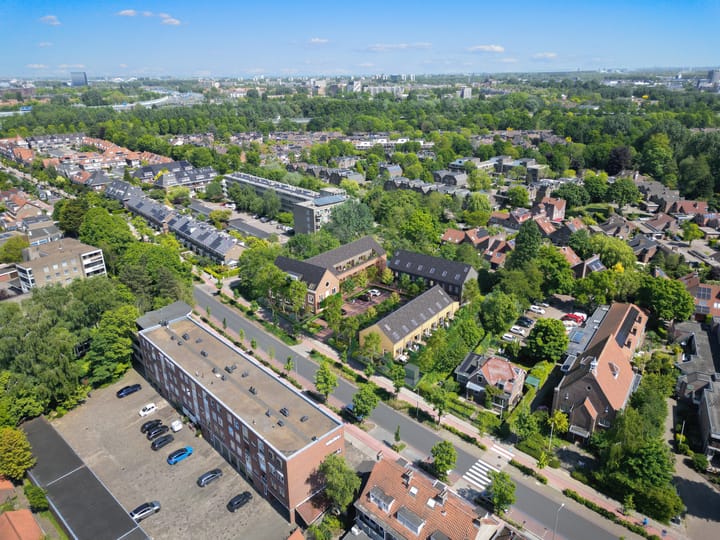
Connected living: Duivendrecht railway station just 5 minutes away, Amsterdam city centre a 15-minute bike ride away, and the A10 ring road just around the corner.
Green living: An inner courtyard offering space, greenery and a sense of community.
Get in touch for a consultation and more information: KRK Makelaars – Your real estate agent for Nieuw-Giessenhof.