New
Meyenhagen 323721 XB BilthovenTuindorp
€ 645,000 k.k.

- 111 m²living area
- 105 m²plot size
- 4bedrooms
- Cenergy label
Description
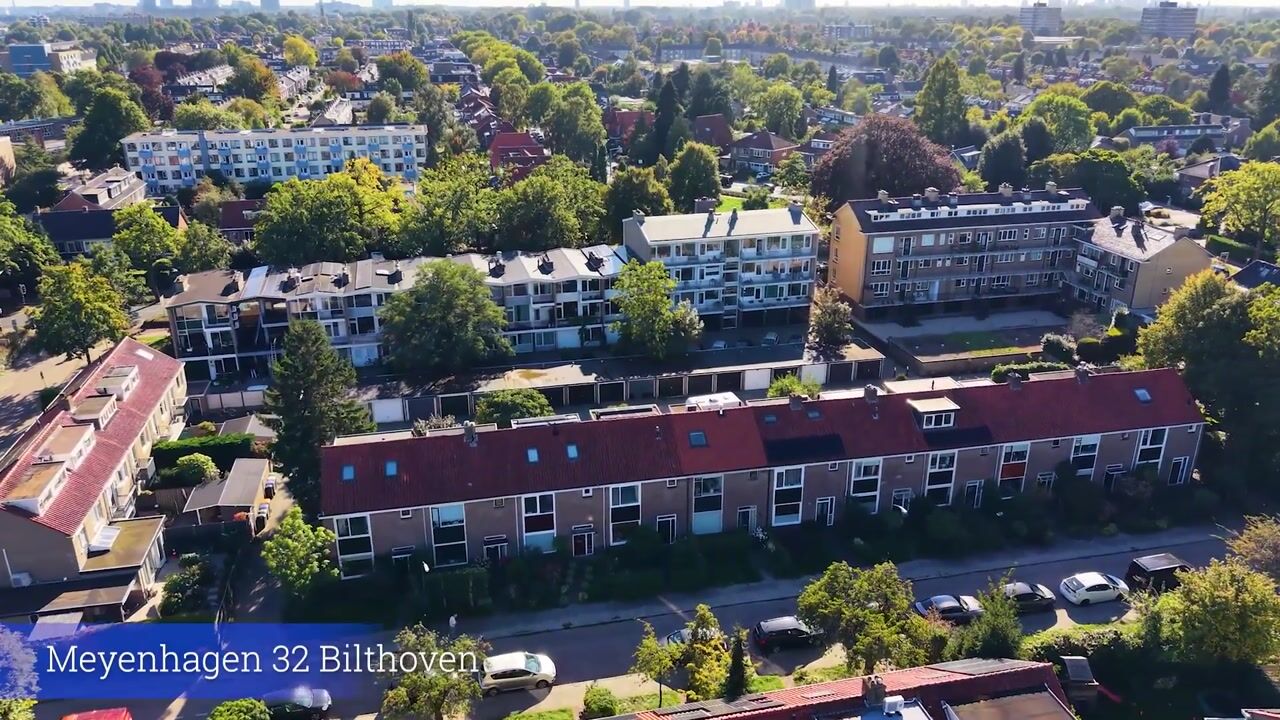
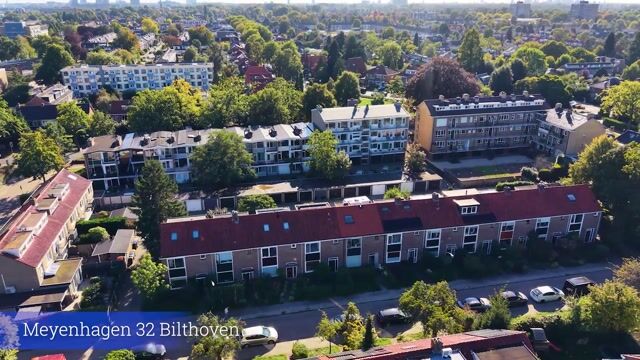
A surprisingly complete family home in a green and peaceful location on the border of De Bilt and Bilthoven. Meyenhagen 32 combines 111 m² of living space with four bedrooms, a modern kitchen from 2023, an attractive garden with veranda and plenty of practical features for everyday living.
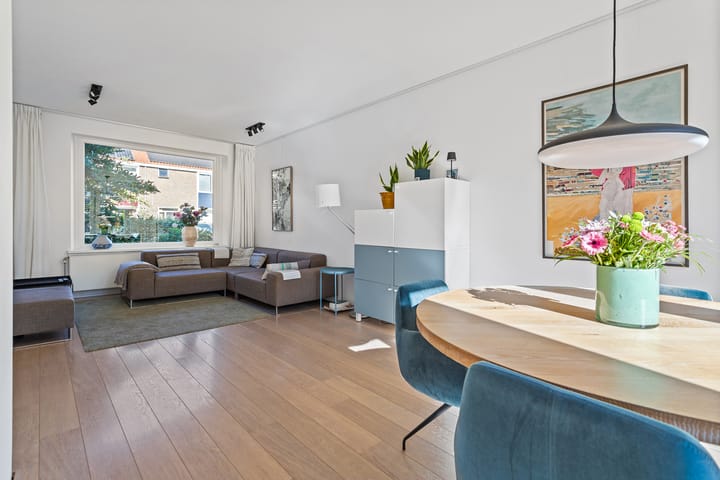
The current owners have enjoyed living here for many years and have adapted and improved the property in various ways over time. The ground floor features a pleasant living room with a sitting area at the front and dining area overlooking the garden, adjoining the modern kitchen. The upper floors offer a total of four bedrooms, a complete bathroom and a practically arranged attic floor with plenty of storage space.
Considerable attention has also been paid to the outdoor space, both in terms of atmosphere and practicality. The well-maintained rear garden features an attractive veranda with wood-burning stove, an irrigation system in the borders, garden lighting, an outdoor tap and rear access leading to the courtyard behind the property.
Another particularly attractive feature is the possibility of purchasing a separate garage of approximately 16 m², situated directly behind the property in the courtyard. The garage is not included in the asking price of the property.
A well-maintained and comfortable family home in a peaceful location, with the forest approximately a ten-minute walk away and all daily amenities within easy reach.
LAYOUT OF THE PROPERTY
Ground floor:
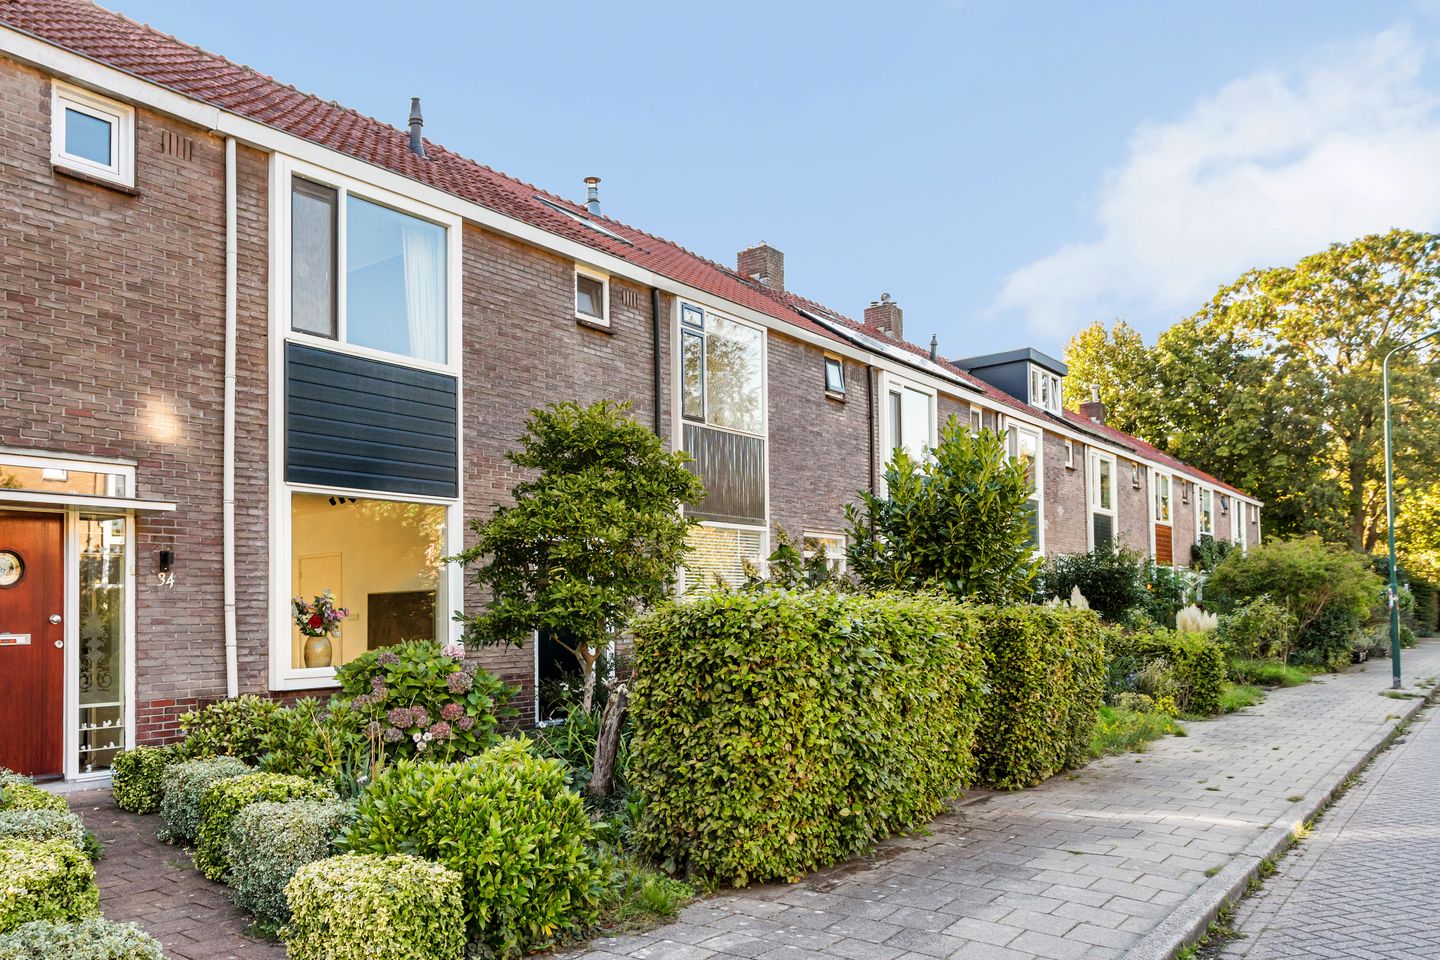
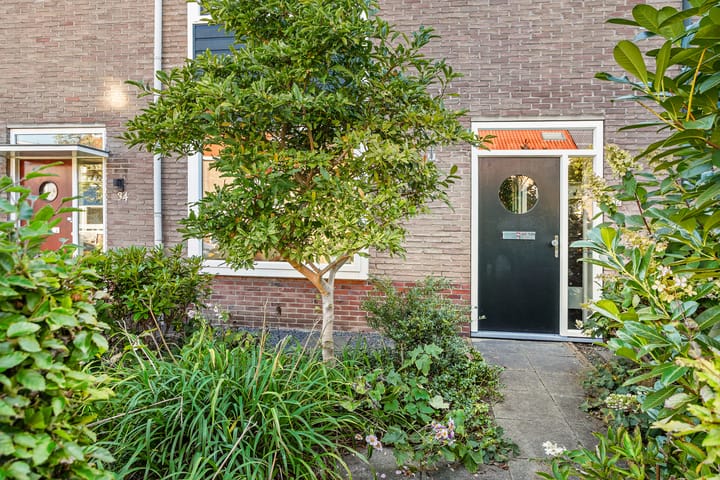
The entrance to the property is reached through the well-maintained front garden, attractively landscaped with a combination of planting, decorative gravel and a paved pathway leading to the front door.
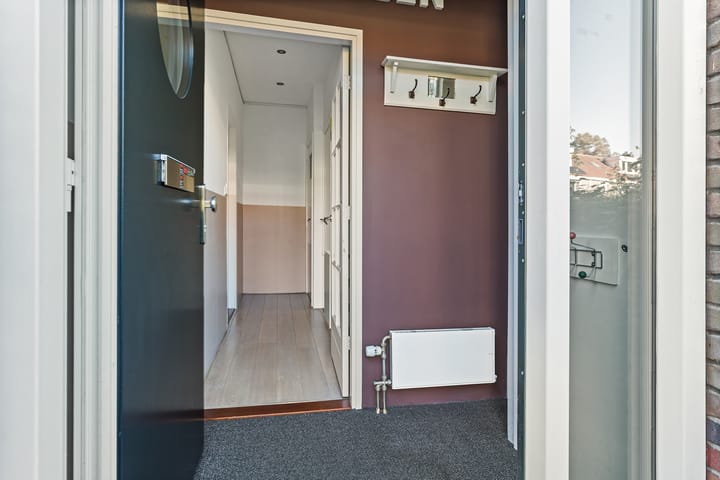
Inside, you enter the hallway with access to the meter cupboard, staircase, practical under-stairs cupboard and toilet. The meter cupboard was renewed in 2023 and includes a three-phase electrical connection and an extensive consumer unit. Fibre-optic internet is also available, and preparations have been made for a future EV charging point towards the rear of the property.
The toilet is finished in a calm, neutral style with white wall tiles, anthracite floor tiles, a wall-mounted toilet with concealed cistern, hand basin and a playful recessed niche.
From the hallway, you enter the living room. The ground floor is neatly finished and features laminate flooring. The sitting area is located at the front, while the rear offers space for a generous dining table. The layout creates a pleasant connection between living, cooking and the garden. Practical details include a picture hanging system and a generous number of electrical sockets and data connections.
The modern kitchen from 2023 is arranged in an L-shape and forms an attractive part of the living space. The slim worktop, numerous drawers and cupboards, and the Jansen & de Bont Design Shelf with integrated lighting give the kitchen a refined appearance. Appliances include a Pelgrim steam oven, Pelgrim combination microwave oven, Pelgrim refrigerator with freezer compartment, Siemens dishwasher with Zeolith technology and a Siemens free-zone induction hob with integrated extractor. The Quooker provides hot and boiling water as well as chilled and sparkling water.
The rear garden can be accessed through French doors from the living room and a separate door from the kitchen.
First floor:
The landing provides access to three bedrooms and the bathroom. This floor is also neatly finished, with integrated lighting in several areas.
Two bedrooms are situated at the rear. The smaller bedroom provides access to the balcony and features a practical built-in wardrobe. The spacious principal bedroom is also located at the rear and includes a built-in wardrobe and recessed spotlights.
The third bedroom on this floor is situated at the front. This room has laminate flooring and also features a built-in wardrobe. The other bedrooms and the landing are carpeted. Several rooms are fitted with ventilation grilles, and data connections have also been installed.
The bathroom dates from 2008 and is finished with anthracite floor tiles, white wall tiles and mosaic detailing around the bathtub. It is equipped with a bathtub, shower, wall-mounted toilet, double washbasin with two mixer taps, towel radiator and heated mirror. The uPVC window provides natural light and ventilation.
Second floor:
The second floor offers considerably more than just additional storage space. The staircase first leads to the landing, which has been practically arranged with a pantry-style kitchenette, washbasin and connections for the washing machine and dryer. An additional freezer is also located here.
A separate storage room houses the solar panel inverter and central heating boiler. Further storage space is available, including behind the knee walls.
The fourth bedroom is also located on this floor and features laminate flooring. The uPVC dormer window at the rear, installed in 2008, provides additional space and natural light and is fitted with roller shutters. Ventilation grilles are also present on this floor.
Garden:
The rear garden has been designed with great care and forms a natural extension of the property. Directly behind the house is space for a terrace, with an awning providing additional comfort on sunny days.
The borders feature an integrated irrigation system, while an outdoor tap and electricity are also available in the garden. A drain has been incorporated into the paving to manage rainwater.
At the rear of the garden is a particularly attractive wooden veranda with a sedum roof. Thanks to the wood-burning stove and the option of enclosing the veranda with covers, this is a comfortable outdoor space that can be enjoyed for much of the year.
Rear access leads to the courtyard behind the property, where the garage that can be purchased separately is also located.
LOCATION AND SURROUNDINGS
Meyenhagen 32 is situated in a quiet, green and family-friendly residential area in Bilthoven. The street is spaciously laid out and has a pleasant, relaxed atmosphere, with plenty of greenery nearby and ample parking in the surrounding area.
One of the major advantages of this location is its proximity to nature. From the property, you can walk to the forest in approximately ten minutes, ideal for a walk, a run or simply relaxing in the greenery. The wooded surroundings therefore form a genuine part of everyday life here.
For daily shopping, Planetenbaan shopping centre is located a short distance away. Bilthoven town centre, offering a wide range of shops, restaurants and cafés as well as the railway station, is also easily accessible. Schools, sports facilities and other practical amenities can all be found nearby.
Accessibility is excellent. Major roads are easily reached by car, while public transport connections are also convenient. From Bilthoven railway station, you can travel quickly to destinations including Utrecht. Utrecht Science Park, home to Utrecht University and UMC Utrecht, is also easily accessible by bicycle.
What makes this location particularly appealing is the combination of tranquillity, greenery and accessibility. You live within a short walk of the forest, while Bilthoven town centre, Utrecht and the main arterial roads are all within easy reach.
ON BEHALF OF THE SELLERS
Meyenhagen 32 has been a wonderful family home for us since 2008. Our children grew up here, and we have greatly enjoyed living both in the house and garden and in this pleasant, family-friendly neighbourhood. We hope the next residents will enjoy creating their own memories here just as much as we have.
SURFACE AREAS
For the surface areas and further dimensions, we kindly refer you to the measurement report, which is available upon request. No rights may be derived from the floor plans, as these have been prepared for indicative and promotional purposes only.
RECENT RENOVATIONS AND IMPROVEMENTS
In 2008, various alterations were made to the property. Among other improvements, the kitchen area was opened up, access to the living room was altered and the bathroom was enlarged and renovated. In the same year, the rear dormer was installed and the roof was insulated internally.
Twelve solar panels were installed in 2013.
The garden was redesigned and landscaped in 2019, with considerable attention paid to both atmosphere and practical use.
In 2023, the kitchen was completely renewed and fitted with modern built-in appliances. The consumer unit was also renewed in the same year.
SPECIAL FEATURES
• Built in 1955.
• Energy label C.
• Twelve solar panels.
• Heating and hot water provided by a Nefit Topline Compact HRC 25/CW4 central heating boiler from 2008, owned.
• Meter cupboard renewed in 2023 and equipped with a three-phase electrical connection.
• Fibre-optic internet available, with UTP data connections in several rooms.
• HR++ glazing.
• Separate garage of approximately 16 m² with electricity, available for purchase separately. The asking price of the property excludes the garage. The price of the garage is available upon request from the estate agent. If the garage is purchased, a contribution of approximately €25 per month applies for the courtyard behind the property.
• Transfer date by mutual agreement.
Highlights
AI-generated from the description
Modern 2023 kitchen
L-shaped kitchen with premium appliances, Quooker and design lighting.
Atmospheric garden with veranda
Rear garden with sedum-roof veranda, wood stove and irrigation.
Solar panels and HR++ glass
Twelve solar panels, HR++ glazing and energy label C.
Advertisement
Features
Transfer of ownership
- Listed since
- Acceptance
- Available in consultation
- Asking price
- € 645,000 kosten koper
- Asking price per m²
- € 5,811
- Status
- Available
Construction
- Kind of house
- Single-family home, row house
- Building type
- Resale property
- Year of construction
- 1955
- Type of roof
- Gable roof covered with roof tiles
Surface areas and volume
- Areas
- Living area
- 111 m²
- Exterior space attached to the building
- 2 m²
- External storage space
- 16 m²
- Plot size
- 105 m²
- Volume in cubic meters
- 376 m³
Layout
- Number of rooms
- 5 rooms (4 bedrooms)
- Number of bath rooms
- 1 bathroom and 1 separate toilet
- Bathroom facilities
- Shower, double sink, bath, and washstand
- Number of stories
- 3 stories
- Facilities
- Optical fibre and solar panels
Energy
- Energy label
- C
- Insulation
- Roof insulation
- Heating
- CH boiler
- Hot water
- CH boiler
- CH boiler
- Nefit (gas-fired combination boiler from 2008, in ownership)
Cadastral data
- DE BILT F 1606
- Cadastral map
- Area
- 105 m²
- Ownership situation
- Full ownership
Exterior space
- Location
- Alongside a quiet road, in wooded surroundings and in residential district
- Garden
- Back garden and front garden
- Back garden
- 40 m² (8.49 metre deep and 6.06 metre wide)
- Garden location
- Located at the southwest with rear access
- Balcony/roof terrace
- Balcony present
Garage
- Type of garage
- Garage
- Capacity
- 1 car
- Facilities
- Electricity
Parking
- Type of parking facilities
- Public parking
Popularity
0x
Viewed
0x
Saved
6-10-2026
On Funda
Neighborhood
Tuindorp
Bilthoven- Residents
- 2,750
- Family with children
- 39%
- Avg. asking price / m²
- € 5,865
Discover the neighborhood
Curious about the housing supply, residents and local real estate agents?

Don’t want to forget this home?
Save it as a favorite. You’ll easily find it back and get notified when something changes.
