New
Dorpsstraat 671121 BV Landsmeer't Lint
€ 885,000 k.k.

- 154 m²living area
- 197 m²plot size
- 4bedrooms
- Cenergy label
Description
INTRODUCTION
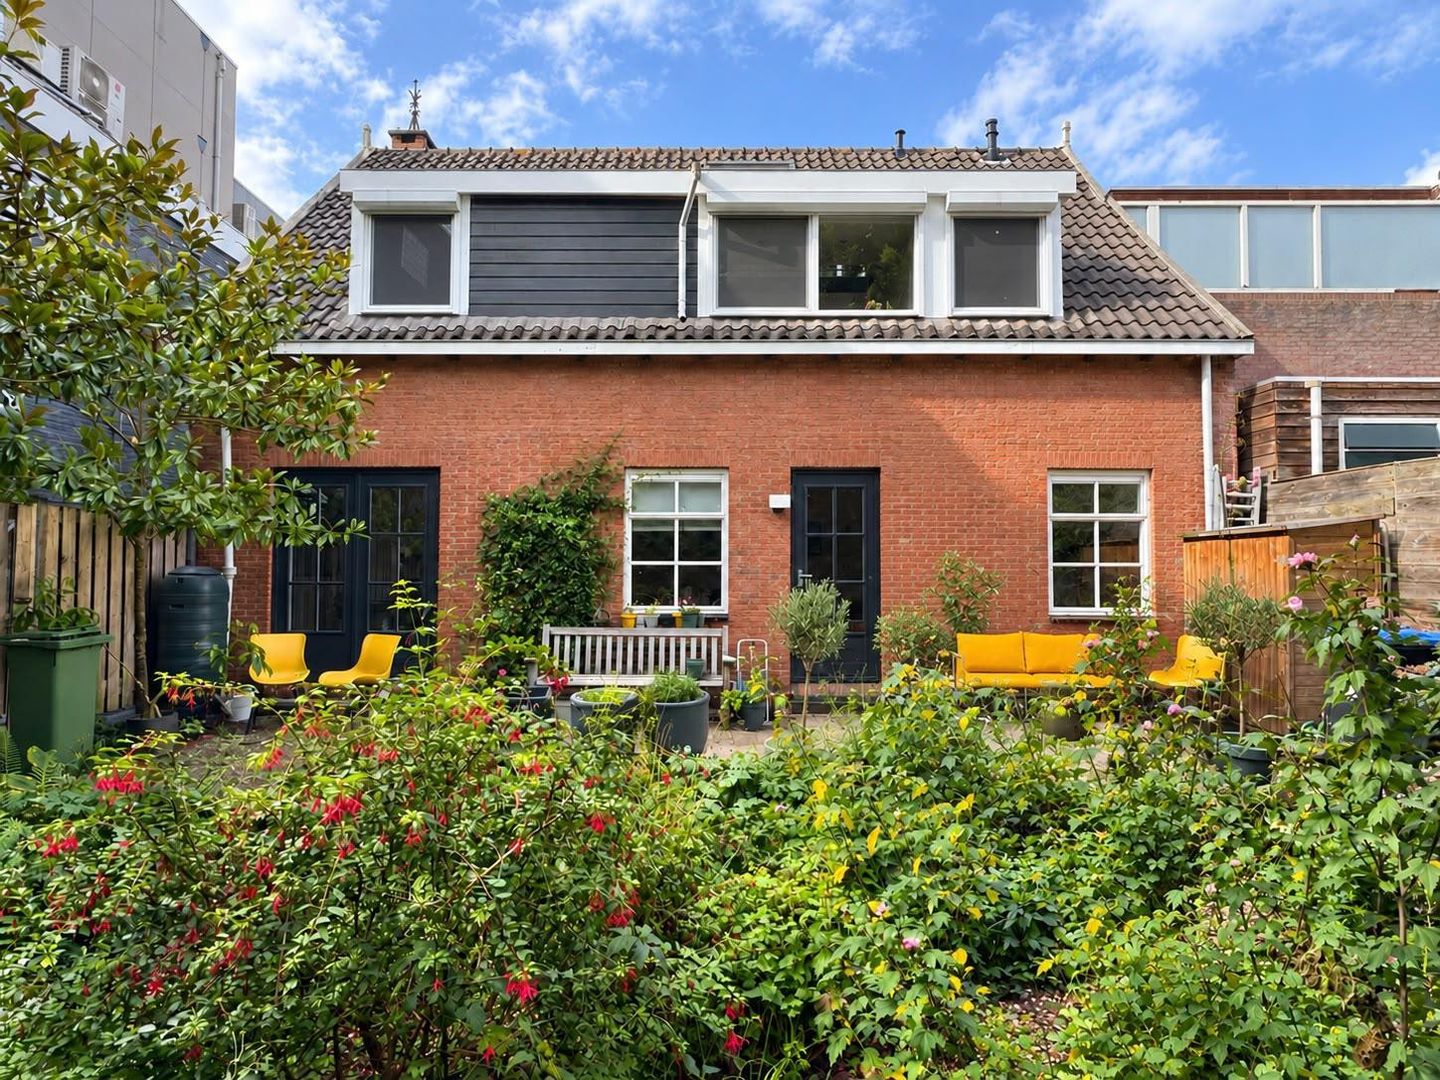
A beautiful family home in a peaceful setting, tucked away behind the lively Dorpsstraat in the heart of Landsmeer. Historically known as the former baker’s home of the Van Gerven bakery, this detached property combines village character with generous living space and a sheltered, leafy garden. With approximately 154 sq.m. of living space, three bedrooms and the potential to create a fourth, there is plenty of room to spend time together while enjoying a space of your own. Approached via a driveway, the home enjoys a secluded position, with local shops and village life within walking distance. A bespoke walk-in wardrobe, private parking and an electric vehicle charging point add comfort and practicality to this inviting family home.
GENERAL DESCRIPTION
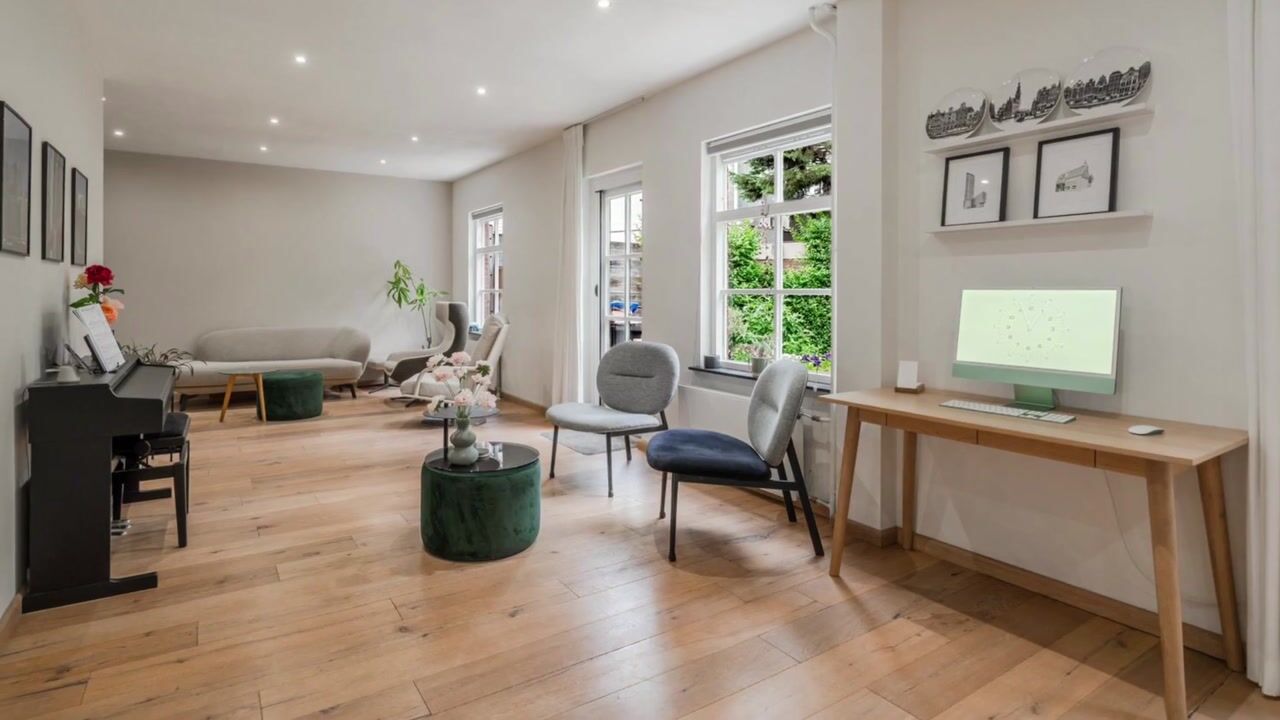
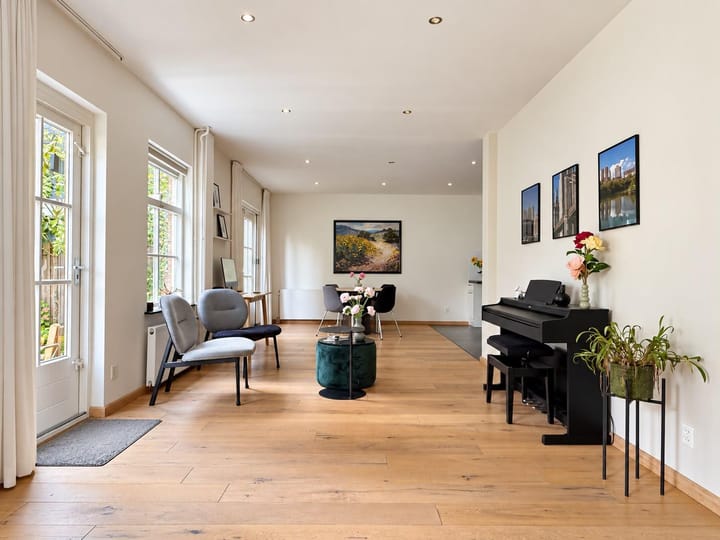
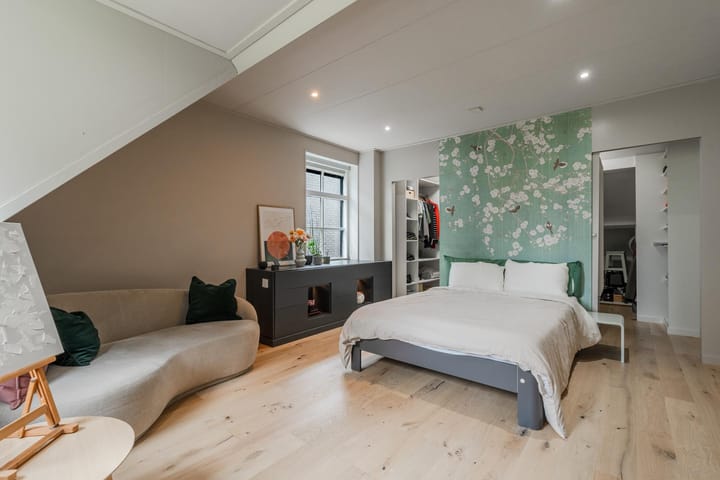
Built in 1978, this detached home stands on a freehold plot of 197 sq.m. Alongside approximately 154 sq.m. of living space, it offers around 15 sq.m. of internal storage space, including approximately 12 sq.m. on the second floor. Engineered oak flooring, large windows and an open layout give the interior a warm, welcoming feel, with tiled finishes in the hallway, kitchen and bathroom. The living area provides a comfortable setting for evenings around the dining table, a quiet moment with a book or cooking together while children play in the garden. In the main bedroom, a bespoke walk-in wardrobe with two separate sections gives each partner their own space. The area around the mezzanine offers further scope to adapt the home to changing needs. The property underwent extensive renovation in 2008 and has been improved further over the years. Additional wall insulation was installed in 2012, and the front dormer was replaced in 2018. In 2025, the bedroom level was updated with new engineered oak flooring, uPVC window frames with HR++ glazing and fresh paintwork.
LAYOUT
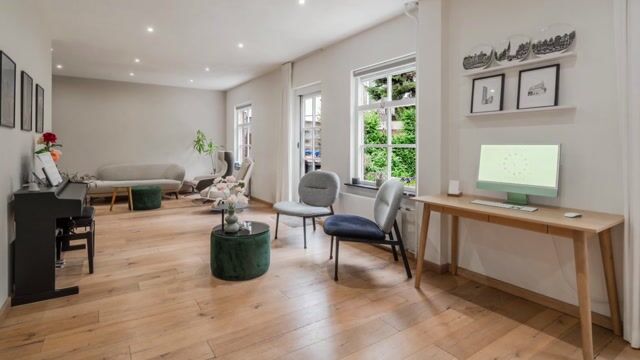
The entrance opens into a hallway with the staircase to the first floor. A glazed door with a dark frame leads into the generous living area, where relaxing, dining and cooking flow naturally together. There is space for a large sofa arrangement and dining table, with room for a reading corner or workspace. Garden-facing windows bring the greenery indoors, while the terrace doors open directly onto the garden. The open kitchen features white cabinetry, dark worktops and a substantial island with bar seating. It is a comfortable place to start the day, catch up or keep someone company while they cook. The kitchen includes built-in appliances, a Quooker and a Quooker Cube, with most appliances carrying an A energy rating. The adjoining utility room has connections for a washing machine and dryer. A separate toilet is also located on the ground floor. The first floor accommodates three garden-facing bedrooms. The main bedroom connects to the bespoke walk-in wardrobe. The bathroom features a walk-in shower with a rainfall showerhead, a bathtub, a vanity unit and a toilet, with a roof window providing natural light. The spacious landing and mezzanine give this level an open feel. A fixed staircase leads to the second floor, which offers additional internal storage space and possibilities for a workspace.
WALK-IN WARDROBE
The main bedroom features a custom-made walk-in wardrobe divided into two separate sections, giving each partner their own space for clothing, shoes and accessories. The bespoke design makes thoughtful use of the available space and helps keep the bedroom calm and organised.
FOURTH BEDROOM AND POTENTIAL
The area around the mezzanine offers potential to create a fourth bedroom. Adding a partition could form a more enclosed room, for example a child’s bedroom with a sleeping area below and an additional play or retreat space on the upper level. This provides flexibility for a growing family or anyone who needs another room. The feasibility and any required approvals should be checked before alterations are carried out.
GARDEN, PARKING AND STORAGE
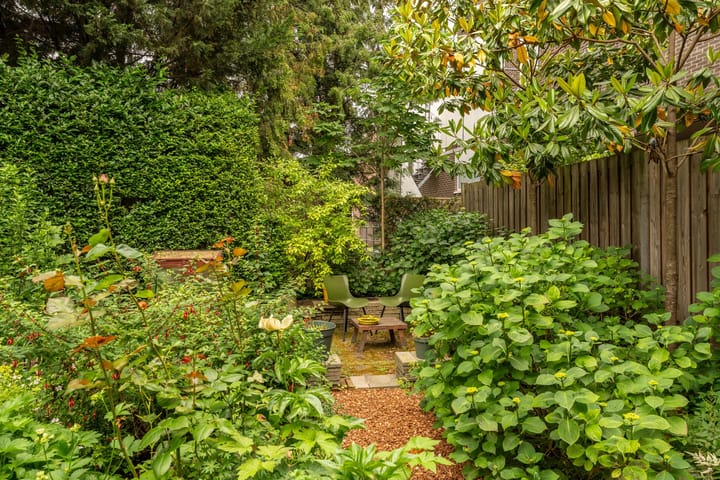
The east-facing rear garden measures approximately 110 sq.m. and provides a leafy, sheltered setting for outdoor living. Start the morning with coffee on the terrace, enjoy lunch outside or relax among the planting while children play. Set back from the main street, the home is approached via a driveway and enjoys a sheltered position away from the bustle of Dorpsstraat. The garden and space beside the house offer an appealing setting for family life, with shops and village amenities just a short walk away. The garden also has a side entrance. A private parking space with an electric vehicle charging point is located on the property. A storage shed beside the entrance provides room for bicycles and gardening equipment.
OWNERSHIP
The property stands on 197 sq.m. of freehold land, meaning that no ground lease applies. The title includes easements and special provisions relating, among other matters, to access via the driveway and neighbouring structures. The relevant deeds form part of the sales documentation.
ENERGY LABEL
The property has energy label C, valid until 26 January 2036. Heating and hot water are supplied by an Intergas high-efficiency combination boiler, last serviced in summer 2025.
The home features HR++ glazing, roof insulation and additional wall insulation. The ground floor has not been retrofitted with floor insulation. Ventilation takes place naturally through windows and ventilation grilles.
Philips Hue lighting, a smart thermostat and electric roller shutters add everyday comfort. The Philips Hue lighting is included in the sale. The installed UniFi network is available by separate agreement.
COSTS PAYABLE BY THE BUYER AND CLAUSES
The property is offered on a buyer’s-costs basis (“kosten koper”). Any applicable transfer tax and the notarial costs relating to the deed of transfer are therefore payable by the buyer, as are any costs relating to a mortgage deed. Westnova Notarissen will act as the project notary for the legal transfer. The transfer date is to be agreed. The purchase agreement will include, among other provisions, an age clause, an asbestos clause and a NEN 2580 measurement clause. The Fundermaps foundation risk indicator, based on the postcode and house number, classifies this property as A – Safe (or repaired). This is a model-based assessment derived from general data analysis and assumptions, including the year of construction, foundation type, soil composition and groundwater levels. No physical inspection or measurements of the property were carried out for this assessment. The indicator therefore does not guarantee the actual condition of the foundation.
LOCATION
Living on Dorpsstraat means being part of the village, with shops, everyday amenities and places for coffee or a meal close by. At number 67, that convenience comes with a tucked-away position behind the street. Step out for your daily shopping, then return to your own sheltered surroundings. Schools and sports facilities make Landsmeer appealing to families. Nearby Het Twiske offers walking and cycling paths, water and recreational beaches. The surrounding Waterland countryside invites leisurely cycling trips past meadows, waterways and picturesque villages. Amsterdam remains within reach for work, culture or an evening out. Connections through Amsterdam-Noord provide access to the North/South metro line, while routes towards the A10 connect with the wider region. It is a setting where village life and access to the city fit comfortably together.
KEY FEATURES
- Former baker’s home historically associated with the Van Gerven bakery.
- Detached property built in 1978, in central Landsmeer.
- Approximately 154 sq.m. of living space on 197 sq.m. of freehold land.
- Three garden-facing bedrooms, with potential to create a fourth.
- Bespoke walk-in wardrobe with two separate sections.
- Second floor reached by a fixed staircase, offering storage and workspace possibilities.
- Approximately 110 sq.m. east-facing rear garden with a side entrance.
- Sheltered position behind Dorpsstraat, approached via a driveway.
- Private parking space with an electric vehicle charging point.
- Storage shed beside the entrance.
- Open kitchen with bar seating, Quooker, Quooker Cube and mostly A-rated appliances.
- Engineered oak flooring, with tiles in the hallway, kitchen and bathroom.
- Bathroom with walk-in shower, rainfall showerhead, bathtub and roof window.
- Bedroom level updated in 2025 with flooring, uPVC frames with HR++ glazing and paintwork.
- Window insect screens, electric roller shutters and a smart thermostat.
- Philips Hue lighting included; UniFi network available by separate agreement.
- Intergas high-efficiency combination boiler, last serviced in summer 2025.
- Energy label C; ground floor not retrofitted with floor insulation.
- Cadastral plots Landsmeer D 3007 and D 3055, totalling 197 sq.m.
DISCLAIMER
This information has been compiled by Hausing with due care. Nevertheless, no rights can be derived from the information provided. All measurements and dimensions are indicative. Prospective buyers are expected to conduct their own investigation into all matters relevant to their purchase, including the property’s condition, dimensions, legal status and intended use.
Highlights
AI-generated from the description
Open living with island
Generous living area with open kitchen and island.
Leafy sheltered rear garden
Approx. 110 sq.m east-facing garden with side entrance.
Smart and luxury features
Quooker, Philips Hue, smart thermostat and shutters.
Advertisement
Features
Transfer of ownership
- Listed since
- Acceptance
- Available immediately
- Asking price
- € 885,000 kosten koper
- Asking price per m²
- € 5,747
- Status
- Available
Construction
- Kind of house
- Single-family home, detached residential property
- Building type
- Resale property
- Year of construction
- 1978
Surface areas and volume
- Areas
- Living area
- 154 m²
- Other space inside the building
- 15 m²
- Plot size
- 197 m²
- Volume in cubic meters
- 490 m³
Layout
- Number of rooms
- 5 rooms (4 bedrooms)
- Number of bath rooms
- 1 bathroom and 1 separate toilet
- Bathroom facilities
- Walk-in shower, bath, and sink
- Number of stories
- 3 stories
- Facilities
- Passive ventilation system and TV via cable
Energy
- Energy label
- C
- Insulation
- Roof insulation, energy efficient window, insulated walls and floor insulation
- Heating
- CH boiler
- Hot water
- CH boiler
Cadastral data
- LANDSMEER D 3007
- Cadastral map
- Area
- 197 m²
- Ownership situation
- Full ownership
Exterior space
- Garden
- Back garden
- Back garden
- 110 m² (12.38 metre deep and 10.84 metre wide)
- Garden location
- Located at the east
Garage
- Type of garage
- Parking place
Popularity
0x
Viewed
0x
Saved
6-10-2026
On Funda
Neighborhood
't Lint
Landsmeer- Residents
- 1,655
- Family with children
- 29%
- Avg. asking price / m²
- € 6,783
Discover the neighborhood
Curious about the housing supply, residents and local real estate agents?

Don’t want to forget this home?
Save it as a favorite. You’ll easily find it back and get notified when something changes.
