Looking for a spacious family home with plenty of outdoor space, a double garage and an abundance of greenery in the immediate surroundings? This generous terraced house in the popular Geerdinkhof neighbourhood offers a comfortable combination of space, tranquillity and a pleasant residential environment.
The property currently features three well-sized bedrooms. Originally, there were four bedrooms; one bedroom was removed to create an exceptionally spacious landing on the first floor. If desired, the original four-bedroom layout can be restored relatively easily. In addition, the property benefits from a double garage and a spacious southwest-facing rear garden. An important advantage is that the ground lease has been bought out in perpetuity.
LIVING IN GEERDINKHOF
Geerdinkhof is a quiet and green residential neighbourhood in Amsterdam-Zuidoost and is particularly popular with families. The spacious layout of the area, abundance of greenery and various play facilities create a pleasant and child-friendly living environment.
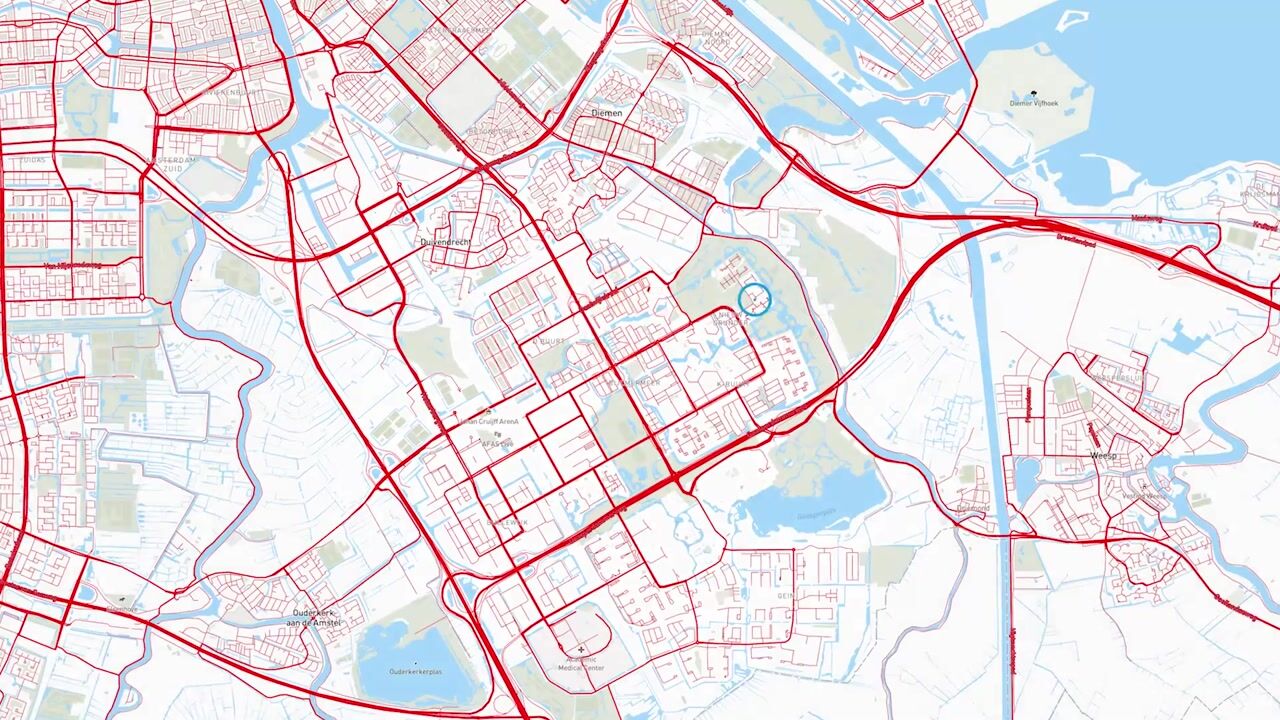
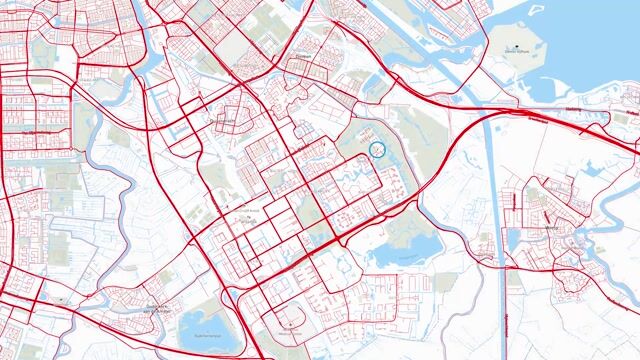
There are plenty of opportunities for walking, sports and recreation nearby. The property is located close to the Bijlmerweide and within a short distance of the Diemerbos and Gaasperpark. Everyday amenities such as shops, schools, childcare facilities and sports clubs are also easily accessible. For leisure and entertainment, the Johan Cruijff ArenA, Ziggo Dome, AFAS Live, Pathé cinema and ArenA Boulevard are all located nearby.
Accessibility is also excellent. The A1, A2, A9 and A10 motorways provide quick connections to various parts of Amsterdam and surrounding cities. Diemen, Weesp and Amsterdam-Oost are also easily accessible by bicycle.
LAYOUT
Ground floor
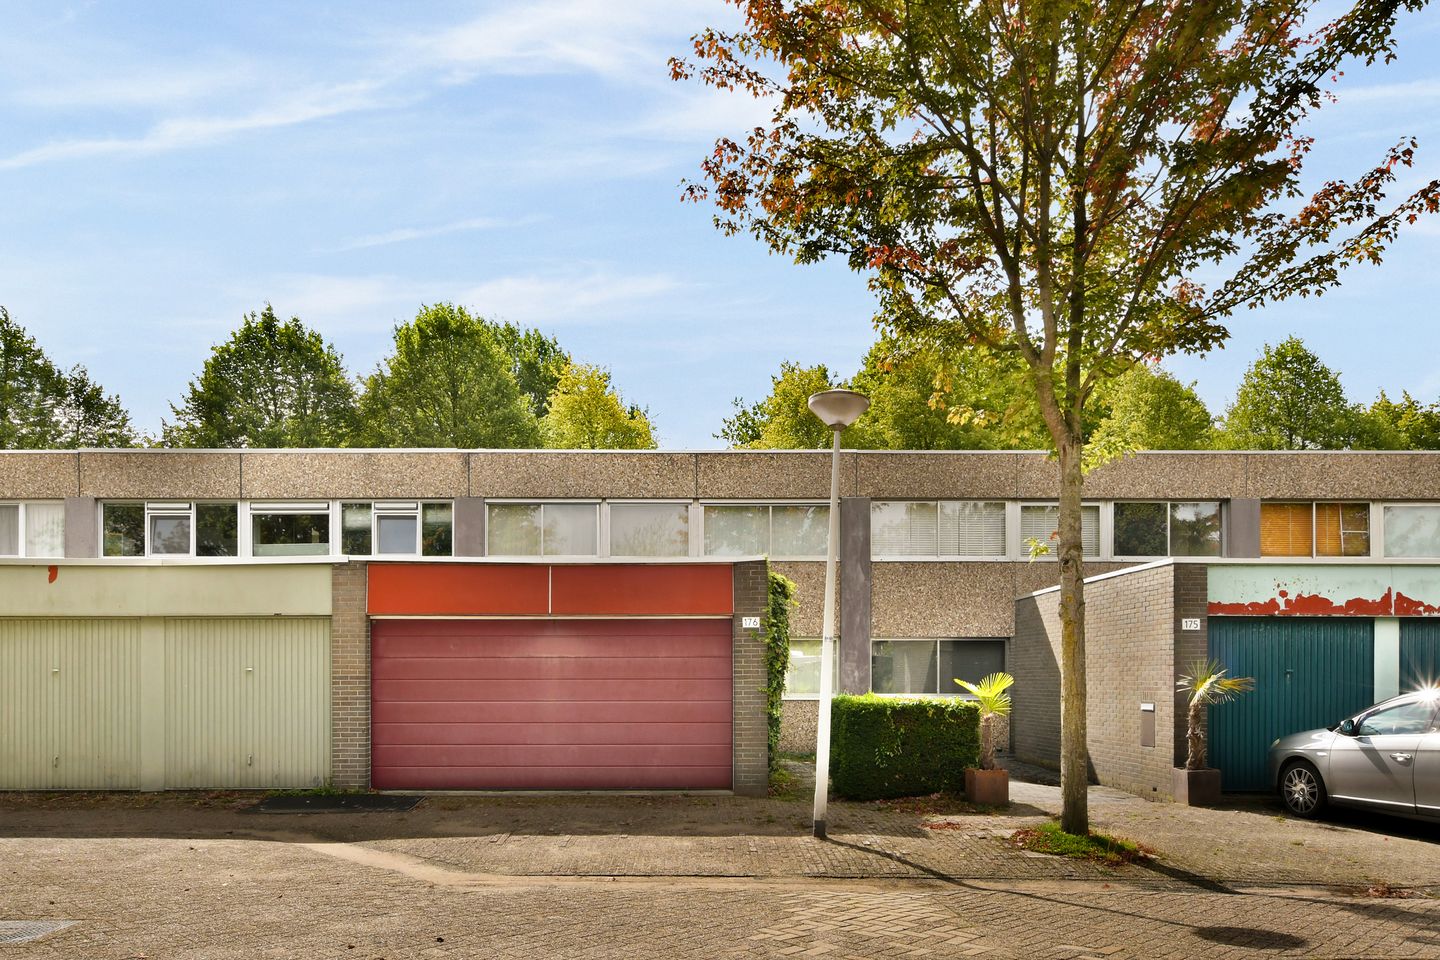
The front garden provides access to the entrance of the property and the double garage. In addition to parking space, the garage offers ample room for bicycles and additional storage.
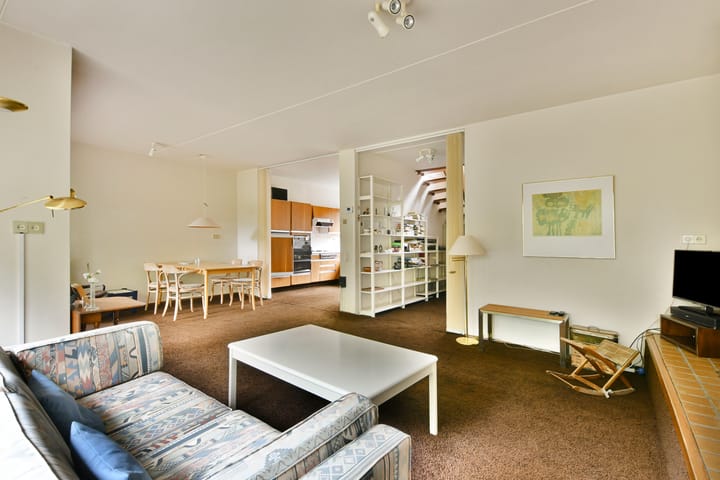
From the hallway, there is access to the toilet, laundry room, staircase to the first floor and the living room. The spacious living room benefits from plenty of natural light thanks to the large windows. The fireplace adds extra warmth and atmosphere.
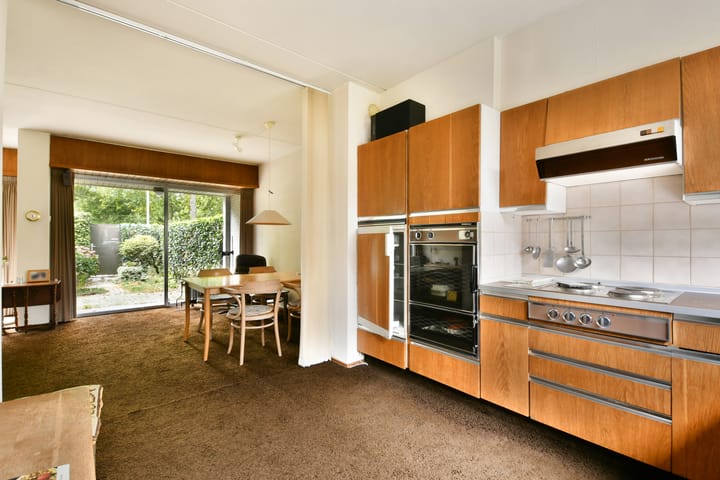
The open-plan kitchen is located at the front of the property, creating a pleasant connection between the kitchen and living area. The kitchen is fitted with various appliances. The rear garden can be accessed directly from the living room through sliding doors.
GARDEN
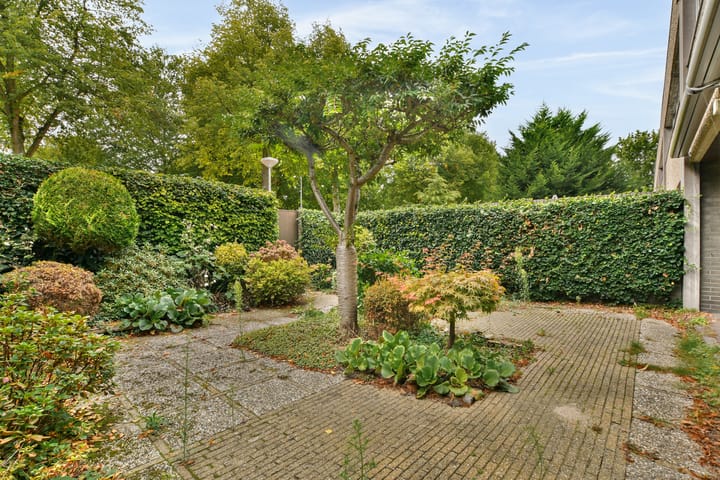
The property benefits from both a front garden and a generous southwest-facing rear garden. The rear garden offers plenty of possibilities for creating a large terrace, play area and various seating areas.
FIRST FLOOR
The first floor features an exceptionally spacious landing providing access to three well-sized bedrooms. Originally, this floor had four bedrooms. One bedroom was removed to create a larger hallway/landing.
For those requiring an additional bedroom, home office or hobby room, there is the possibility of restoring the original fourth bedroom.
The bathroom is fitted with a washbasin, shower and toilet.
GROUND LEASE
The ground lease has been bought out in perpetuity, meaning that no future ground rent payments are due.
KEY FEATURES
Spacious terraced family home in the green Geerdinkhof neighbourhood;
Currently three bedrooms;
Originally four bedrooms; the fourth bedroom can be reinstated;
Southwest-facing rear garden;
Double garage;
Ground lease bought out IN PERPETUITY;
Sunshade at the rear of the property;
Located in a green and child-friendly residential environment;
Close to the Bijlmerweide, Diemerbos and Gaasperpark;
Excellent accessibility via the A1, A2, A9 and A10 motorways;
Various shops, schools, sports facilities and other amenities nearby;
Opportunity to modernise and/or renovate according to your own preferences;
Possibility of adding an additional storey, subject to obtaining the required permits;
The property forms part of an estate and has not been occupied by the seller;
The purchase agreement will use wording specifically developed for charitable organisations. A template is available for this purpose;
An “as-is”, non-owner-occupied and asbestos clause will apply;
The contents of the property will remain behind;
Energy label B;
Completion possible at short notice.
Highlights
AI-generated from the description
Generous southwest rear garden
Front garden and spacious southwest-facing rear garden.
Double garage and access
Double garage and good access via A1, A2, A9 and A10.
Bright living room with fireplace
Spacious living room with large windows, open kitchen and fireplace.