New
Korte Margarethastraat 242011 PK HaarlemBinnenstad
€ 485,000 k.k.

- 59 m²living area
- 40 m²plot size
- 1bedroom
- Fenergy label
Description
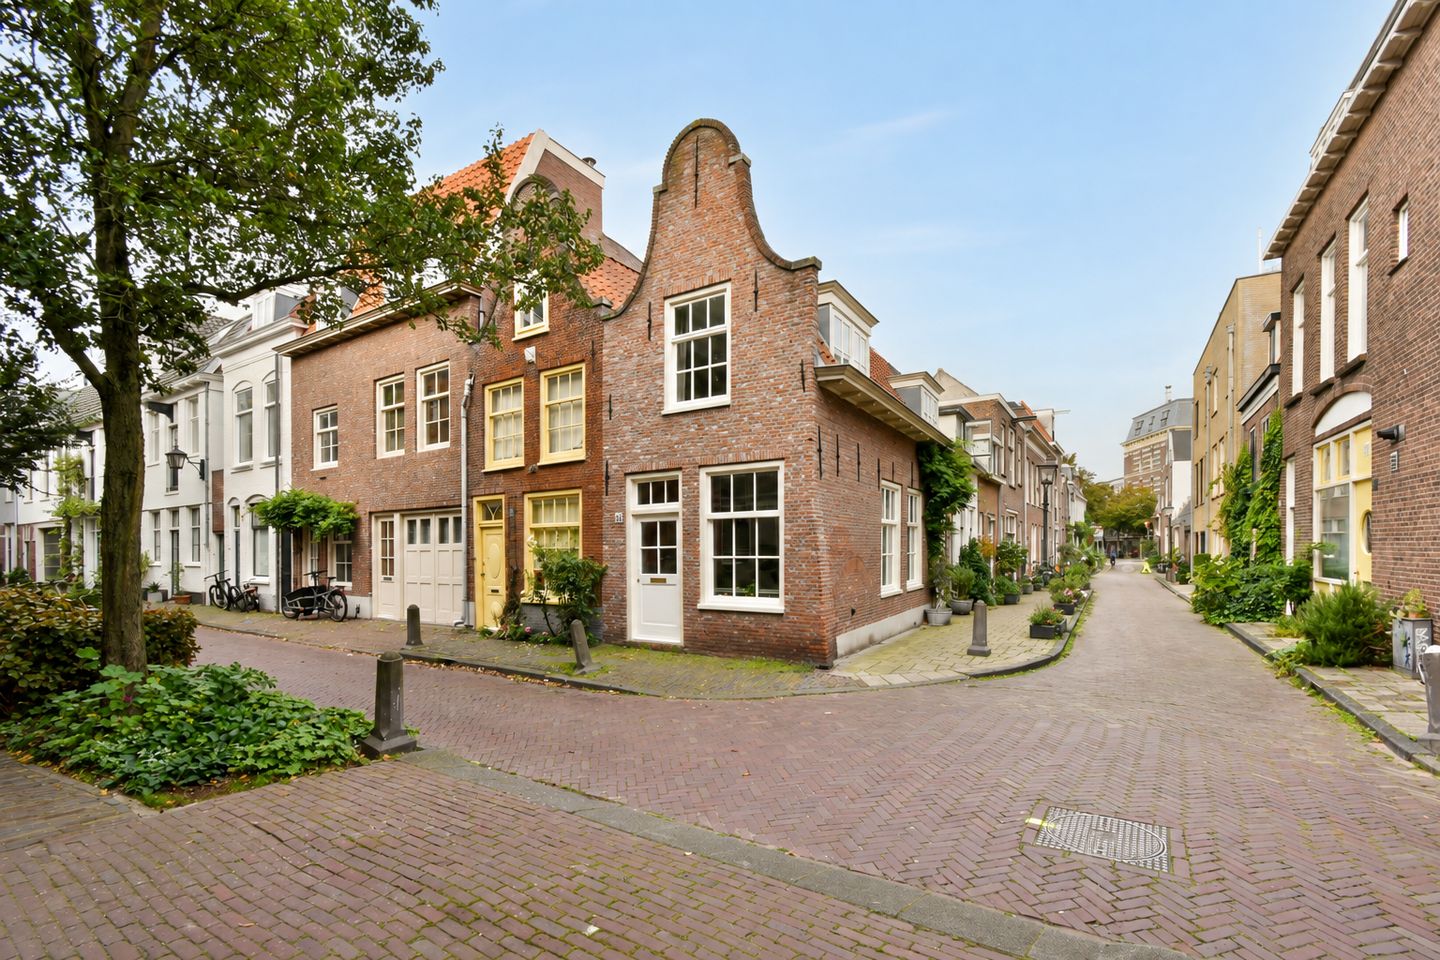
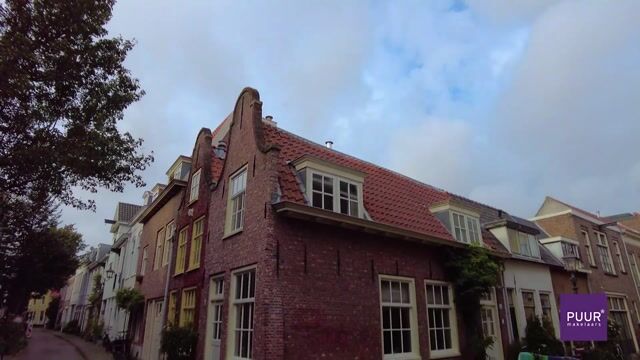
PUUR* wonen in het hart van historisch Haarlem. Aan de Korte Margarethastraat 24 staat deze charmante rijksmonumentale stadswoning van circa 73m2, prachtig gelegen op de hoek en op steenworp afstand van de Grote Markt. Het karakteristieke pand uit de 19e eeuw combineert historische details met hedendaags wooncomfort en verkeert in een goede staat van onderhoud. De speelse indeling maakt deze woning verrassend en sfeervol: de lichte leefruimte bevindt zich op de begane grond, de vernieuwde keuken uit 2025 ligt in het souterrain en op de eerste verdieping bevinden zich de slaapkamer, badkamer en een heerlijk beschut dakterras. Een bijzonder stadshuis met karakter, comfort en een unieke ligging midden in het bruisende centrum van Haarlem.
Locatie
Hoewel de woning aan een rustige en gemoedelijke straat ligt, is er een fijne, levendige sfeer. De mix van gezinnen, stellen en alleenstaanden zorgt voor een prettige buurt waar bewoners elkaar kennen en op mooie dagen gezellig buiten voor hun huis zitten. En wil je de stad in? Het bruisende stadsleven bevindt zich letterlijk om de hoek. De Grote Markt, winkels, ateliers en gezellige eetcafés en restaurants zoals Colette, Vis café Ed en ML liggen allemaal op loopafstand. Ook culturele hotspots en uitgaansgelegenheden, waaronder het Teylers Museum, de Stadsschouwburg en de PHIL, zijn dichtbij.
Daarnaast is de ligging gunstig ten opzichte van de uitvalswegen richting Amsterdam, Schiphol, Utrecht en Den Haag. Liever de stad uit? De bossen, duinen en stranden zijn binnen circa 20 minuten fietsen bereikbaar.
Goed om te weten
* Rijksmonument
* Woonoppervlakte circa 73 m², inclusief circa 14 m² souterrain
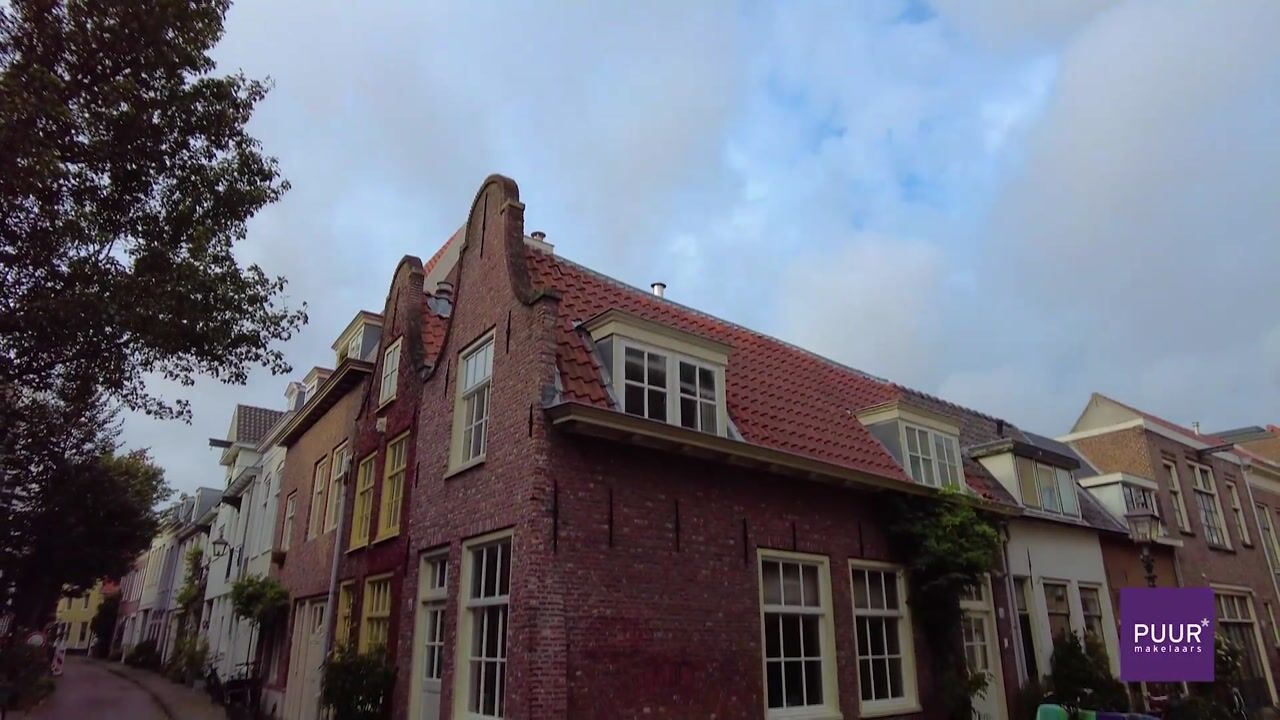
* Karakteristieke gedecoreerde klokgevel
* Keuken vernieuwd in 2025
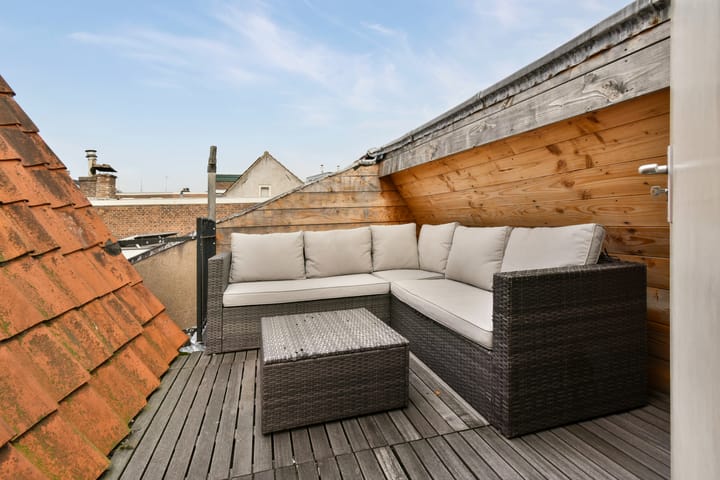
* Beschut dakterras op het zuiden
* Parkeren middels parkeervergunning
* Oplevering in overleg
Indeling
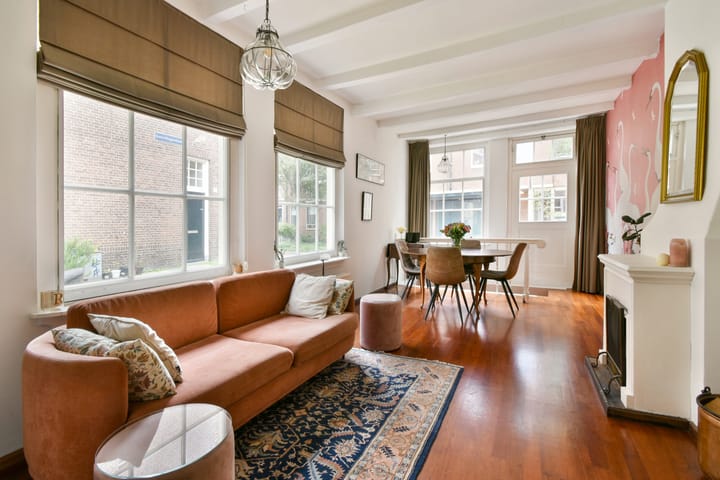
Begane grond: entree, hal met karakteristieke marmeren vloer, meterkast en modern toilet. De lichte hoekwoonkamer beschikt over veel raampartijen, een sfeervolle open haard, een parketvloer en biedt toegang tot het souterrain.
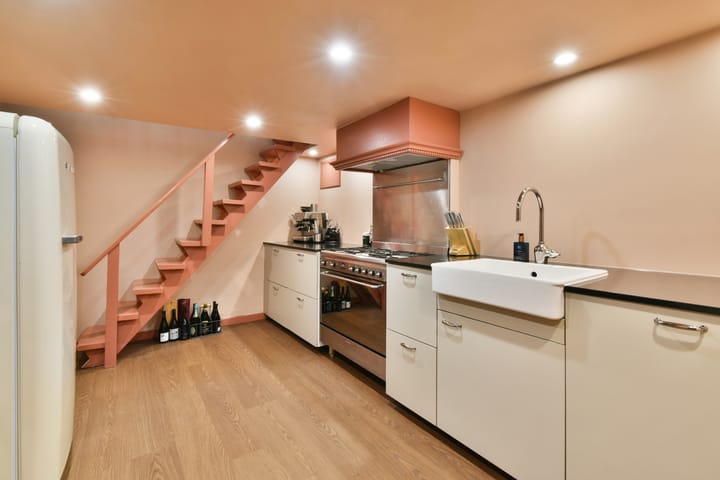
Souterrain: ruime keuken (2025) met een vaatwasser, 5-pits gasfornuis met grote oven (smeg) en een losse koel/vriescombinatie (smeg). Een vaste kast met aansluitingen voor de wasmachine en droger.
1e verdieping: ruime overloop met vaste kasten. Aan de voorzijde bevindt zich de slaapkamer met dakkapel. De moderne en ruim opgezette badkamer is voorzien van een tweede toilet, dubbele wastafel en comfortabele inloopdouche.
Via een vaste trap is het zonnige dakterras op het zuiden bereikbaar. Een heerlijke, beschutte plek waar je in alle privacy van de buitenruimte kunt genieten. Daarnaast is er een praktische bergvliering, ideaal voor extra bergruimte.
Zie voor de indeling en maatvoering de plattegronden.
*ENGLISH BELOW*
PUUR* living in the heart of historic Haarlem. Located at Korte Margarethastraat 24 is this charming, nationally listed townhouse of approximately 73 m², beautifully situated on the corner and just a stone’s throw from the Grote Markt. This distinctive 19th-century property combines historic details with contemporary living comfort and is in good condition. The playful layout makes this home both surprising and full of character: the bright living area is on the ground floor, the kitchen—renovated in 2025—is in the basement, and the first floor features the bedroom, bathroom, and a lovely, sheltered rooftop terrace. A special townhouse with character, comfort, and a unique location right in the heart of Haarlem’s bustling city center.
Location
Although the home is located on a quiet and friendly street, there’s a pleasant, lively atmosphere. The mix of families, couples, and singles creates a pleasant neighborhood where residents know one another and enjoy sitting outside in front of their homes on nice days. And if you want to head into the city? The bustling city life is literally just around the corner. The Grote Markt, shops, art studios, and cozy eateries and restaurants like Colette, Vis café Ed, and ML are all within walking distance. Cultural hotspots and nightlife venues, including the Teylers Museum, the Stadsschouwburg, and the PHIL, are also nearby.
In addition, the location is convenient for access to major highways heading toward Amsterdam, Schiphol, Utrecht, and The Hague. Prefer to get out of the city? The forests, dunes, and beaches are about a 20-minute bike ride away.
Good to know
* National historic landmark
* Living area approximately 73 m², including approximately 14 m² of basement space
* Characteristic, ornate clock gable
* Kitchen renovated in 2025
* Sheltered south-facing rooftop terrace
* Parking via parking permit
* Closing date to be agreed upon
Layout
Ground floor: entryway, foyer with characteristic marble floor, utility closet, and modern half-bath. The bright corner living room features numerous windows, a cozy fireplace, parquet flooring, and provides access to the basement.
Basement: spacious kitchen (2025) with a dishwasher, a 5-burner gas stove with a large oven (Smeg), and a freestanding fridge-freezer (Smeg). A built-in cabinet with connections for the washer and dryer.
First floor: spacious landing with built-in closets. At the front is the bedroom with a dormer window. The modern and spacious bathroom features a second toilet, double sink, and a comfortable walk-in shower.
A fixed staircase leads to the sunny, south-facing rooftop terrace. A lovely, sheltered spot where you can enjoy the outdoors in complete privacy. There is also a practical attic, ideal for extra storage space.
See the floor plans for the layout and dimensions.
Highlights
AI-generated from the description
Listed home with gable
19th-century listed townhouse with ornate gable.
Bright corner living room
Ground floor with many windows, fireplace and parquet.
Sunny sheltered roof terrace
South-facing roof terrace with privacy and outdoor space.
Advertisement
Features
Transfer of ownership
- Listed since
- Acceptance
- Available in consultation
- Asking price
- € 485,000 kosten koper
- Asking price per m²
- € 8,220
- Status
- Available
Construction
- Kind of house
- Mansion, corner house
- Building type
- Resale property
- Year of construction
- 1880
- Specific
- Protected townscape or village view (permit needed for alterations) and monumental building
- Type of roof
- Combination roof covered with asphalt roofing and roof tiles
Surface areas and volume
- Areas
- Living area
- 59 m²
- Other space inside the building
- 14 m²
- Exterior space attached to the building
- 6 m²
- Plot size
- 40 m²
- Volume in cubic meters
- 249 m³
Layout
- Number of rooms
- 2 rooms (1 bedroom)
- Number of bath rooms
- 1 bathroom and 1 separate toilet
- Bathroom facilities
- Double sink, walk-in shower, and toilet
- Number of stories
- 3 stories and a loft
- Facilities
- Optical fibre, passive ventilation system, and TV via cable
Energy
- Energy label
- F
- Insulation
- Double glazing and secondary glazing
- Heating
- CH boiler
- Hot water
- CH boiler
- CH boiler
- Remeha (gas-fired from 2025, in ownership)
Cadastral data
- HAARLEM C 5534
- Cadastral map
- Area
- 40 m²
- Ownership situation
- Full ownership
Exterior space
- Location
- Alongside a quiet road and in centre
- Garden
- Sun terrace
- Sun terrace
- 7 m² (3.27 metre deep and 2.29 metre wide)
Parking
- Type of parking facilities
- Resident's parking permits
Popularity
0x
Viewed
0x
Saved
6-10-2026
On Funda
Neighborhood

Binnenstad
Haarlem- Residents
- 8,550
- Family with children
- 14%
- Avg. asking price / m²
- € 6,896
Discover the neighborhood
Curious about the housing supply, residents and local real estate agents?

Don’t want to forget this home?
Save it as a favorite. You’ll easily find it back and get notified when something changes.
