Burgemeester Dalenbergstraat 50-4161486 MT West-GraftdijkWest-Graftdijk
€ 325,000 k.k.

- 120 m²living area
- 427 m²plot size
- 5bedrooms
- Aenergy label
Description
Living Where Holiday Feel Meets the Comfort of Home
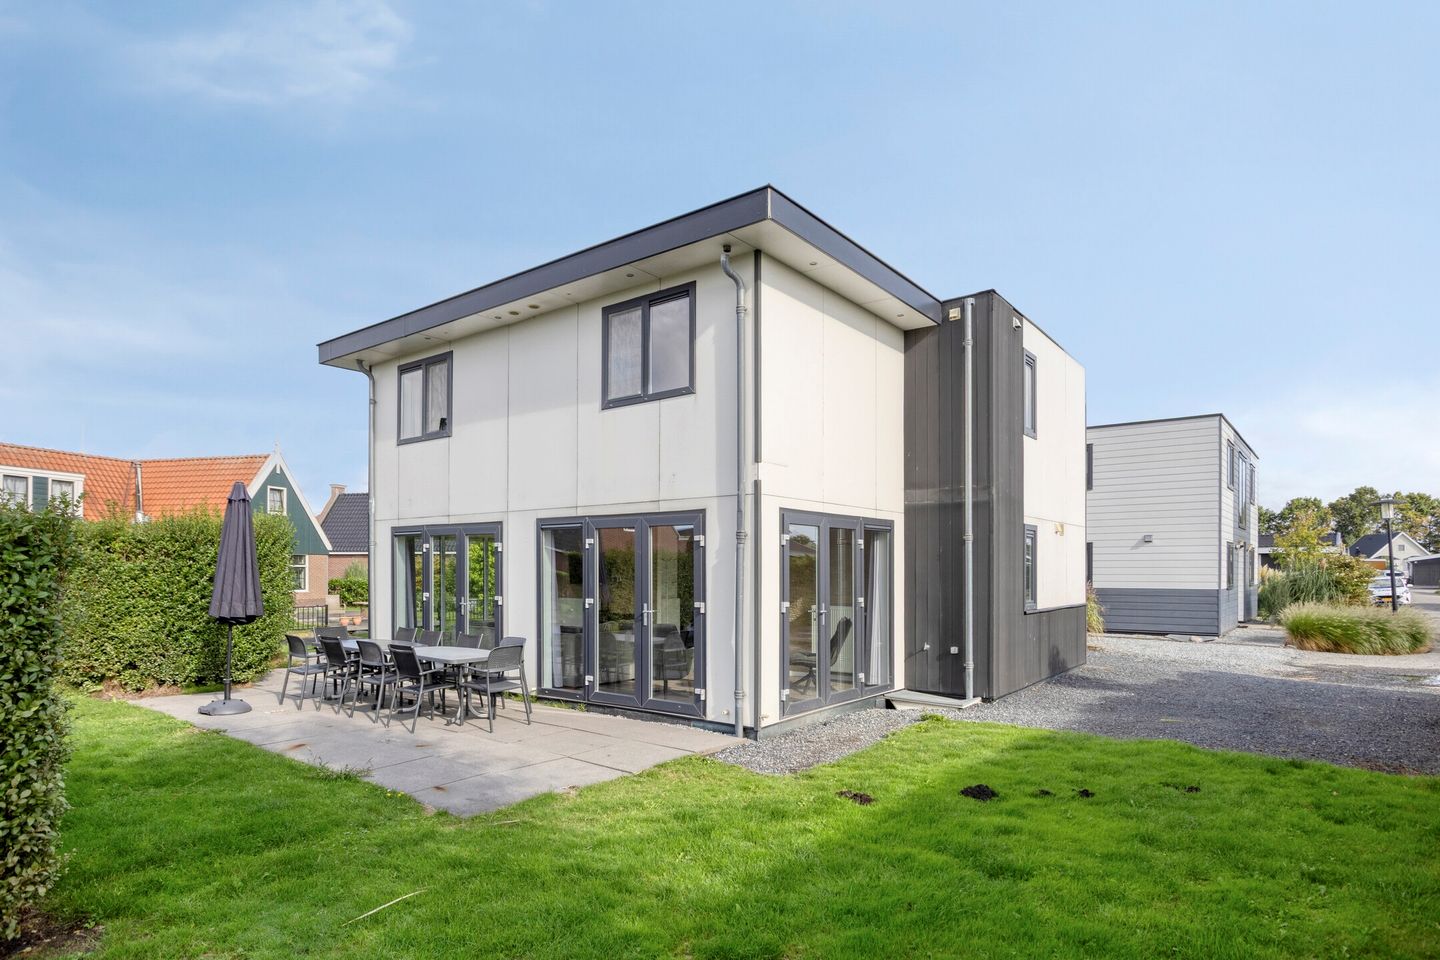
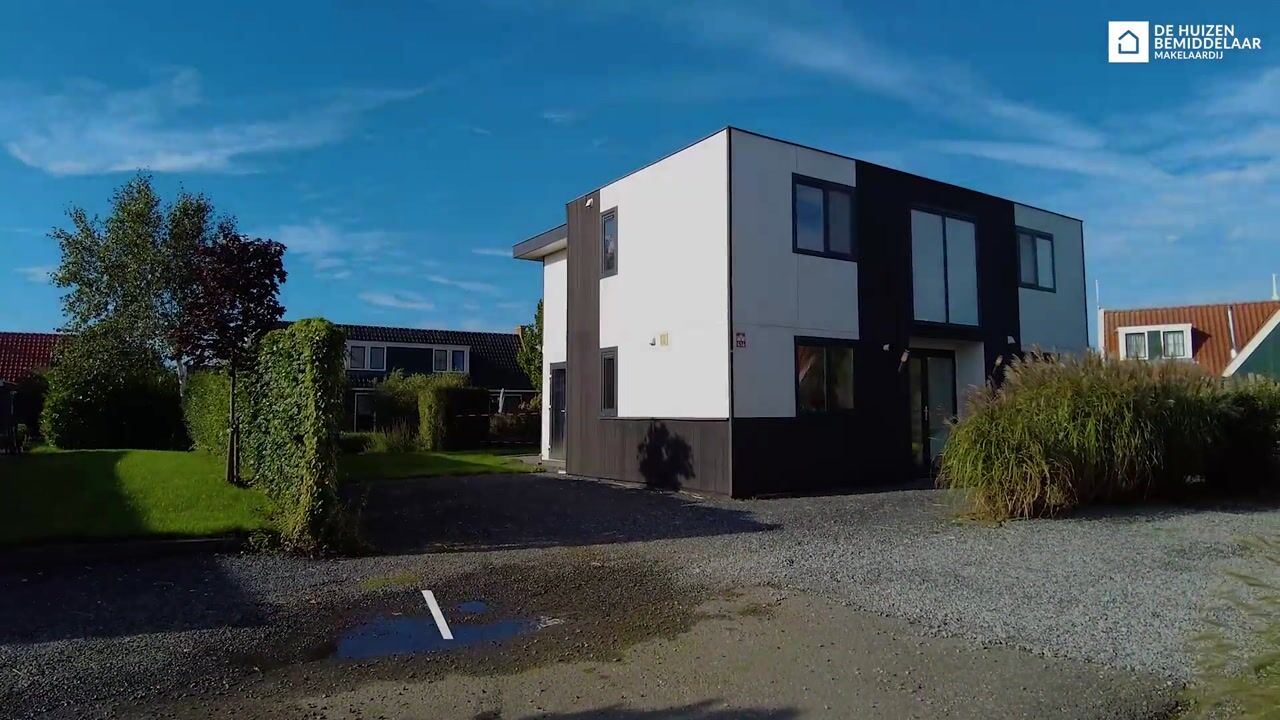
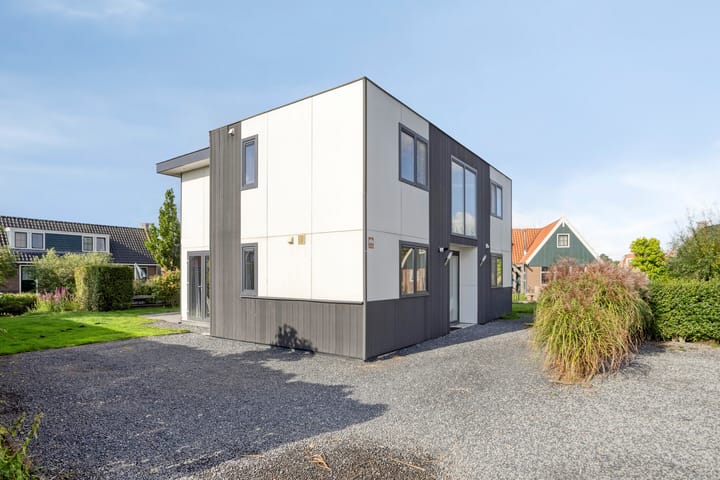
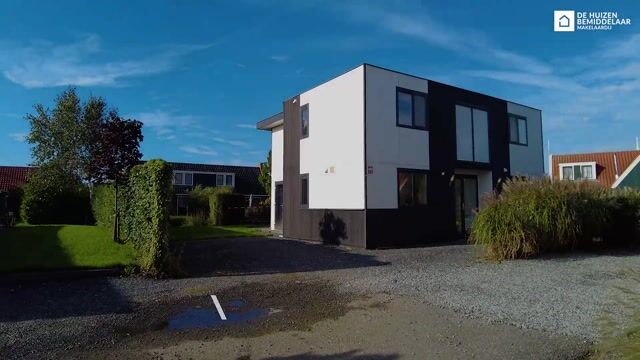
Sometimes you come across a place where life naturally slows down. Where water, greenery and wide-open views become part of everyday life. Located at Vakantiepark De Beemster, this modern detached property offers over 119 m² of living space. A surprisingly spacious home featuring a bedroom and bathroom on the ground floor, four generous bedrooms on the first floor with two bathrooms, one of which includes a sauna, and a bright living room that takes full advantage of the views through its many windows. The garden, complete with two private jetties along the water, completes the picture.
Whether you are looking for a comfortable base for weekends and holidays or a place where peace and space take centre stage, this property offers the best of both worlds. While the surrounding area invites you to enjoy walking, cycling and boating, the house itself provides plenty of room to relax. All this in a location where the traditional Dutch polder landscape is never far away.
The Surroundings
Vakantiepark De Beemster is situated in the heart of the North Holland polder landscape, surrounded by waterways, meadows and characteristic villages. From the property, you can head straight out into the surrounding countryside on foot or by bicycle, while places such as De Rijp, Purmerend, Alkmaar and Amsterdam are also easily accessible.
The park itself offers a range of facilities, including play areas, catering establishments and recreational amenities. An environment that has something different to offer in every season.
Ground Floor
The entrance can be reached via the path alongside the property. Upon entering, you are immediately struck by the spacious and bright hallway. Here you will find the staircase to the first floor, the meter cupboard and access to the various rooms.
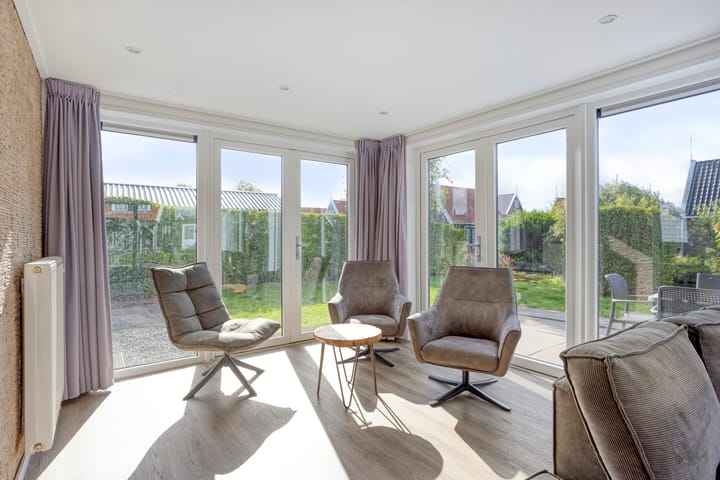
From the hallway, you step into the living area. Thanks to its open position and numerous windows on several sides, this space enjoys pleasant natural daylight throughout the day. The views constantly alternate between the greenery of the park and the characteristic buildings surrounding it. The generous dimensions make it easy to create a comfortable seating area with a large sofa, without compromising the sense of space.
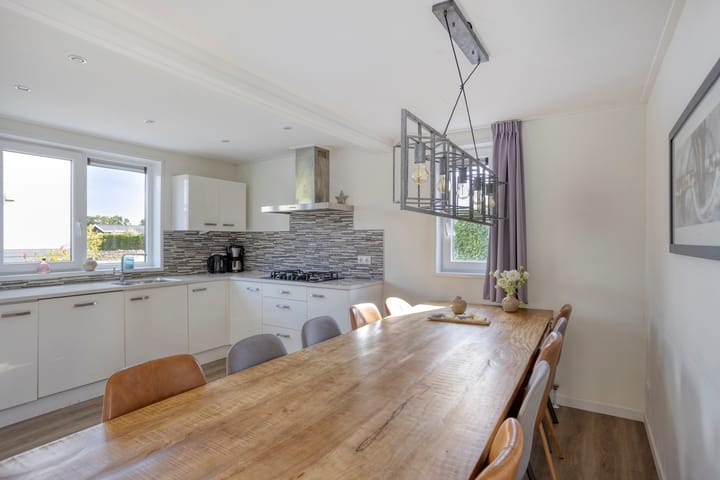
The open-plan kitchen connects seamlessly to the living area. The light-coloured corner layout offers ample cupboard space and is equipped with various built-in appliances, including a gas hob, extractor hood, microwave, refrigerator and dishwasher. While preparing meals, you can remain in contact with everyone seated at the dining table in the cosy kitchen-dining area.
A particularly practical advantage is the bedroom and bathroom on the ground floor. The bedroom is generously sized, enjoys pleasant natural light and features a built-in wardrobe for added comfort. The adjoining bathroom has a contemporary finish and is equipped with a walk-in shower, vanity unit and wall-mounted toilet.
First Floor
The first floor holds another pleasant surprise. The bright landing provides access to four bedrooms, two on either side of the hallway, all benefiting from the beautiful natural light.
All four rooms feature their own wardrobe and offer plenty of possibilities for different layouts. Whether you need additional sleeping space for family and guests, wish to create a hobby room or are looking for a quiet home office, there is ample space here. Thanks to the windows in the exterior walls, the rooms feel bright and open.
The first floor also features two bathrooms with showers, one of which includes a sauna, as well as a separate toilet.
Outdoor Space
Surrounding the property is a green garden that perfectly complements the relaxed character of the area. Along the façade, you will find a south-facing terrace where you can enjoy the sunshine from early in the day. The lawn creates a lovely green setting and offers plenty of room to sit outside, play or simply enjoy the tranquillity. The two jetties along the water provide a wonderful, relaxing spot to enjoy the water on warm days.
Thanks to the property's open position, you will experience a pleasant sense of space. While looking out over the park and surrounding buildings, it is hard to imagine that the bustle of the city is only a relatively short distance away.
Features
- Modern detached holiday home
- Living area: over 119 m²
- Bedroom and bathroom on the ground floor
- Four generous bedrooms on the first floor
- Two bathrooms on the first floor, one featuring a sauna
- Bright living room with numerous windows
- Open-plan corner kitchen
- Toilets on both the ground floor and first floor
- Garden surrounding the property with two private jetties
- Located at Vakantiepark De Beemster
- Peaceful location in the heart of the North Holland polder landscape
- Exterior painted in 2025
In Closing
Surrounded by waterways, polders and the characteristic architecture of De Rijp, you will find a place where tranquillity is never far away. Wake up to views of the greenery and head out to explore...
Park Information: Vakantiepark De Beemster – Peace, Space and Investment Potential in North Holland
Vakantiepark De Beemster is situated in the heart of the characteristic North Holland polder landscape and offers a unique combination of tranquillity, nature and accessibility. Here, you can enjoy wide-open views, water, greenery and an authentic Old Dutch atmosphere, while cities, the coast and recreational activities are always within easy reach.
The park makes an ideal base for exploring the region. Within a short drive, you can reach Alkmaar, Volendam, the IJsselmeer and the North Sea coast. Amsterdam is also approximately half an hour away by car. This makes it easy to combine rural relaxation with culture, shopping, restaurants and the beach.
A Fully Equipped Park with Extensive Facilities
Vakantiepark De Beemster offers a variety of amenities for all ages, including:
- Indoor swimming pool with wellness facilities and an outdoor swimming pool
- Private waterways with mooring facilities and boating opportunities
- Restaurant, snack bar and mini-market
- Petting farm and playgrounds
- Sports facilities, including tennis courts, sports fields and pétanque
- Bicycle rental, including electric bikes
This Holiday Home Is Suitable For
- Use throughout all 365 days of the year; permanent residence is not permitted
- Partial rental combined with personal use
- Full rental as an investment property offering rental income potential
Who Was Mayor Dalenberg?
Jakob Dalenberg served as mayor of both Graft and De Rijp for an extended period following the Second World War (1946–1966). He played an important role in the administration and post-war reconstruction of these communities, including West-Graftdijk. The street was named in his honour in recognition of his contributions.
Curious to discover what this property has to offer? Arrange a viewing today! Our estate agent will be delighted to show you around this beautiful home.
Highlights
AI-generated from the description
Green garden by water
Garden all around with south-facing terrace and two jetties on the water.
Bright living and kitchen
Spacious living room with many windows and open corner kitchen with built-in appliances.
Three bathrooms plus sauna
Bathroom downstairs and two upstairs, one featuring a sauna.
Advertisement
Features
Transfer of ownership
- Listed since
- Acceptance
- Available immediately
- Asking price
- € 325,000 kosten koper
- Status
- Available
- Permanent occupancy
- Permanent occupancy is not allowed
Construction
- Kind of house
- Villa, detached residential property
- Building type
- Resale property
- Year of construction
- 2016
- Specific
- Furnished
- Type of roof
- Flat roof
Surface areas and volume
- Areas
- Living area
- 120 m²
- Exterior space attached to the building
- 2 m²
- Plot size
- 427 m²
- Volume in cubic meters
- 445 m³
Layout
- Number of rooms
- 6 rooms (5 bedrooms)
- Number of bath rooms
- 3 bathrooms and 1 separate toilet
- Bathroom facilities
- Sauna, 2 showers, toilet, and washstand
- Number of stories
- 2 stories
- Facilities
- Mechanical ventilation and sauna
Energy
- Energy label
- A
- Insulation
- Double glazing and floor insulation
- Heating
- CH boiler
- Hot water
- CH boiler
- CH boiler
- Remeha Avanta35C (gas-fired combination boiler, in ownership)
Cadastral data
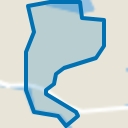
- GRAFT-DE RIJP G 1743
- Cadastral map
- Area
- 427 m²
Exterior space
- Location
- Alongside park and alongside waterfront
- Garden
- Surrounded by garden
Parking
- Type of parking facilities
- Parking on private property
Popularity
0x
Viewed
0x
Saved
7-10-2026
On Funda
Neighborhood
West-Graftdijk
West-Graftdijk- Residents
- 755
- Family with children
- 26%
Discover the neighborhood
Curious about the housing supply, residents and local real estate agents?

Don’t want to forget this home?
Save it as a favorite. You’ll easily find it back and get notified when something changes.
