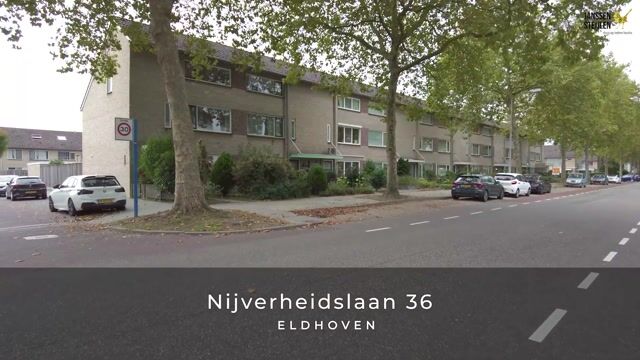
Nijverheidslaan 365506 EG Veldhoven't Look
€ 485,000 k.k.

- 130 m²living area
- 211 m²plot size
- 4bedrooms
- Cenergy label
Description
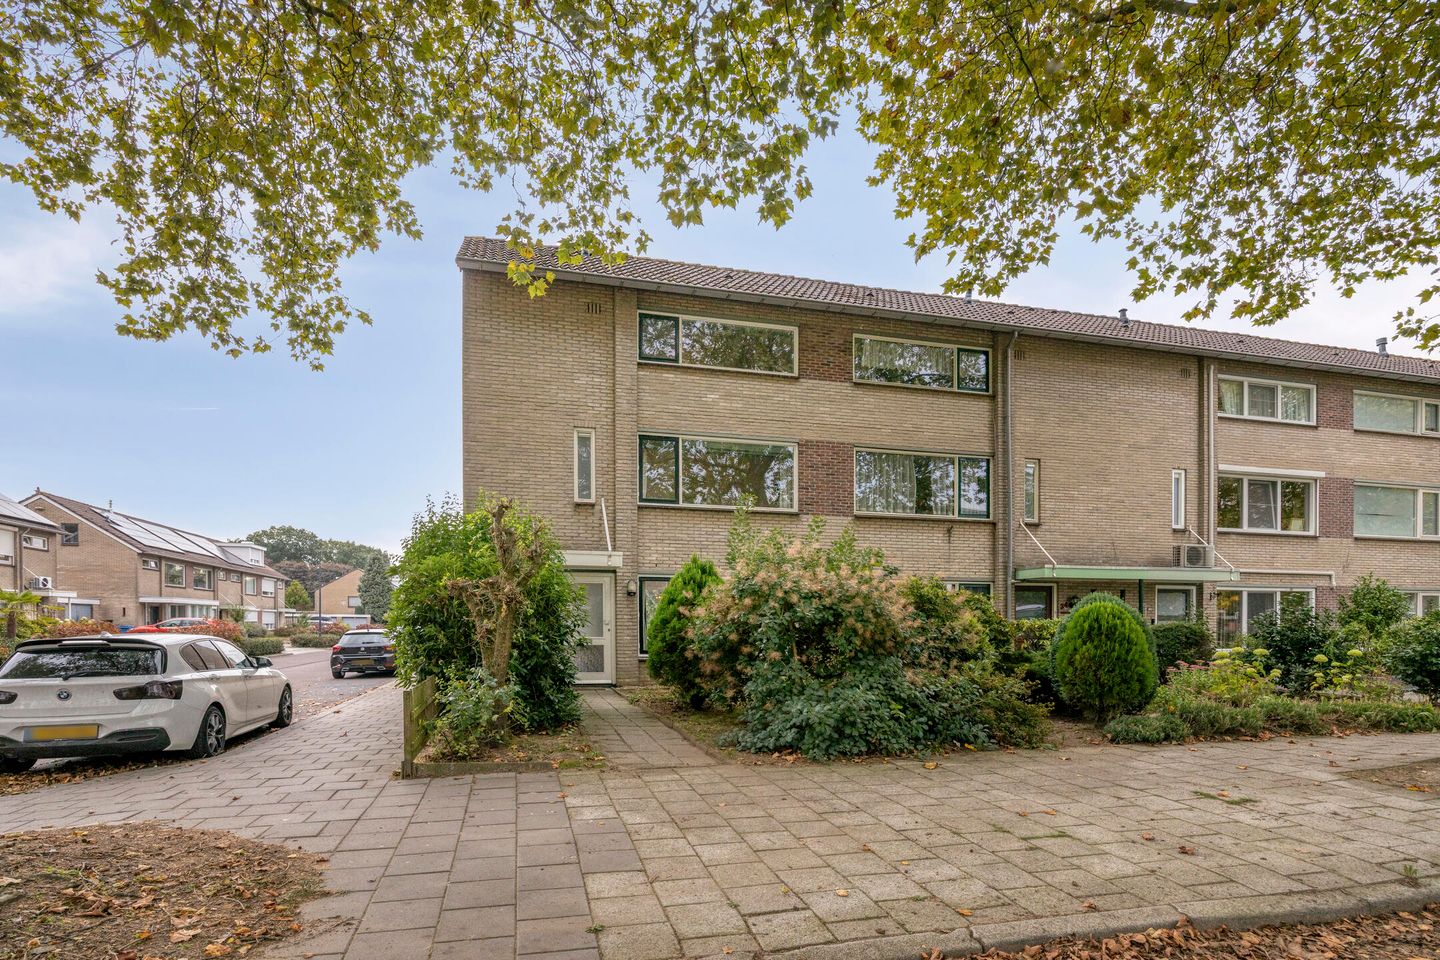
Spacious end-of-terrace house with four bedrooms, garage and a deep south-facing rear garden!
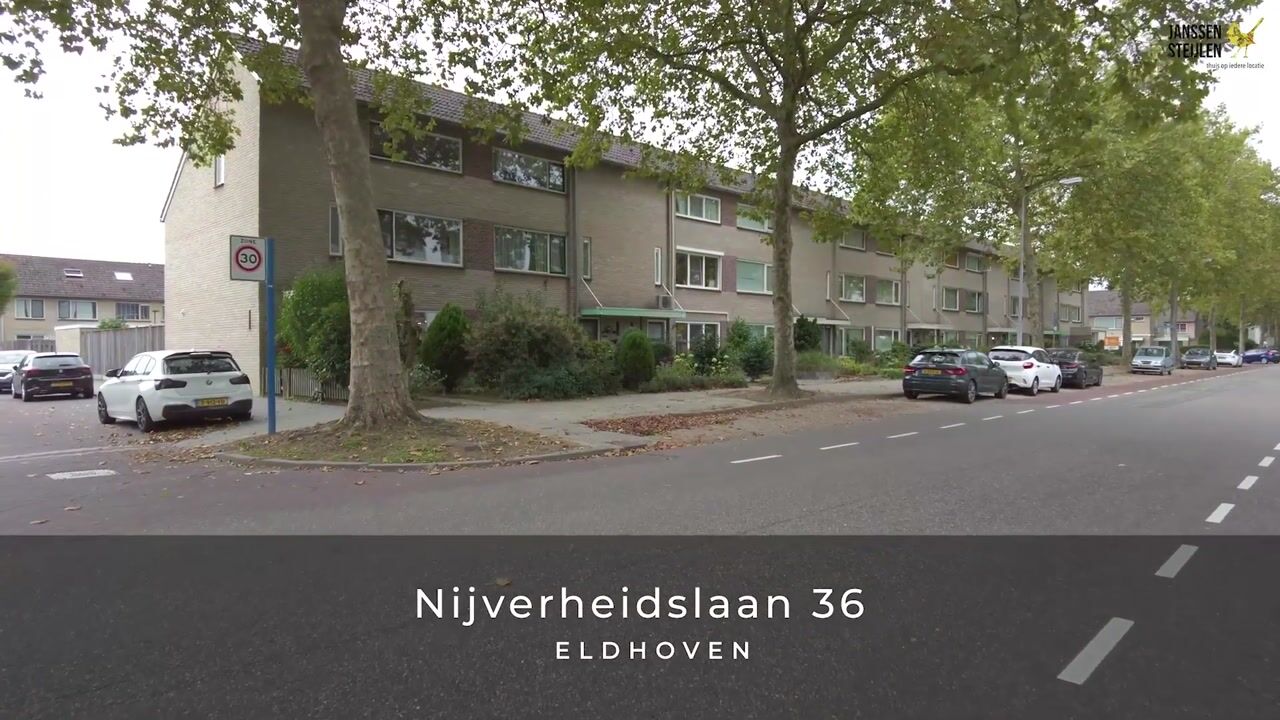
Looking for a spacious family home with that little bit extra? This end-of-terrace house at Nijverheidslaan 36 offers approximately 130 m² of living space, four bedrooms, a modern bathroom renovated in 2024 and a deep, private rear garden facing south. Thanks to its corner position, the property also benefits from a convenient side access along the plot. The detached garage completes the property.
The house has been improved in several areas over the years. The bathroom was recently renovated, the property features HR+ glazing installed in 2017, and both the roof and façade are insulated. The garage door was also replaced in 2024. With a plot of 211 m², a generously sized second floor and an energy label C, this is a practical and spacious home offering plenty of possibilities for a family.
Location:
The property is located in the ’t Look neighbourhood, a residential area mainly developed in the 1970s and characterised by a varied mix of housing. The location is convenient, with a supermarket, primary school, parks and childcare facilities all within a short distance. The Hazewinkel petting zoo and playground are also within walking distance, approximately 650 metres away.
Veldhoven City Centre is also easily accessible. Here you will find a wide range of shops and restaurants, as well as facilities such as the library, theatre and swimming pool. The main roads towards Eindhoven and the surrounding region are also easily accessible. There are ample public parking facilities in the immediate vicinity.
Ground floor:
The entrance at the front leads into the hallway, featuring a laminate floor, staircase, renewed meter cupboard and a practical under-stair storage cupboard.
From the hallway, there is also access to the partially tiled toilet, equipped with a toilet and small washbasin.
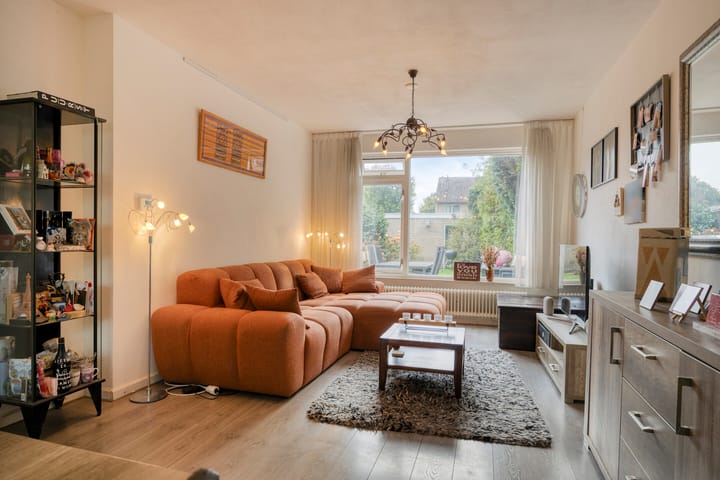
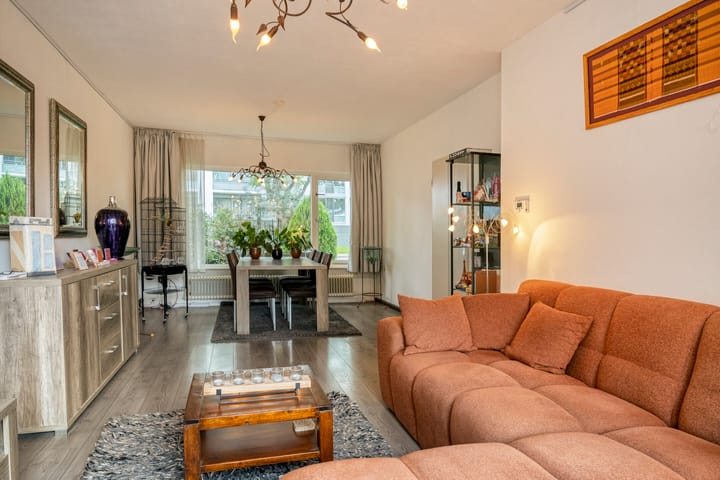
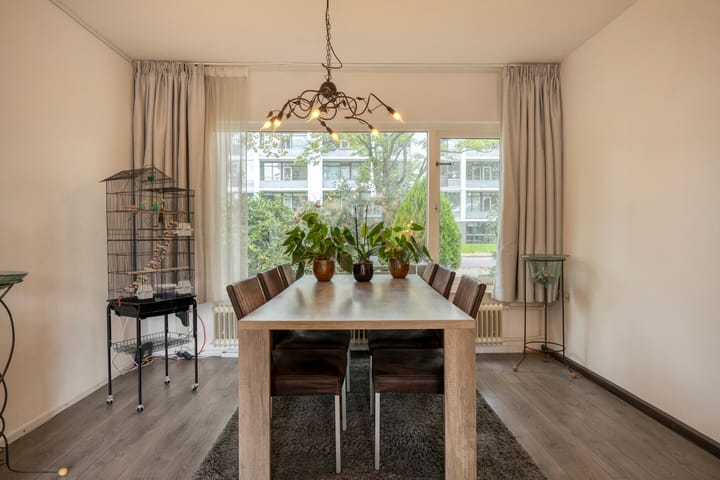
The through lounge benefits from plenty of natural light thanks to the large windows at both the front and rear. All windows can be opened, allowing the house to be well ventilated. There is ample space for a generous seating area overlooking the garden and a dining area at the front. The living room has a laminate floor.
At the rear of the house is the separate kitchen. It features a neat fitted kitchen with various cupboards and drawers, a four-burner gas hob, extractor hood, oven with microwave function, dishwasher, sink and American-style refrigerator. The kitchen also has a laminate floor. A door provides direct access to the rear garden.
First floor:
The landing, also finished with a laminate floor, provides access to three bedrooms and the bathroom.
At the rear are two bedrooms, one of which features a built-in wardrobe. The third bedroom is located at the front and also has a built-in wardrobe.
All bedrooms have laminate flooring.
The modern bathroom was renovated in 2024 and is fully tiled in light colours. It features a spacious walk-in shower with a practical seating area, vanity unit, wall-mounted toilet and designer radiator.
Second floor:
A fixed staircase leads to the surprisingly spacious second floor.
The landing has a laminate floor and provides access to a very generous attic storage area, also finished with laminate flooring. The mechanical ventilation unit is located here.
There is also a separate central heating/laundry room with connections for the washing machine and dryer, as well as the Vaillant HR central heating combination boiler from 2017, which is privately owned.
In addition, this floor features a spacious fourth bedroom. Thanks to the attractive high-sloping ceiling, this room feels particularly spacious and is ideally suited as a bedroom, home office or hobby room.
Garden and garage:
One of the property's key features is the deep, south-facing rear garden. Thanks to its position and mature planting, the garden offers a pleasant degree of privacy and plenty of opportunities to enjoy the sunshine throughout the day.
The garden features a lawn, borders and a terrace, as well as an outdoor tap. Due to the corner position of the plot, there is convenient private side access along the house.
At the rear of the garden is the detached garage of approximately 17 m². It has electricity and a sectional garage door replaced in 2024 and can be accessed both from the garden and from the area behind the property.
General:
End-of-terrace house with a favourable corner position;
Approximately 130 m² of living space;
Plot size of 211 m²;
Four bedrooms;
Modern bathroom renovated in 2024;
Deep south-facing rear garden;
Private side access along the plot;
Detached garage of approximately 17 m² with electricity and a sectional garage door replaced in 2024;
HR+ glazing installed in 2017;
All windows can be opened;
Roof and façade insulation;
Vaillant HR central heating combination boiler from 2017, privately owned;
Renewed meter cupboard;
Energy label C;
Ample public parking facilities in the surrounding area;
Hazewinkel petting zoo and playground approximately 650 metres away;
Year of construction approximately 1972;
Approximately 2 m² of building-related outdoor space;
Approximately 17 m² of external storage space;
Volume approximately 460 m³;
Acceptance in consultation.
In short: a spacious end-of-terrace house offering four bedrooms, a modern bathroom, a garage and, above all, a deep south-facing rear garden. The corner position with private side access and the convenient location close to everyday amenities make Nijverheidslaan 36 a complete family home with plenty of space both indoors and outdoors.
Highlights
AI-generated from the description
Deep south-facing garden
Deep, private rear garden facing the sunny south.
Spacious family end house
End-of-terrace with approx. 130 m² and four bedrooms.
Detached garage with power
Approx. 17 m² garage with electricity and new sectional door.
Advertisement
Features
Transfer of ownership
- Listed since
- Acceptance
- Available in consultation
- Asking price
- € 485,000 kosten koper
- Asking price per m²
- € 3,731
- Status
- Available
Construction
- Kind of house
- Single-family home, corner house
- Building type
- Resale property
- Year of construction
- 1972
- Type of roof
- Gable roof covered with roof tiles
Surface areas and volume
- Areas
- Living area
- 130 m²
- Exterior space attached to the building
- 2 m²
- External storage space
- 17 m²
- Plot size
- 211 m²
- Volume in cubic meters
- 460 m³
Layout
- Number of rooms
- 5 rooms (4 bedrooms)
- Number of bath rooms
- 1 bathroom and 1 separate toilet
- Bathroom facilities
- Walk-in shower, toilet, and washstand
- Number of stories
- 2 stories and an attic
- Facilities
- Mechanical ventilation and TV via cable
Energy
- Energy label
- C
- Insulation
- Roof insulation, double glazing, energy efficient window and insulated walls
- Heating
- CH boiler
- Hot water
- CH boiler
- CH boiler
- Vaillant HR (gas-fired combination boiler from 2017, in ownership)
Cadastral data
- VELDHOVEN E 6662
- Cadastral map
- Area
- 211 m²
- Ownership situation
- Full ownership
Exterior space
- Location
- Alongside park and in residential district
- Garden
- Back garden and front garden
- Back garden
- 92 m² (13.75 metre deep and 6.69 metre wide)
- Garden location
- Located at the south
Garage
- Type of garage
- Detached brick garage
- Capacity
- 1 car
- Facilities
- Electricity
- Insulation
- No insulation
Parking
- Type of parking facilities
- Parking on private property and public parking
Popularity
519x
Viewed
14x
Saved
7-10-2026
On Funda
Neighborhood

't Look
Veldhoven- Residents
- 2,785
- Family with children
- 35%
- Avg. asking price / m²
- € 4,104
Discover the neighborhood
Curious about the housing supply, residents and local real estate agents?

Don’t want to forget this home?
Save it as a favorite. You’ll easily find it back and get notified when something changes.
