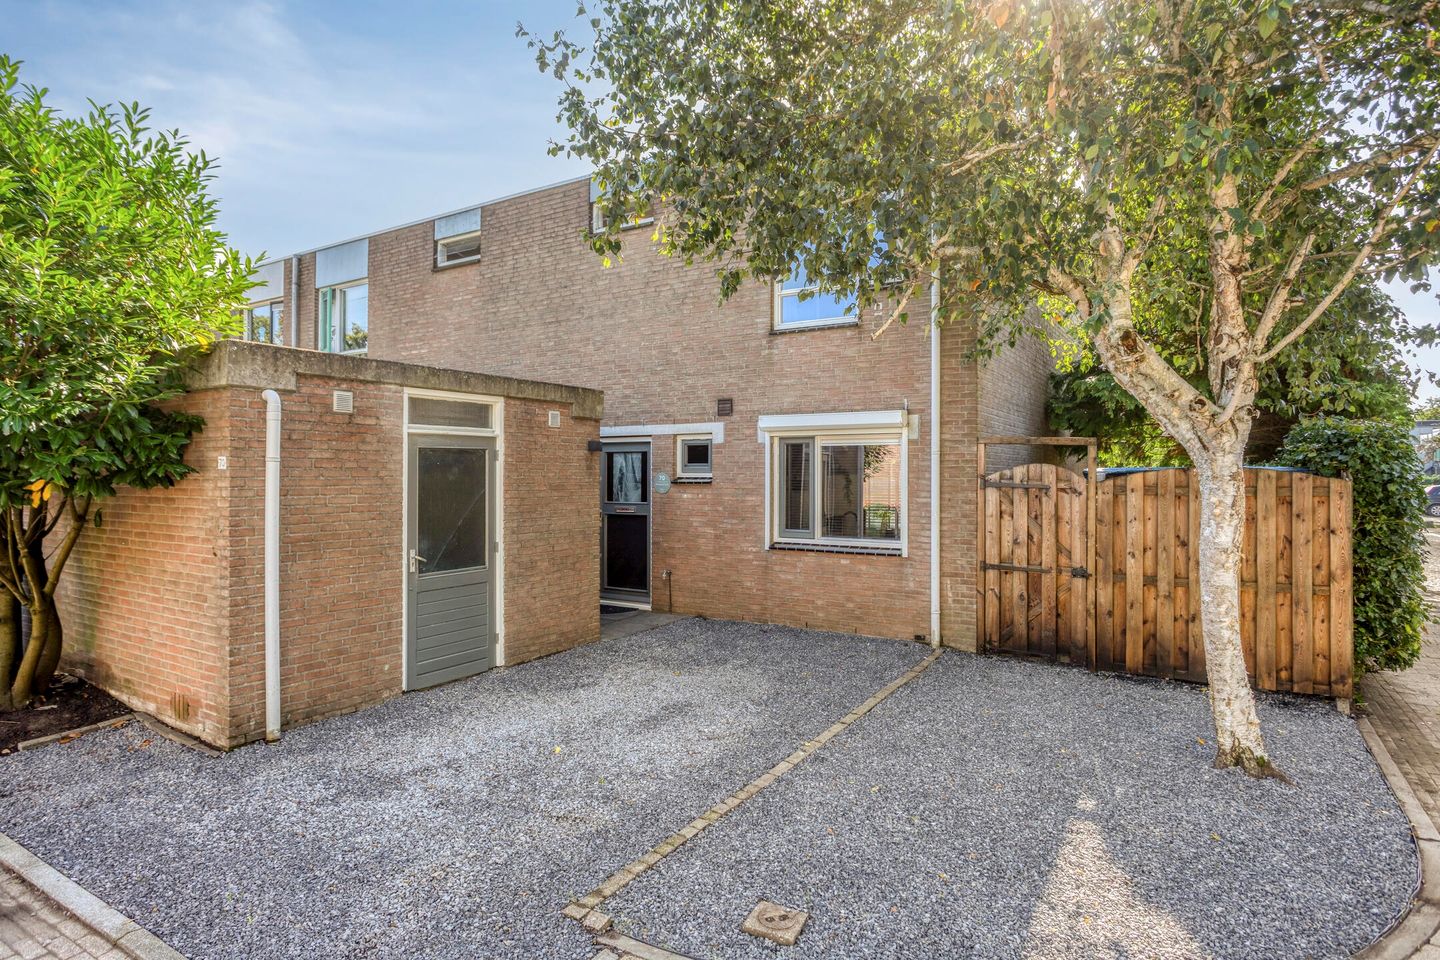
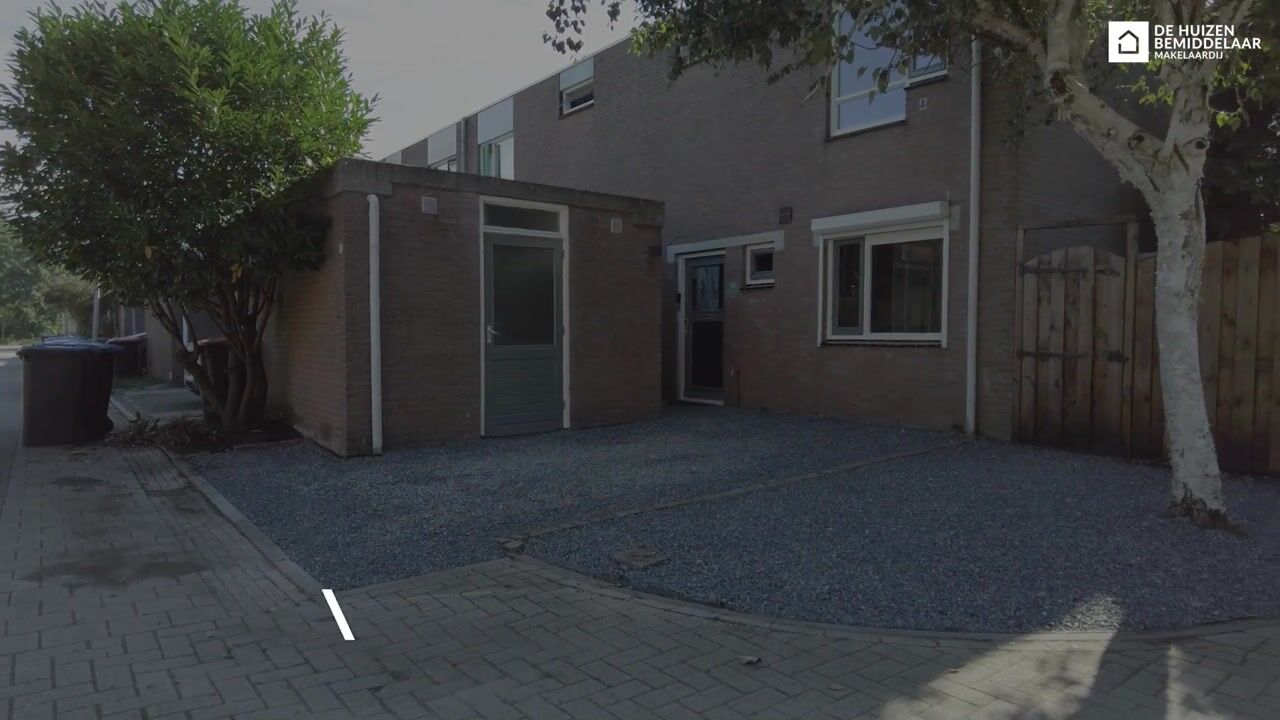
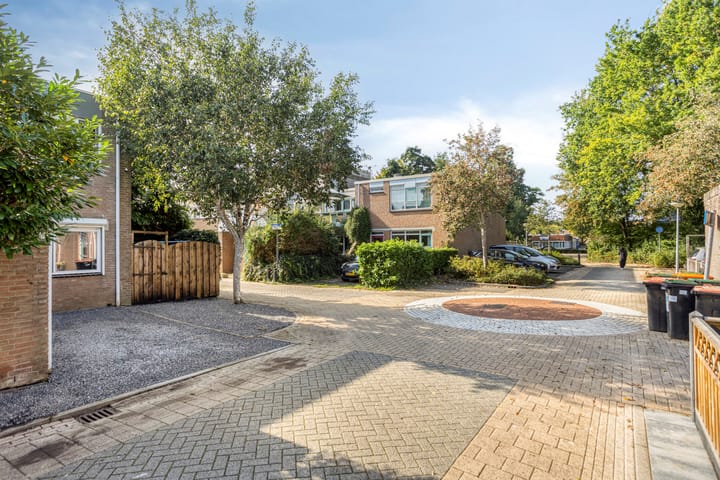
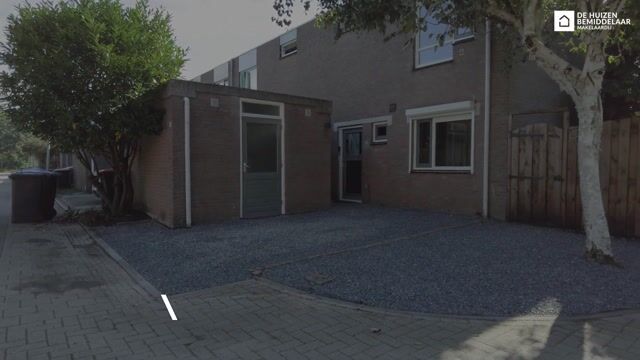
Located at Wittezeestraat 70 in Lelystad, you will find this surprisingly spacious and well-maintained corner house. With a living area of ??83 m², three bedrooms, an open-plan living room, a semi-open kitchen, and a lovely back garden with a storage shed, this home offers a great foundation to suit various living needs. The ground floor is largely fitted with roller shutters, and there is on-site parking—with enough space for two cars.
The property is also in excellent condition in terms of quality. The flat roofs were replaced relatively recently (2019), as were the bathroom and the central heating boiler (owned, installed in 2017). The exterior was painted in 2025. The house features double glazing throughout most of the property, and with foam floor insulation and an Energy Label B rating, it is well-prepared for the future.
The home is situated in a lively neighborhood with good accessibility. The area has a green and practical character, with various amenities just a short distance away. You can do your daily shopping at several nearby supermarkets, while schools, childcare facilities, and other amenities are also close by.
There are also various options for sports and recreation. Accessibility is excellent: several bus stops are nearby, and Lelystad Centrum train station is easily accessible. By car, you can quickly reach the A6 motorway and surrounding towns such as Almere, Dronten, and Harderwijk.
You enter the house from the street side via the private driveway, which offers ample parking space. Inside, you arrive in the hallway, which serves as a central hub connecting the various rooms. From here, you have access to the living room and the toilet, and the staircase leads to the first floor. The well-maintained kitchen is a practical feature of the ground floor, featuring an L-shaped countertop. It comes equipped with various built-in appliances, including a gas stove, sink, and oven combination, making it move-in ready and fully functional.
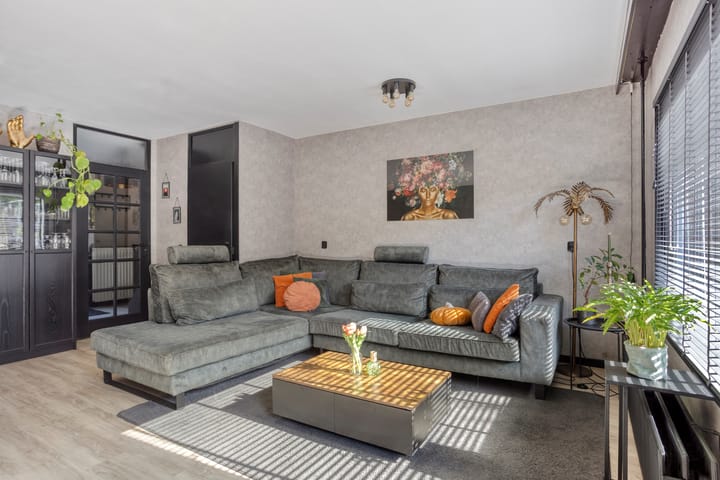
The living room serves as the heart of the ground floor, distinguished by its open layout and pleasant natural light. This creates a spacious and inviting atmosphere with ample room for both a comfortable seating area and a cozy dining space. The open-plan design also offers various possibilities for arranging the space to suit your personal preferences. Additionally, a door provides direct access to the garden, seamlessly connecting indoor and outdoor living.
A fixed staircase leads to the first floor, which houses three bedrooms and the bathroom, making this a practical and versatile sleeping level.
Each of the bedrooms is a good size and feels pleasant thanks to the natural light. The rooms offer plenty of space for a bed, desk, or wardrobe, making them highly adaptable. Beyond use as bedrooms, they could easily serve as a home office, hobby room, or guest room, allowing the layout to evolve with your needs.
The fully tiled bathroom is accessible from the landing. It features a shower enclosure, washbasin, and toilet, as well as connections for laundry appliances. In good condition, the bathroom provides a practical and complete space for your daily routine.
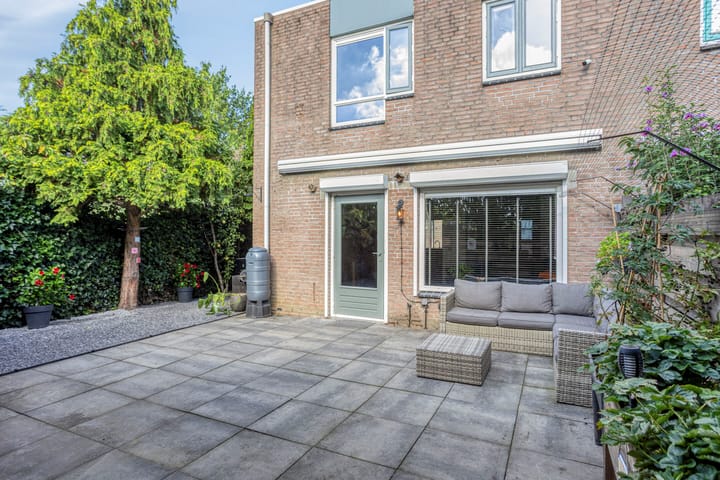
The well-maintained south-facing garden is a delightful addition to the home. The outdoor area is largely paved, yet features plenty of greenery, creating a pleasant and lively atmosphere. You can easily set up a patio here for relaxation or outdoor socializing, with an awning providing extra comfort on sunny days.
There is a storage shed next to the house—ideal for storing bicycles and garden equipment—and the garden is conveniently accessible via a back entrance. A second, detached brick storage shed is located at the front of the property.
Key features:
- Surprisingly spacious corner house
- Three bedrooms
- Open-plan living room filled with natural light
- Well-maintained kitchen equipped with built-in appliances
- Bathroom featuring a shower cubicle, washbasin, and standard toilet
- Well-maintained south-facing garden
- Two storage sheds (one next to the house, one at the front)
- Awning and roller shutters on the ground floor
- Roofs and floor insulation recently renewed
- Private parking for two cars
- Located in the Waterwijk-Landerijen neighborhood
- Close to various amenities, supermarkets, schools, and sports facilities
- Excellent accessibility via public transport and major roads
Highlights
AI-generated from the description
Bright open living room
Open-plan living room with natural light and garden access.
Sunny garden with storage
Well-maintained south-facing garden with two storage sheds.
Private driveway for two cars
On-site parking with space for two cars.
Advertisement
Features
Transfer of ownership
Listed since
Acceptance
Available in consultation
Asking price
€ 345,000 kosten koper
Asking price per m²
€ 4,157
Status
Available
Construction
Kind of house
Single-family home, corner house
Building type
Resale property
Year of construction
1983
Surface areas and volume
Areas
Living area
83 m²
External storage space
9 m²
Plot size
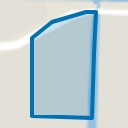
159 m²
Volume in cubic meters
293 m³
Layout
Number of rooms
4 rooms (3 bedrooms)
Number of bath rooms
1 bathroom and 1 separate toilet
Number of stories
2 stories
Facilities
Outdoor awning, passive ventilation system, and rolldown shutters
Energy
Energy label
B
Insulation
Mostly double glazed and completely insulated
Heating
CH boiler
Hot water
CH boiler
CH boiler
Remeha Tzerra Plus M 28c CW4 (gas-fired combination boiler from 2017, in ownership)