Ruime hoekwoning met 4 slaapkamers en energielabel A+
Description
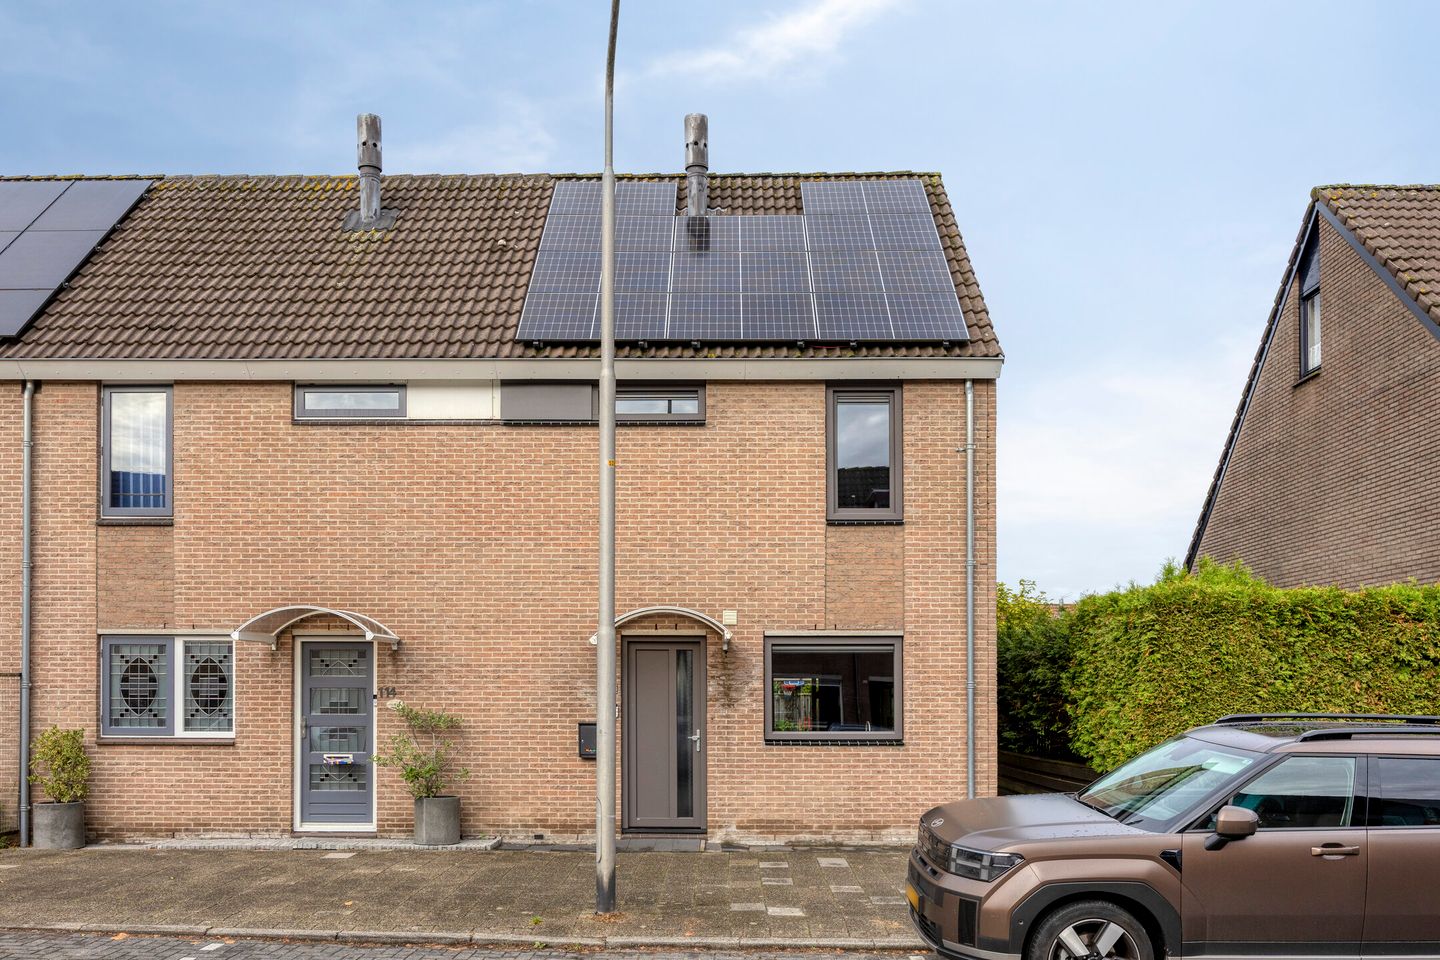
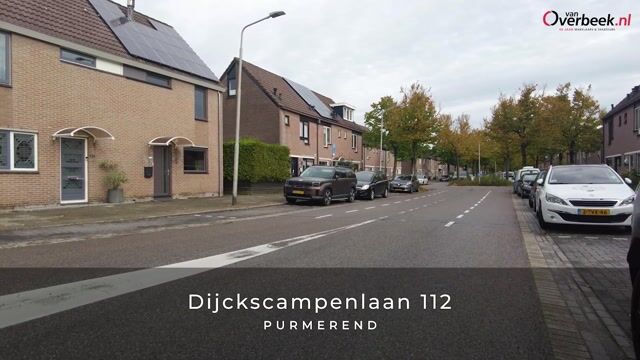
Enjoy living in a wonderful corner location with 110 m² of living space, 4 bedrooms and an A+ energy label!
This well-maintained end-of-terrace house offers no less than 110 m² of living space, four bedrooms, a sunny garden and an attractive corner location. Thanks to its A+ energy label, 11 solar panels and various recent improvements, the property offers a high level of comfort and low energy costs. The house is also ideal for (young) families and is located directly behind a playground, allowing children to play safely and close to home.
The surroundings:
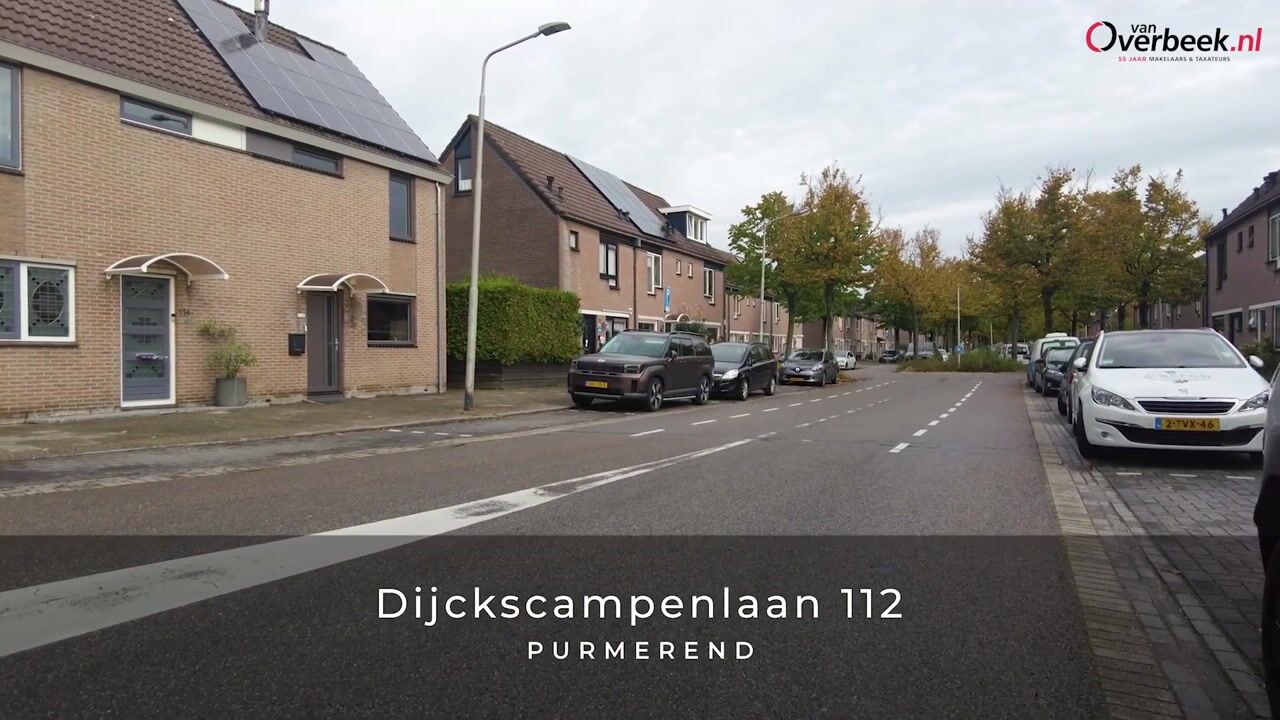
The property is located in the popular De Gors neighbourhood, a pleasant and green residential area with all daily amenities within easy reach. De Gors shopping centre, including a Plus supermarket, is just a short distance from the property. Schools, childcare facilities, sports clubs and recreational opportunities are also easily accessible. The neighbourhood is known for its family-friendly character and pleasant living environment. There are also excellent public transport connections, while by car you can quickly reach Amsterdam, Zaandam and Hoorn. This means you can enjoy a peaceful residential setting while still having all amenities and major roads close by.
The property:
This spacious end-of-terrace house, built in 1985, has been very well maintained over the years and has been updated in several areas. In 2023, all window frames were replaced with low-maintenance uPVC frames with HR++ glazing. The electrical distribution board and solar panels were renewed in 2022, and the gutters and rainwater downpipes have also been replaced. The property benefits from roof insulation and an A+ energy label, ensuring a comfortable indoor climate.
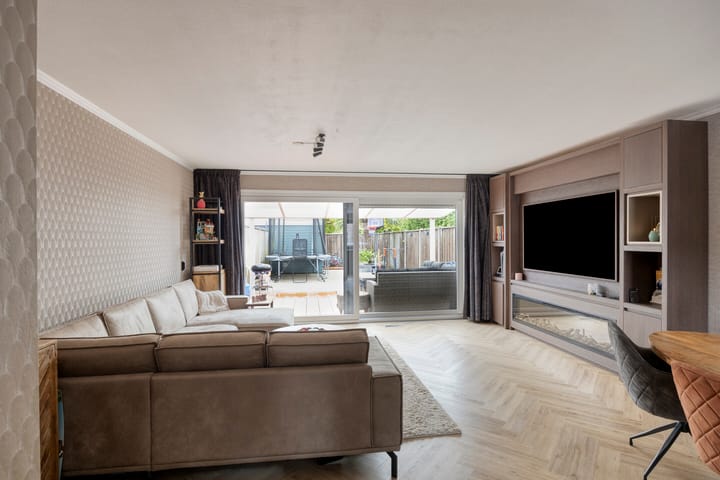
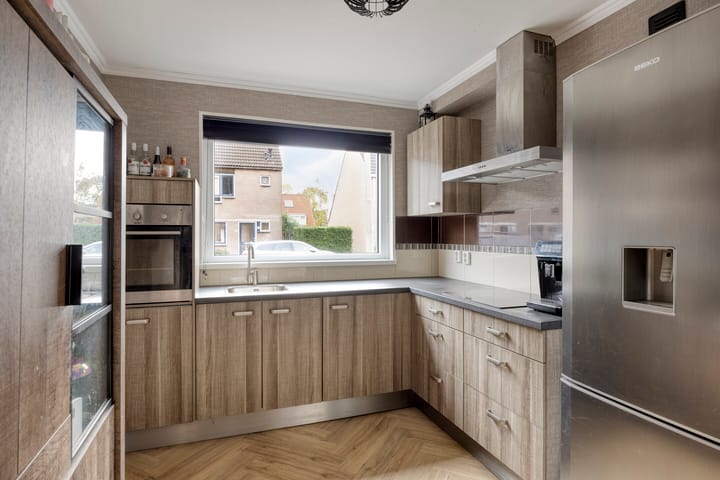
The living room is pleasantly bright thanks to the large windows and the uPVC sliding doors leading to the rear garden. The modern herringbone PVC flooring, installed in 2023, gives the room a stylish appearance. The kitchen, renovated in 2013, is equipped with various built-in appliances, including an induction hob, oven, dishwasher and extractor hood with external ventilation. The bathroom was also renovated in 2013 and features a shower, toilet and contemporary finish. The separate toilet on the ground floor has a wall-hung toilet and a small washbasin.
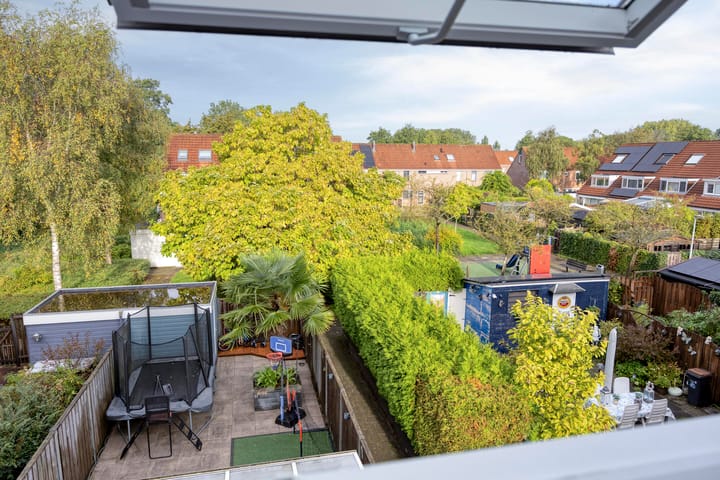
Outside, you can enjoy a well-maintained garden that was redesigned in 2018 with composite decking, a veranda and a detached storage shed with an EPDM roof. There are also several practical features, including an outdoor tap and an outdoor power socket. Overall, the property makes a well-kept and move-in-ready impression.
Layout:
You enter the property through the hallway, which features the meter cupboard, staircase and modern toilet with wall-hung toilet and small washbasin. From the hallway, you enter the spacious living room, finished with attractive herringbone PVC flooring and offering plenty of natural daylight. The uPVC sliding doors create a pleasant connection between the indoor and outdoor spaces. At the front of the property is the open-plan kitchen, arranged in a practical layout and equipped with various built-in appliances, as well as ample worktop and storage space.
On the first floor, the landing provides access to three generously sized bedrooms and the bathroom. The bedrooms are versatile and can be used as children's bedrooms, home offices or guest rooms. Several rooms feature Velux skylights and practical storage space, including a built-in wardrobe. The modern bathroom is equipped with a shower, toilet and washbasin. The Brink warm-air heating system and mechanical ventilation unit are also located on this floor.
The second floor offers a surprising amount of additional space thanks to the large dormer window added in 2018 and the existing skylights. Here you will find a spacious fourth bedroom, which is ideally suited as a master bedroom, home office or hobby room. The landing has connections for a washing machine, while practical storage space is available underneath the sloping roof.
Key features:
Transfer date by mutual agreement
Buyer's choice of notary, provided the notary is based in Purmerend
Spacious end-of-terrace house in an attractive corner location
110 m² of living space and 4 bedrooms
A+ energy label
11 solar panels installed in 2022
uPVC window frames with HR++ glazing installed in 2023
Electrical distribution board renewed in 2022 (12 circuits and 3-phase connection)
Playground directly behind the property and De Gors shopping centre within a short distance
Would you like to see this property for yourself? Contact Van Overbeek Makelaars today to arrange a viewing.
Highlights
AI-generated from the description
Energy efficient with solar
A+ label, roof insulation and 11 solar panels from 2022.
Bright living room and kitchen
Spacious bright living room with herringbone PVC floor and open kitchen.
Sunny garden with veranda
Well-kept 2018 garden with composite decking, veranda and shed.
Advertisement
Features
Transfer of ownership
Listed since
Acceptance
Available in consultation
Asking price
€ 467,500 kosten koper
Asking price per m²
€ 4,250
Status
Available
Construction
Kind of house
Single-family home, corner house
Building type
Resale property
Year of construction
1985
Specific
Partly furnished with carpets and curtains
Type of roof
Gable roof covered with roof tiles
Surface areas and volume
Areas
Living area
110 m²
Exterior space attached to the building
16 m²
External storage space
7 m²
Plot size
138 m²
Volume in cubic meters
388 m³
Layout
Number of rooms
5 rooms (4 bedrooms)
Number of bath rooms
1 bathroom and 1 separate toilet
Bathroom facilities
Shower, double sink, and toilet
Number of stories
3 stories
Facilities
Skylight, optical fibre, mechanical ventilation, sliding door, TV via cable, and solar panels