New
Lamsrustlaan 3353054 VG RotterdamHillegersberg Noord
€ 1,050,000 k.k.

- 144 m²living area
- 2bedrooms
- Aenergy label
Description
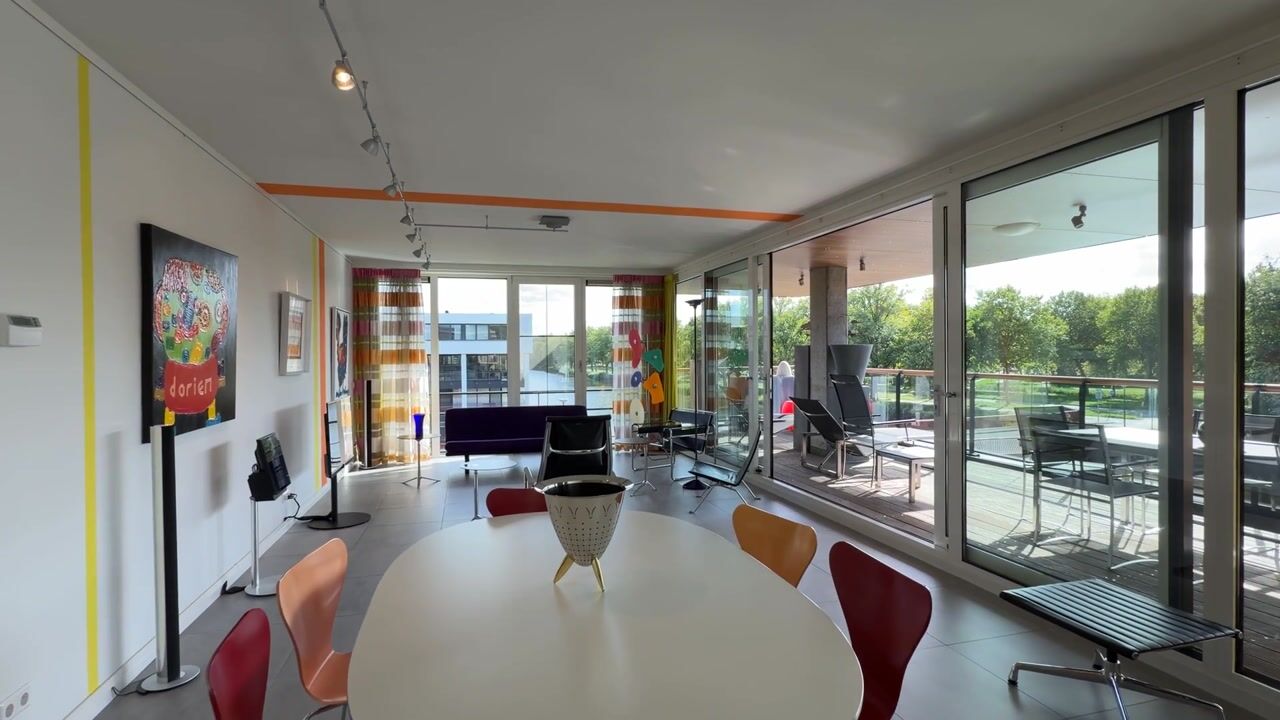
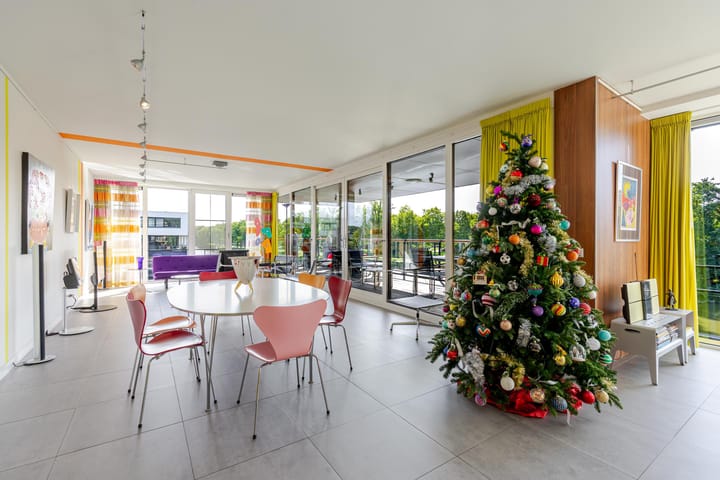
All I Want for Christmas… Is This Beautiful Apartment! Although Christmas may still seem a long way off, this beautiful apartment is already fully embracing the festive spirit. We like it! And will the apartment be ready to move into before Christmas? There is only one way to find out…
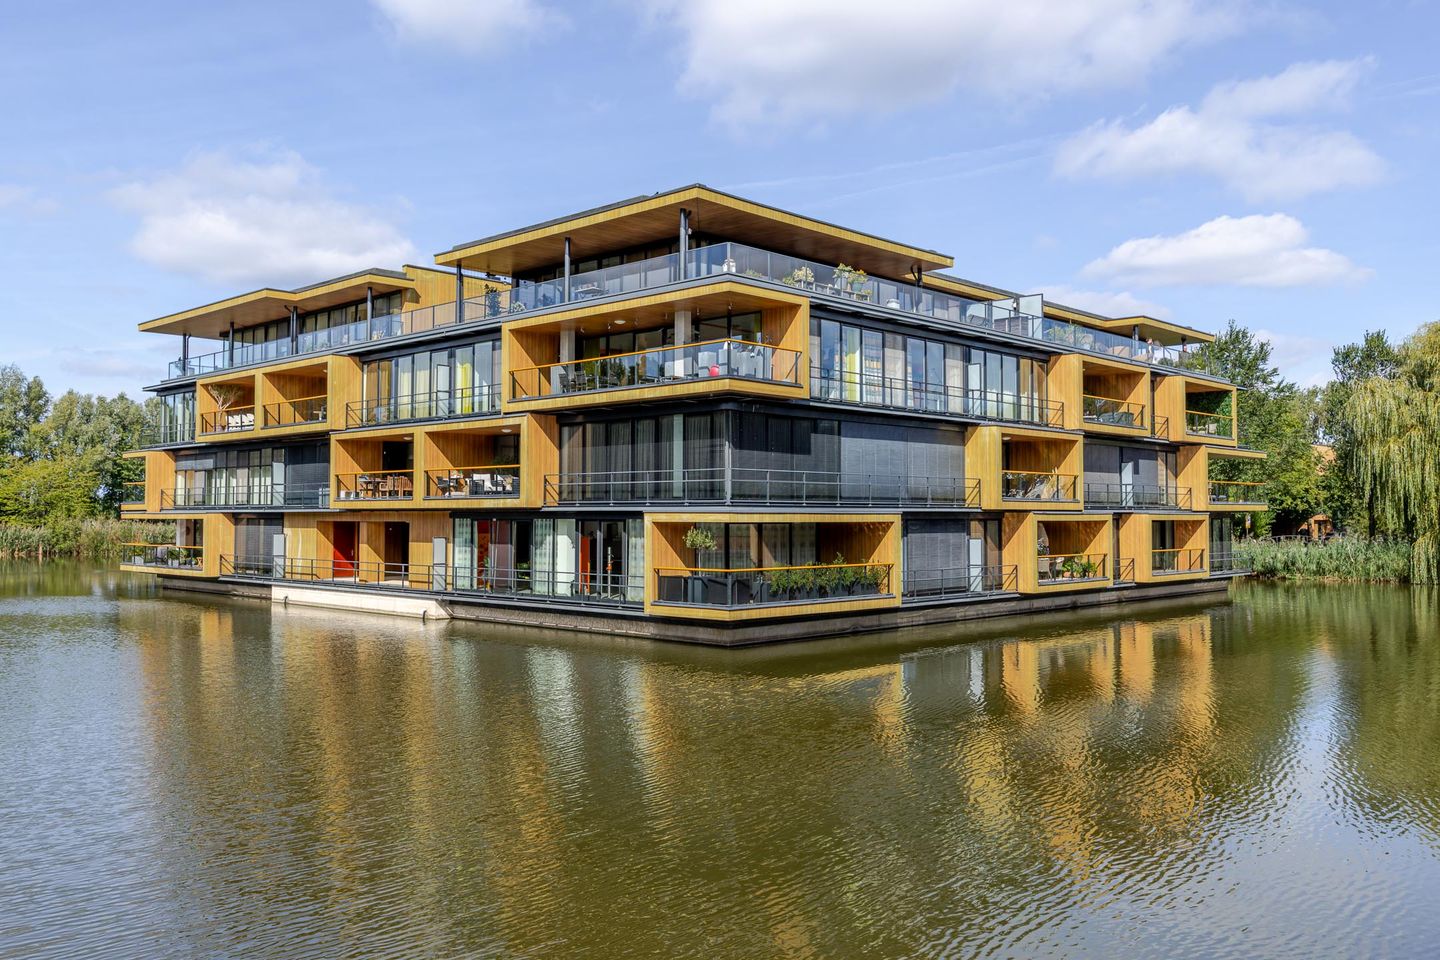
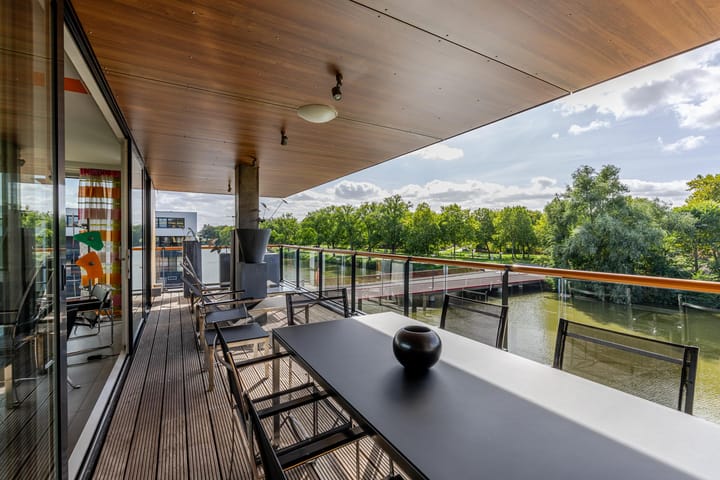
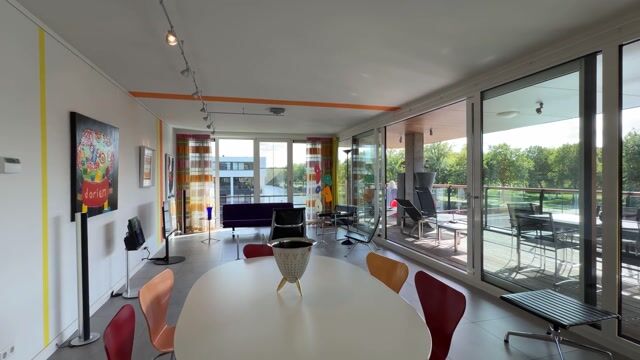
Possibly the best-located corner apartment on the second floor of what is arguably the most striking apartment complex on Lamsrustlaan. The spacious and luxurious open-plan kitchen and living area, the superb 38 m² sun terrace and the exceptionally high standard of finish throughout are the absolute selling points of this stylish and contemporary apartment. Prefer a more neutral interior? Most of the colourful accents can easily be replaced to create a more understated look. The apartment comes with two adjacent private parking spaces, which are included in the asking price. There is also a private storage room and a communal bicycle storage area in the basement.
The apartment is situated on freehold land, has underfloor heating throughout, double glazing throughout and an A energy label. The combination of a lift, two private parking spaces, the luxurious finish of the apartment and the exceptionally spacious and well-maintained communal areas makes this a highly attractive property. The homeowners' association (VvE) is very active. As part of its sustainability efforts, the shared flat roof has recently been made available for the installation of solar panels. These are partly used for generating energy for communal purposes and partly for private use. For the private section, the necessary infrastructure has been installed up to the meter cupboard, and eight solar panels have been installed.
Location
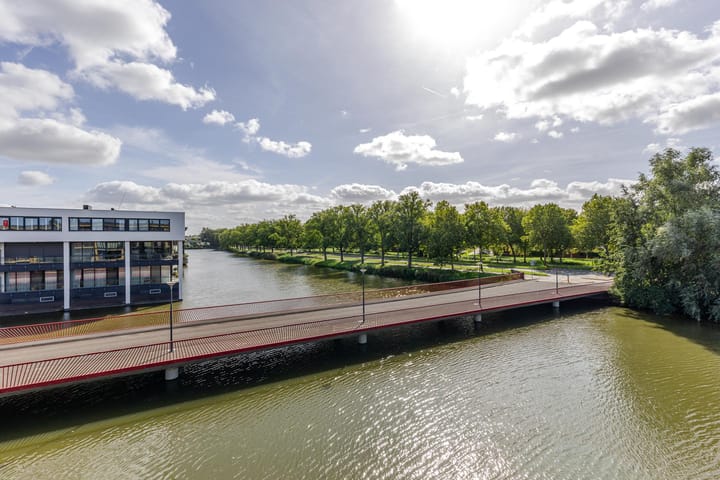
The apartment is situated in the luxurious residential area of Lage Limiet in Hillegersberg, surrounded by an abundance of recreational amenities. The nearby Bergse Plassen, Bergse Bos, the River Rotte, the Rottemeren and Zwarte Plasje natural swimming area offer plenty of opportunities for walking, cycling and enjoying the outdoors. There are also several shopping areas nearby, including Bergse Dorpsstraat and Van Beethovensingel. Sports facilities are plentiful, with hockey, football, cricket, golf and tennis clubs all within easy reach. Public transport connections are excellent, with bus, tram, RandstadRail and train services nearby. The apartment is also conveniently located in relation to the A13 and A20 motorways.
Layout
Second Floor: A particularly impressive and spacious entrance hall welcomes you into the apartment. Directly off the entrance is a generous storage/utility room, which also houses various technical installations, including the central heating boiler, mechanical ventilation system and washing machine. There is also a separate toilet with washbasin. Once you enter the living room, you are welcomed by an abundance of natural light and a wonderful sense of space. Large windows provide unobstructed views over the surrounding water and greenery. The living room and open-plan kitchen are directly connected. From the living room, sliding doors provide access to the generous terrace. The dining area adjoins the largest terrace, which offers a truly stunning view. The kitchen consists of a substantial wall of cabinetry combined with a large kitchen island, creating a luxurious and highly functional space for cooking and entertaining. Returning to the entrance hall, there is access to the spacious internal study, which also serves as a walk-in wardrobe, as well as the luxurious bathroom. From the internal room, there is access to both bedrooms. The luxurious bathroom is equipped with a bathtub, walk-in shower and washbasin.
Key Features
- Built in 2004;
- Approximately 144 m² of living space (in accordance with BBMI / NEN2580);
- Approximately 38 m² of building-related outdoor space (in accordance with BBMI / NEN2580);
- Situated on freehold land;
- Underfloor heating throughout;
- Fully insulated, including double glazing throughout;
- 8 solar panels installed in 2024 for private use;
- Energy label A;
- Heating and hot water via a central heating combination boiler installed in 2023;
- Heat recovery ventilation (HRV/WTW) system;
- Double garage box suitable for two cars, with additional storage space and an electrically operated door, located in the underground parking garage;
- Very active homeowners' association (VvE), with a monthly contribution of €354, including the two parking spaces;
- Lift available;
- Video intercom system.
Transfer date in consultation.
For additional information about this property, please visit the property's dedicated website using the address and house number.
J.J. van Oosten Makelaardij is the NVM estate agent representing the seller. We recommend that you appoint your own NVM estate agent to represent your interests when purchasing this property.
No rights can be derived from this property description.
The living area of the property has been measured in accordance with the industry-wide measuring guidelines (BBMI). The BBMI is based on NEN2580 and is intended to provide a more uniform method of measuring and reporting the indicative usable floor area. The measuring guidelines do not completely exclude differences in measurement results, for example due to differences in interpretation, rounding or limitations when carrying out the measurement.
Highlights
AI-generated from the description
Luxurious open kitchen
Spacious living with open-plan kitchen and island.
Generous 38 m² sun terrace
Large terrace with open views of water and greenery.
Sustainable and energy efficient
Underfloor heating, energy label A and 8 solar panels.
Advertisement
Features
Transfer of ownership
- Listed since
- Acceptance
- Available in consultation
- Asking price
- € 1,050,000 kosten koper
- Asking price per m²
- € 7,292
- Status
- Available
- VVE (Owners Association) contribution
- € 354.00 per month
Construction
- Type apartment
- Galleried apartment (apartment)
- Building type
- Resale property
- Year of construction
- 2004
- Type of roof
- Flat roof covered with asphalt roofing
Surface areas and volume
- Areas
- Living area
- 144 m²
- Exterior space attached to the building
- 38 m²
- External storage space
- 27 m²
- Volume in cubic meters
- 476 m³
Layout
- Number of rooms
- 4 rooms (2 bedrooms)
- Number of bath rooms
- 1 bathroom and 1 separate toilet
- Bathroom facilities
- Shower, bath, and sink
- Number of stories
- 1 story
- Facilities
- Balanced ventilation system, outdoor awning, elevator, mechanical ventilation, sliding door, TV via cable, and solar panels
- Located at
- 3rd floor
Energy
- Energy label
- A
- Insulation
- Roof insulation and completely insulated
- Heating
- CH boiler and complete floor heating
- Hot water
- CH boiler
- CH boiler
- Intergas HRE 36-30 CW5. (gas-fired combination boiler from 2023, in ownership)
Cadastral data
- HILLEGERSBERG F 1568
- Cadastral map
- Ownership situation
- Full ownership
- HILLEGERSBERG F 1568
- Cadastral map
- Ownership situation
- Full ownership
- HILLEGERSBERG F 1568
- Cadastral map
- Ownership situation
- Full ownership
Exterior space
- Location
- Alongside a quiet road, alongside waterfront, in residential district and unobstructed view
- Balcony/roof terrace
- Balcony present
Storage space
- Shed / storage
- Storage box
- Facilities
- Electricity
Garage
- Type of garage
- Underground parking and parking place
Parking
- Type of parking facilities
- Parking on private property and public parking
VVE (Owners Association) checklist
- Registration with KvK
- Yes
- Annual meeting
- Yes
- Periodic contribution
- Yes (€ 354.00 per month)
- Reserve fund present
- Yes
- Maintenance plan
- Yes
- Building insurance
- Yes
Popularity
1,190x
Viewed
25x
Saved
8-10-2026
On Funda
Neighborhood

Hillegersberg Noord
Rotterdam- Residents
- 7,855
- Family with children
- 27%
- Avg. asking price / m²
- € 5,456
Discover the neighborhood
Curious about the housing supply, residents and local real estate agents?

Don’t want to forget this home?
Save it as a favorite. You’ll easily find it back and get notified when something changes.
