New

Gerststraat 136617 CG BergharenBergharen

Map
  • 71 m²
  • 150 m²
  • 3
  • B
Calculate monthly payment

Description

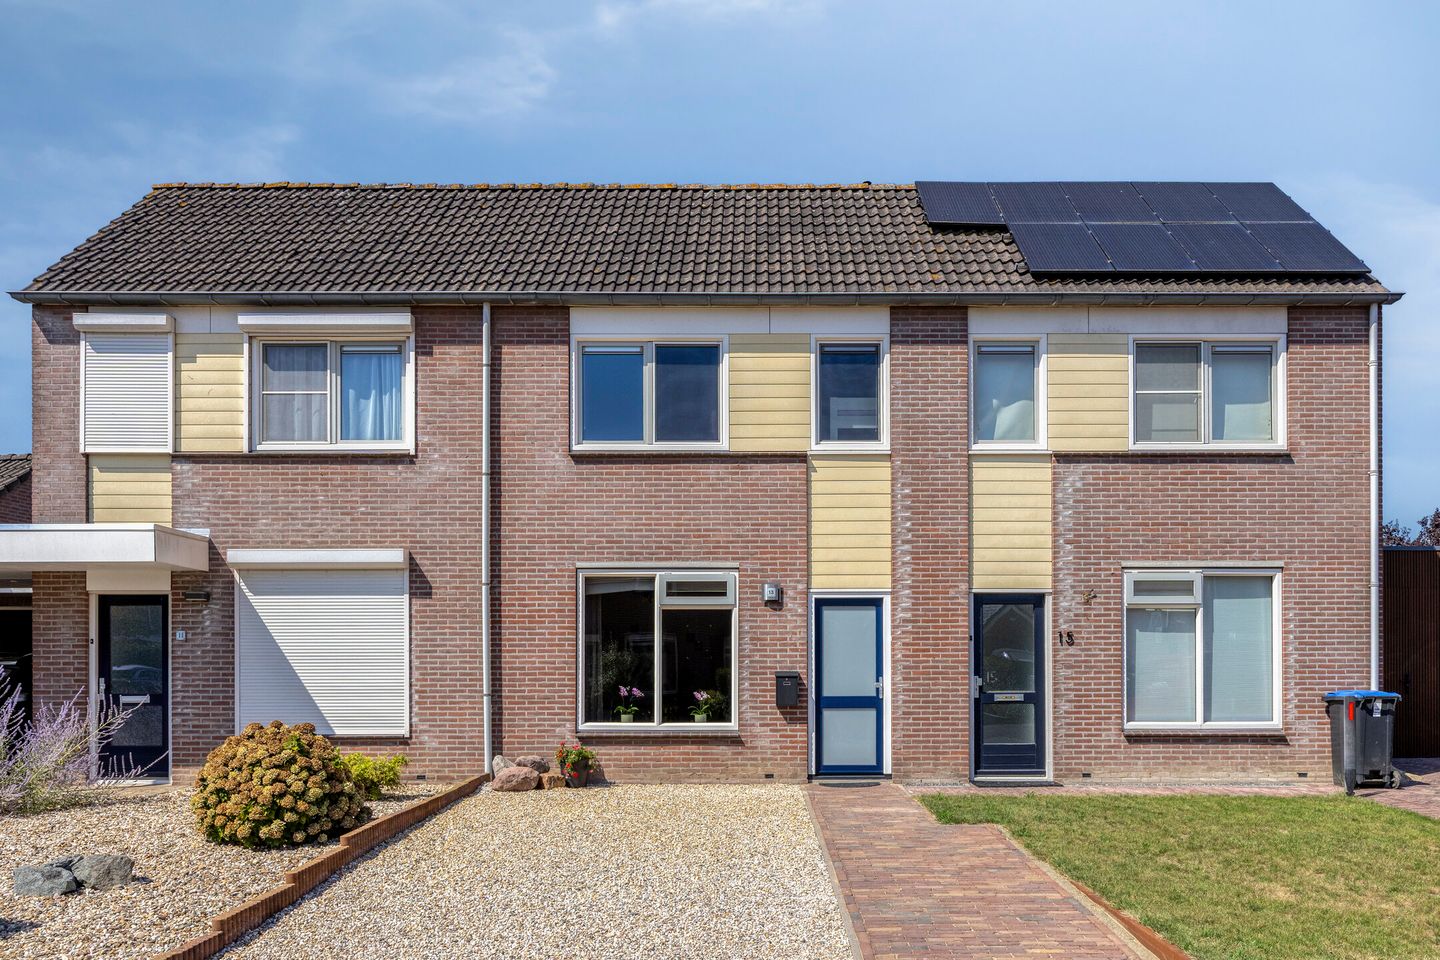
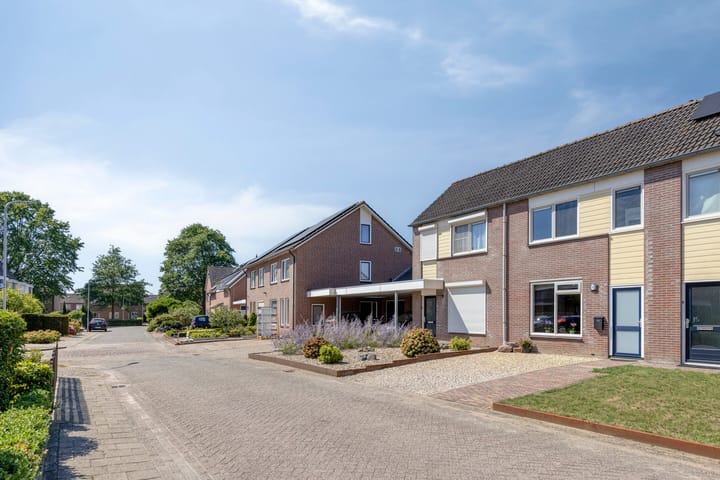
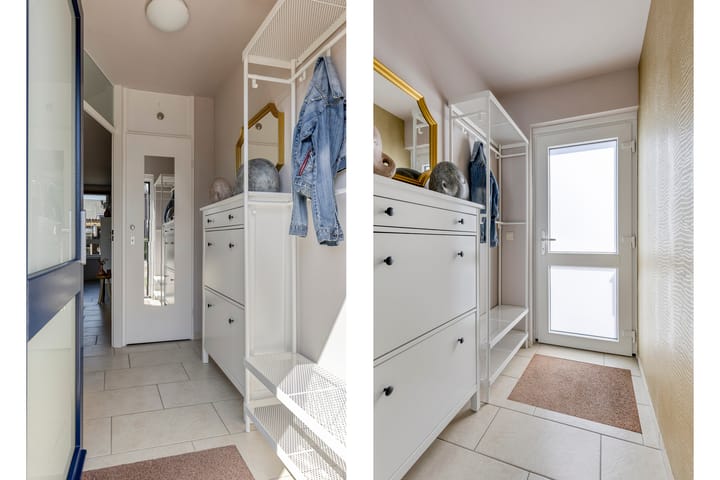
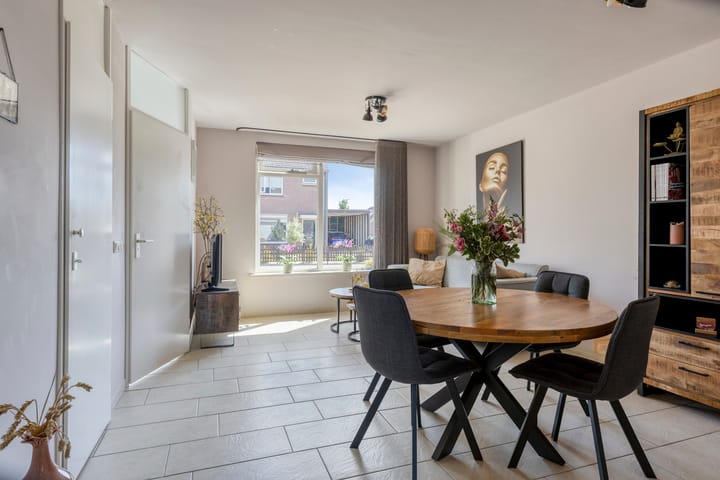
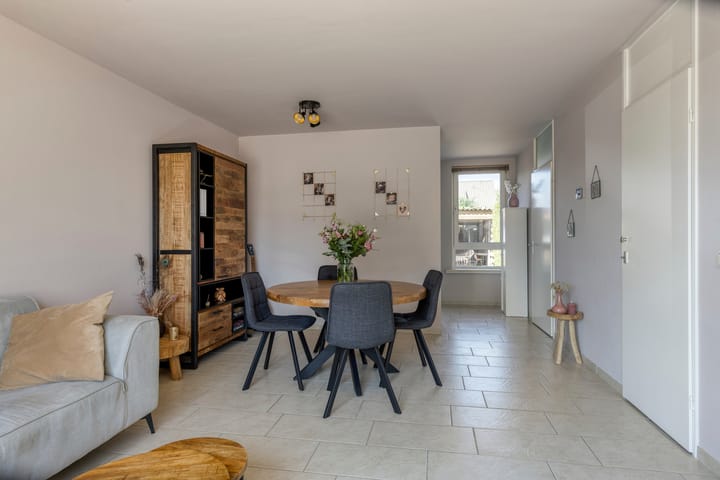
Moderne goed onderhouden Tussenwoning met stenen berging, veranda en diepe verzorgde tuin met achterom. De woning is gelegen in de kern van Bergharen in een rustige groene woonomgeving. Indeling begane grond: Entree / hal, meterkast, sfeervolle woonkamer, bergkast, open keuken met moderne hoek-opgestelde keukeninrichting voorzien van vaatwasser, combi oven/magnetron, 5 pits gasfornuis, afzuigkap en koelkast, bijkeuken / achter-entree met witgoedaansluitingen, tussenportaal met trapopgang, toilet met wandcloset. De begane grond is voorzien van tegelvloer met vloerverwarming, stucwerk wandafwerking. Eerste verdieping: Overloop, drie slaapkamers, badkamer met douche + cabine en vaste wastafel. De eerste verdieping is voorzien van laminaat vloerafwerking. Tweede verdieping: Ruime zolderberging met cv opstelling (Remeha combi 2026). Deze verdieping is bereikbaar middels een vlizotrap. Tuin: De verzorgde achtertuin is gelegen op het Noord-Westen en voorzien van een achterom. In de tuin staat een stenen berging en een ruime veranda. De voortuin is ingericht met straatwerk en grind. Hier kunt u een auto parkeren. Algemeen: Bouwjaar:1986 Woonoppervlakte: 71m2 Perceelgrootte: 150m3 Energielabel B Goede staat van onderhoud Grotendeels voorzien van kunststof kozijnen met isolatieglas Vraagprijs € 345.000,= k.k. Aanvaarding in overleg

Features

Transfer of ownership

Listed since
Acceptance
Available in consultation
Asking price
€ 345,000 kosten koper
Asking price per m²
€ 4,859
Status
Available

Construction

Kind of house
Single-family home, row house
Building type
Resale property
Year of construction
1986
Specific
Partly furnished with carpets and curtains
Type of roof
Gable roof covered with roof tiles

Surface areas and volume

Areas
Living area
71 m²
Other space inside the building
8 m²
External storage space
5 m²
Plot size
150 m²
Volume in cubic meters
281 m³

Layout

Number of rooms
4 rooms (3 bedrooms)
Number of bath rooms
1 bathroom and 1 separate toilet
Bathroom facilities
Shower and sink
Number of stories
2 stories and an attic
Facilities
Skylight, optical fibre, and TV via cable

Energy

Energy label
Insulation
Roof insulation, double glazing, energy efficient window, insulated walls and floor insulation
Heating
CH boiler and partial floor heating
Hot water
CH boiler
CH boiler
Remeha combi (gas-fired combination boiler from 2026, in ownership)

Cadastral data

BERGHAREN H 979
Cadastral map
Area
150 m²
Ownership situation
Full ownership

Exterior space

Location
In residential district
Garden
Back garden and front garden
Back garden
75 m² (15.00 metre deep and 5.00 metre wide)
Garden location
Located at the northwest with rear access

Storage space

Shed / storage
Detached brick storage
Facilities
Electricity
Insulation
No insulation

Parking

Type of parking facilities
Parking on private property and public parking

Popularity

0x

Viewed

0x

Saved

7-10-2026

On Funda

Neighborhood

Bergharen

Bergharen
Residents
1,335
Family with children
36%

Discover the neighborhood

Curious about the housing supply, residents and local real estate agents?

View neighborhood insights

Don’t want to forget this home?

Save it as a favorite. You’ll easily find it back and get notified when something changes.