Characterful living beneath a historic roof structure, offering a surprising sense of space and atmosphere in the vibrant heart of Leiden!
Neighbourhood:
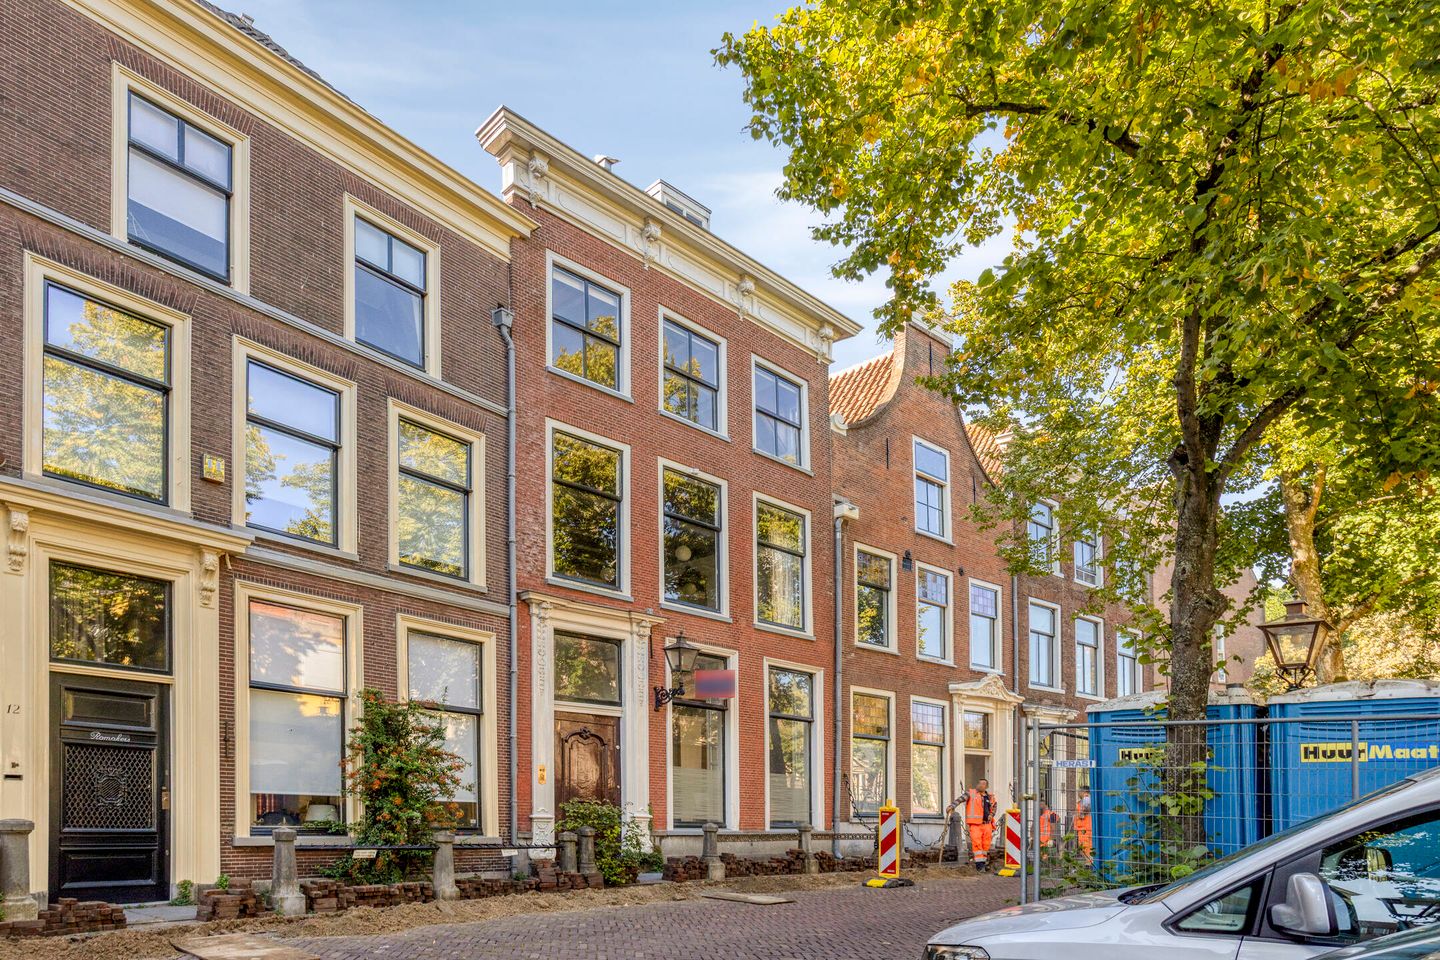
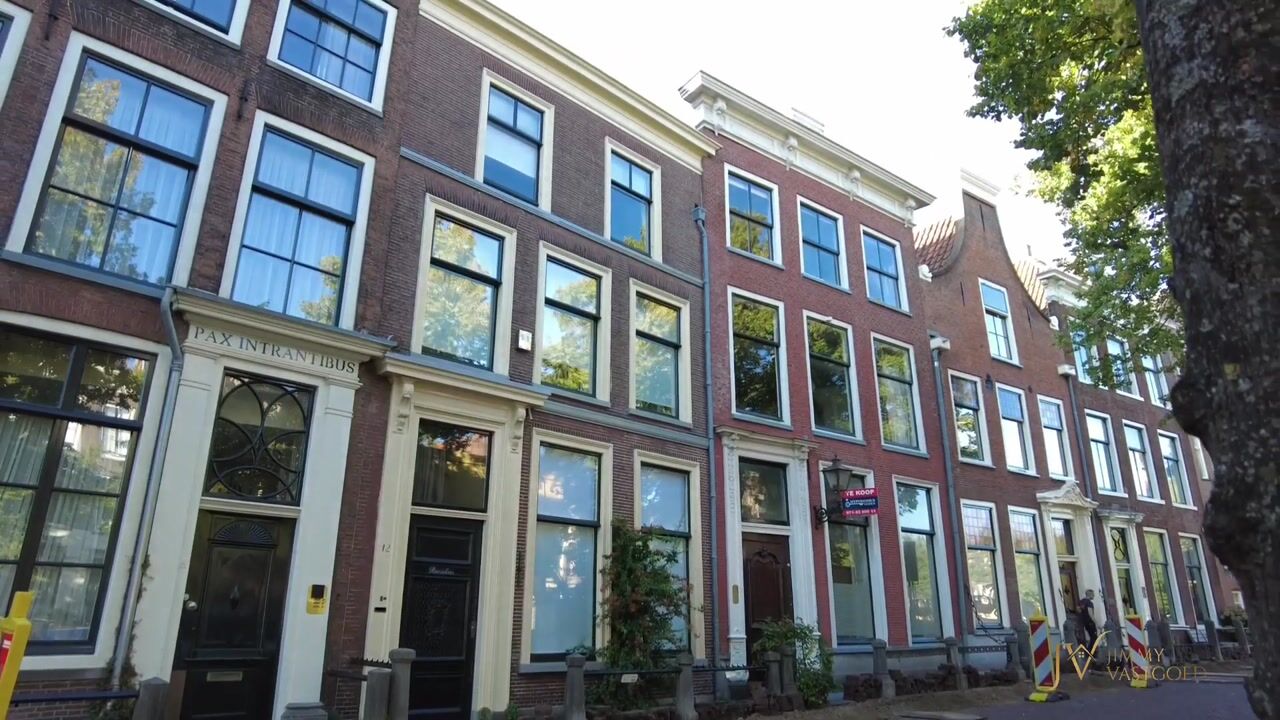
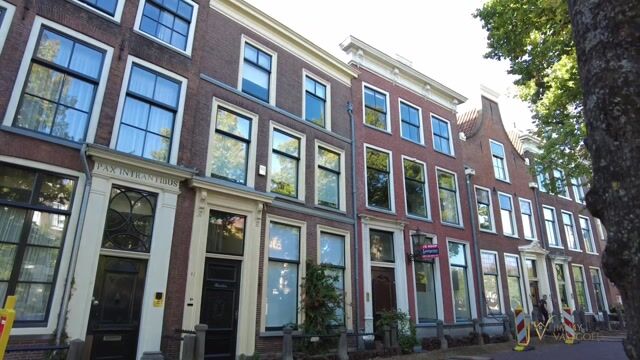
Steenschuur 14a enjoys a wonderful location in Levendaal-West, right in the historic city centre of Leiden. Here, you will live among monumental façades, picturesque canals and centuries-old streets, while the vibrant city life is literally just around the corner. Breestraat, Nieuwe Rijn and Botermarkt, with their shops, specialist stores, cafés, terraces and restaurants, are all within easy walking distance, as are the lively market and the green Van der Werfpark. The Steenschuur itself is a particularly attractive part of the city centre: situated along the water and partly traffic-calmed, it combines a central location with a sense of tranquillity and the distinctive charm of canal-side living. Leiden Central Station is just a few minutes away by bicycle.
Layout:
The ground-floor entrance opens into a spacious entrance hall with meter cupboards. From here, an internal staircase leads to the second floor, where the apartment itself begins.
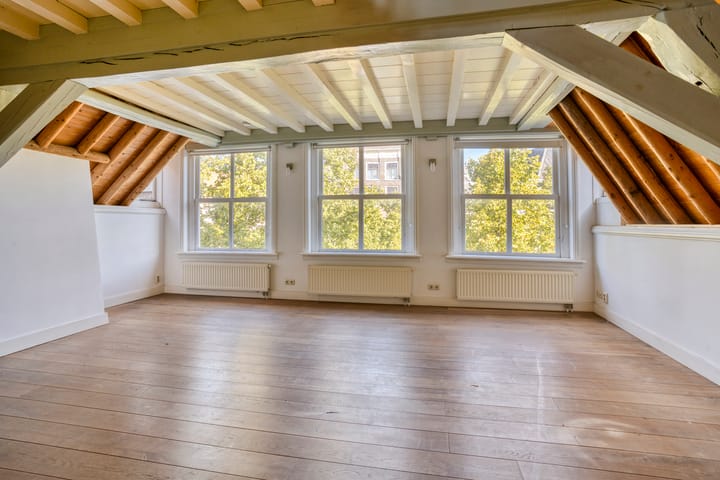
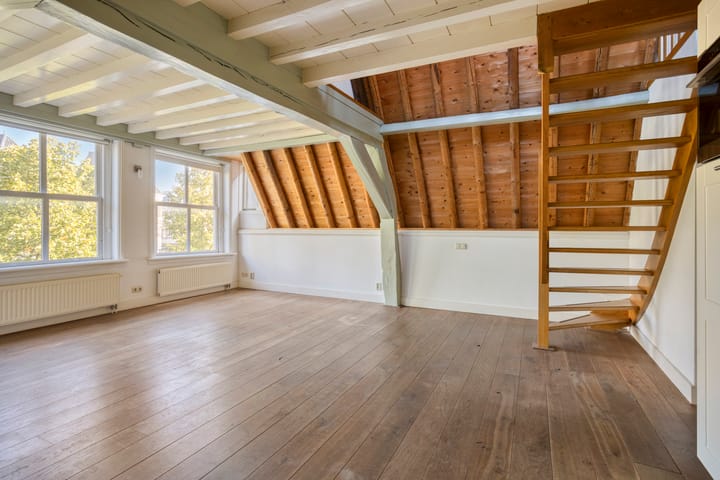
As soon as you step through the front door, the distinctive atmosphere of this home immediately reveals itself. The living room is spacious, bright and full of character. The large windows allow plenty of natural light to enter and offer attractive views of the surroundings. The wooden flooring, exposed beams and impressive roof structure give the room a warm, almost loft-like feel. Historic character and contemporary living come together here in a natural way.
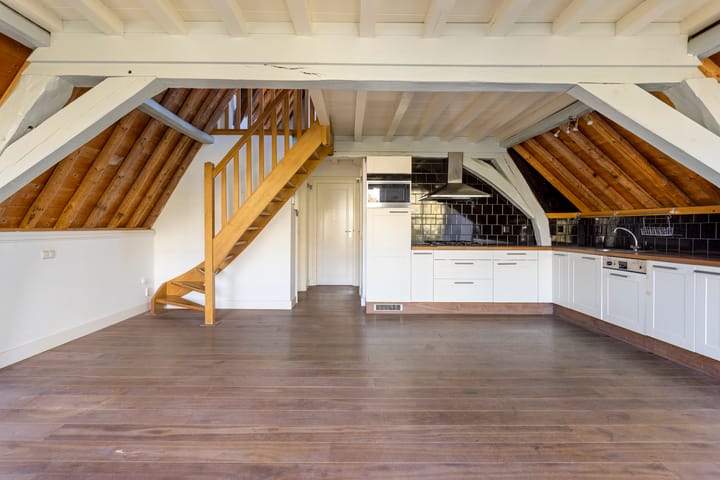
The living room flows seamlessly into the open-plan kitchen, creating one generous living space. The kitchen is practically arranged along the wall, with light-coloured cabinetry, a wooden worktop and dark wall tiles providing an attractive contrast to the historic timber structure. There is ample space to create different living areas: a comfortable seating area, a large dining table and, for example, a pleasant reading or workspace by the windows.
Also located on this floor is the bathroom, fitted with a bathtub, washbasin and toilet. There is also space and a connection for a washing machine.
An open wooden staircase forms a striking feature of the living room and leads to the attic floor. It is here that the property reveals even more of its unique character. The impressive timber roof structure has been left almost entirely exposed and defines the atmosphere of this floor.
At the top of the stairs, you first enter a surprisingly spacious open landing. Thanks to its generous dimensions, this is far more than simply a circulation area: it could, for example, be transformed into an inviting home office, studio or guest area. Subject to an altered layout and any required permissions, there is also potential to create a second bedroom here.
Adjoining the landing is the bedroom. The high ridge, robust timber beams and sloping rooflines create a distinctive and intimate atmosphere. This is a space that feels far removed from a conventional bedroom and more like a characterful sleeping retreat tucked away beneath the historic roof.
A home for those looking for something far from ordinary – a property offering space, light and, above all, character. The combination of the open-plan living floor and distinctive attic level gives this home a unique identity of its own.
Photography and measurements
Professional photography is used for the presentation of the property, and wide-angle lenses may be used to capture rooms in their entirety. As a result, rooms may appear more spacious in photographs than they do during a physical viewing. The stated measurements, floor plans and your own observations during a viewing should therefore be regarded as leading when assessing the property.
Particulars:
Energy label: E
Living area: approx. 68.10 m²
Heating/hot water: central heating via an Intergas combination boiler, installed in 2018
Window frames: wooden frames with single glazing
Owners’ Association (VvE): active, contribution €125 per month
70/320th share in the jointly owned property
Located within a protected cityscape
Municipal monument
Freehold
Construction period: 1740
Completion: by mutual agreement, available at short notice
Various clauses and conditions apply (including an age clause, materials clause and non-owner-occupancy clause)
Choice of civil-law notary: reserved to the seller
Highlights
AI-generated from the description
Historic canal-side living
Monumental home by the water in Leiden centre.
Bright loft-style living
Open living room with large windows, wood floor and beams.
Unique exposed roof structure
Impressive timber roof from 1740 left exposed.
Advertisement
Features
Transfer of ownership
Listed since
Acceptance
Available immediately
Asking price
€ 425,000 kosten koper
Asking price per m²
€ 6,250
Status
Available
VVE (Owners Association) contribution
€ 125.00 per month
Construction
Type apartment
Upstairs apartment (apartment)
Building type
Resale property
Year of construction
1740
Surface areas and volume
Areas
Living area
68 m²
Volume in cubic meters
225 m³
Layout
Number of rooms
3 rooms (1 bedroom)
Number of stories
2 stories
Located at
3rd floor
Energy
Energy label
E
Heating
CH boiler
Hot water
CH boiler
CH boiler
Intergas (gas-fired combination boiler from 2018, in ownership)