Oudezijds Voorburgwal 248-21012 GK AmsterdamNes e.o.
€ 400,000 k.k.

- 41 m²living area
- 1bedroom
- Aenergy label
Description
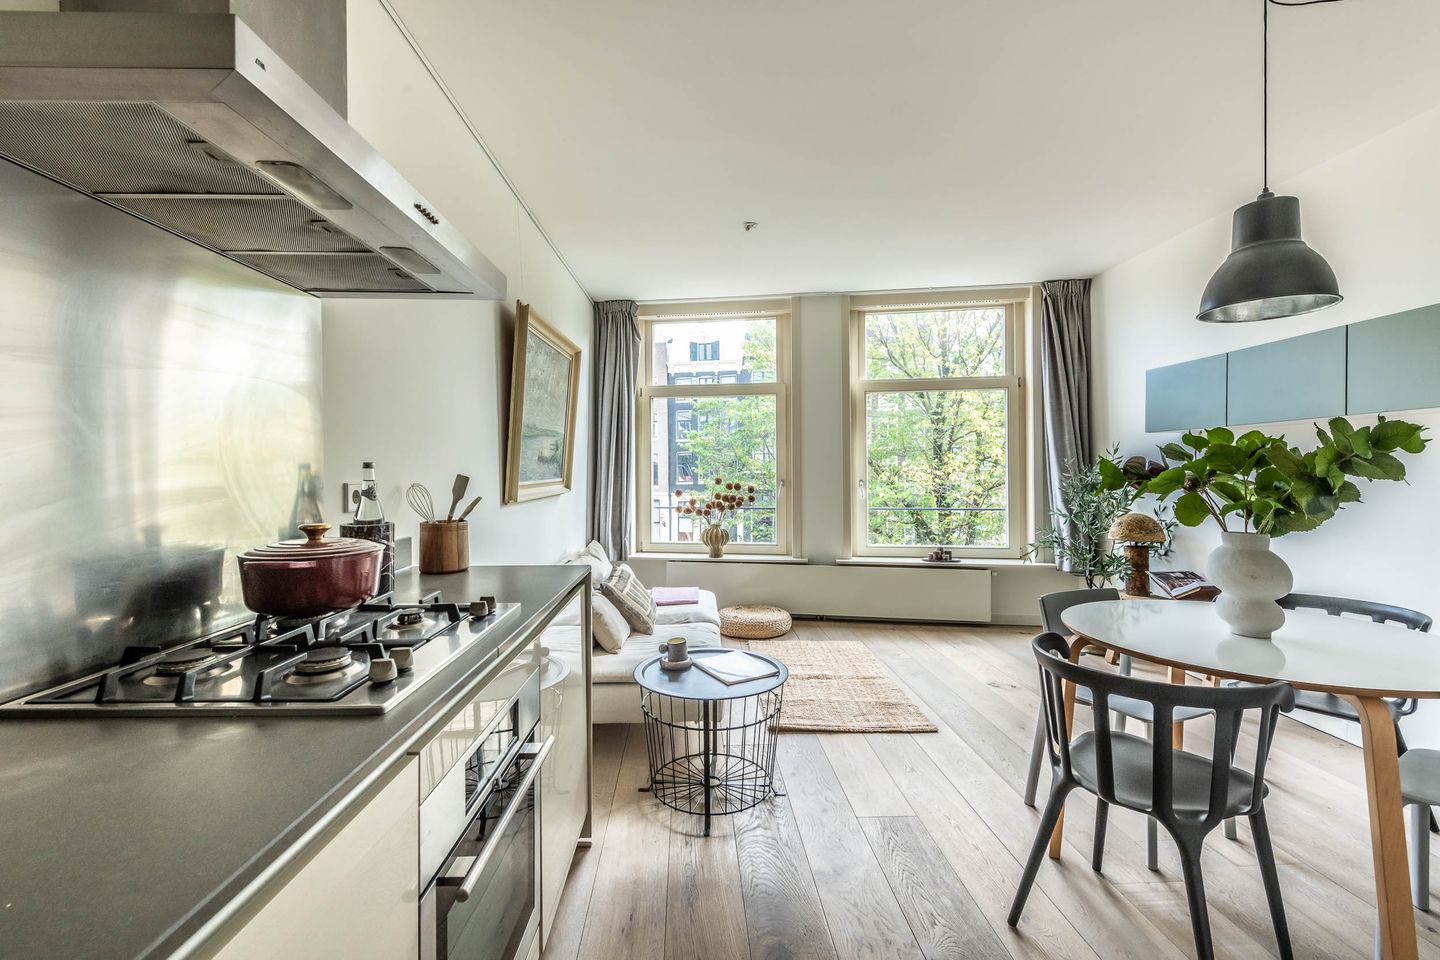
Living in one of the most unique places in Amsterdam. Located on the Oudezijds Voorburgwal is this fine two-room apartment (approx.41m2) with a beautiful view over the canals. The apartment is pleasantly laid out and has a spacious living room with open kitchen. The living room has large windows, so you can look away over the water and the boats sailing around. In addition, the house has a nice balcony, neat bathroom and separate toilet. On the ground floor is a large storage room (approx. 3m2), ideal for storage.
The house is neatly finished with wooden floor and sleek stucco and paintwork. The house is part of an active VvE and is located on leasehold land which has been clicked on under favorable conditions; The leasehold has been bought off until 2057, after which a canon of €1,342.07 indexed with inflation is due.
The house is fully insulated and equipped with Hr++ glass, so the house has an energy label A.
The entire complex was renovated in 2014, including a new foundation, window frames, roofs, and other major building elements.
Oudezijds Voorburgwal
The house is located on the historic Oudezijds Voorburgwal, in a prime location in the bustling and monumental heart of Amsterdam. Within walking distance you will find a very diverse range of shops, supermarkets, boutiques and numerous cozy restaurants, ranging from attractive cafes and terraces to high-quality restaurants.
The area is ideal for culture and leisure lovers: famous sights such as the Oude Kerk, the Royal Palace on Dam Square, the Red Light District, the Nieuwmarkt and the canal belt are just a stone's throw away. The Music Theatre (Stopera) and various museums can also be reached within a few minutes. For greenery and recreation, you can cycle to the Vondelpark or the Wertheimpark within 10 minutes.
Accessibility
The accessibility by public transport is excellent. Rokin metro station and Nieuwmarkt stop are only a few minutes' walk away, which will take you to Zuid Station or Amsterdam Central Station within a few minutes via the North/South line (metro 52). Central Station is also about a 10-minute walk away, with direct train connections to Schiphol Airport, among others. By car, the A10 ring road can be reached quickly and easily via the IJtunnel (S116) or Piet Hein tunnel (S114).
Layout
Ground floor:
Communal entrance, shared with two other apartments. The entrance is well maintained and provides access to the house on the second floor.
Second floor:
Spacious and neat entrance that provides access to all rooms in the house.
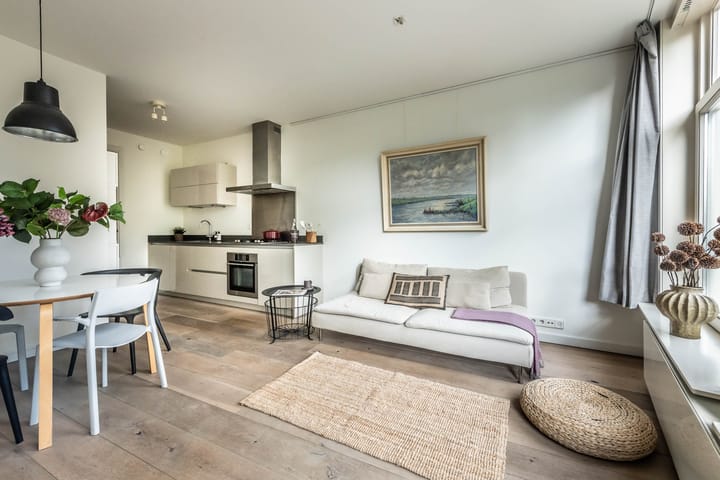
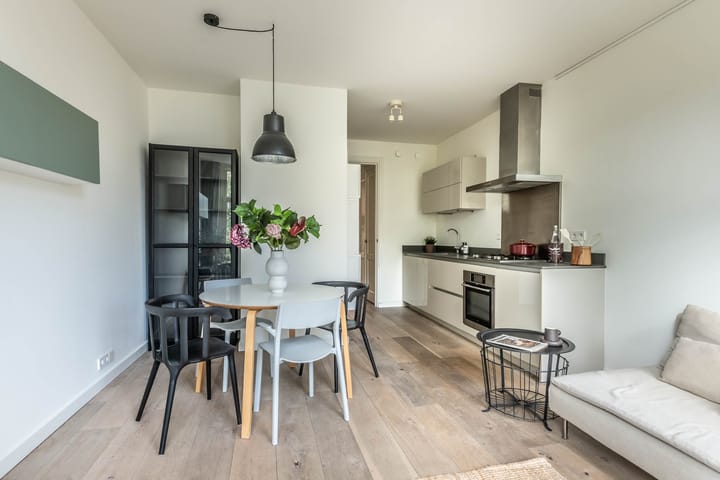
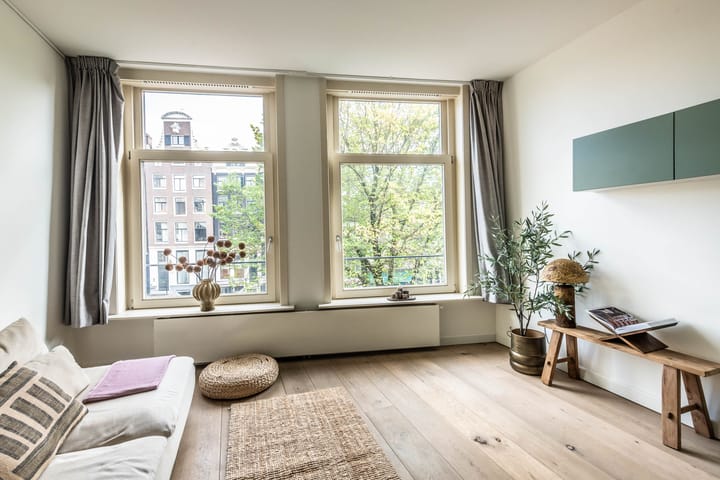
The living room and open kitchen are located at the front of the apartment. The living room offers enough space for a comfortable sitting area and a dining table. Thanks to the large windows, the living room enjoys a pleasant amount of natural daylight. In addition, from the living room you have a beautiful view over the canal houses and the passing boats, which makes it one of the most beautiful views.
Adjacent to the living room are the open kitchen. The kitchen is equipped with a 4-burner gas stove, extractor hood, dishwasher, combi oven and a built-in refrigerator. The kitchen is finished in a beige color scheme with a modern worktop. Thanks to the many wall and base cabinets, the kitchen has plenty of storage space.
The bedroom is located at the quiet rear. It measures approximately 3.78 x 2.77 meters and offers enough space for a generous double bed, a wardrobe and a desk. Thanks to the two double doors, this room also enjoys plenty of natural daylight.
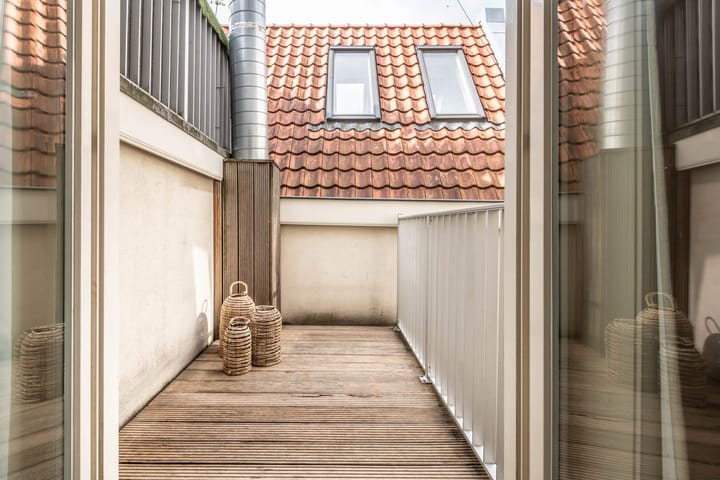
Adjacent to the bedroom is the terrace (approx. 4.2 m2) oriented to the north. This offers enough space for a cozy sitting area.
In the center of the house is the bathroom, equipped with neat tiling. The bathroom has a walk-in shower and a sink with furniture.
In the hall is the separate toilet, made of the same tiling as the bathroom and equipped with fountain. There is also a storage cupboard, with washing machine connection and the central heating boiler, the space can be used as a pantry or storage room.
Storage room:
On the street side, there is another closed bering in the adjacent alley. This storage room is located on the ground floor and can be used for bicycles or hobby items.
Key data home
Surface: approx. 40.8 m² (NEN 2580 report available)
Number of rooms: 2 of which 1 bedrooms
Outside space: 4.2 m²
Separate berging: 2,7m²
Energy label: A valid until 19-06-2036
Year of construction: 1742
Heating: Intergas Compact Hre boiler from 2014
Cadastral data
Municipality : Amsterdam
Section + number: G 9326 A11
Share: 50/893
Leasehold: Perpetual right of leasehold
Bought off until: 15-05-2057
After this, a ground rent of €1,342.07 indexed with inflation is due.
General Provisions Municipality of Amsterdam: 2016
VVE
Number of members: 10 members
Professional management
Service costs: € 217,-- per month
Reserve Major maintenance per € 18,952
Chamber of Commerce number: 621413250000
Other
Age clause applies
Non-resident clause applies
Notary : ring Amsterdam
Delivery can be tricky
This information has been compiled by us with the necessary care. However, we do not accept any liability for any incompleteness, inaccuracy or otherwise, or the consequences thereof. All specified sizes and surfaces are indicative. The buyer has his or her own duty to investigate all matters that are important to him or her. With regard to this property, the broker is an advisor to the seller. We advise you to use an expert real estate agent who will guide you through the purchase process. If you have specific wishes regarding the property, we advise you to make these known to your purchasing agent in good time and to have an independent investigation carried out. If you do not engage an expert representative, you consider yourself to be expert enough according to the law to be able to foresee all matters that are important.
Advertisement
Features
Transfer of ownership
- Listed since
- Acceptance
- Available in consultation
- Asking price
- € 400,000 kosten koper
- Asking price per m²
- € 9,756
- Status
- Available
- VVE (Owners Association) contribution
- € 217.00 per month
Construction
- Type apartment
- Upstairs apartment (apartment)
- Building type
- Resale property
- Year of construction
- 1742
- Specific
- Protected townscape or village view (permit needed for alterations)
- Type of roof
- Flat roof covered with asphalt roofing
Surface areas and volume
- Areas
- Living area
- 41 m²
- Exterior space attached to the building
- 4 m²
- External storage space
- 3 m²
- Volume in cubic meters
- 109 m³
Layout
- Number of rooms
- 2 rooms (1 bedroom)
- Number of bath rooms
- 1 bathroom and 1 separate toilet
- Bathroom facilities
- Walk-in shower, sink, and washstand
- Number of stories
- 1 story
- Facilities
- Mechanical ventilation
- Located at
- 2nd floor
Energy
- Energy label
- A
- Insulation
- Completely insulated
- Heating
- CH boiler
- Hot water
- CH boiler
- CH boiler
- Intergas Hre ketel (gas-fired combination boiler from 2014, in ownership)
Cadastral data
- AMSTERDAM G 9326
- Cadastral map
- Ownership situation
- Municipal ownership encumbered with long-term leaset
- Fees
- Paid until 15-05-2057
Exterior space
- Location
- Alongside a quiet road, in centre and open location
- Balcony/roof terrace
- Balcony present
Storage space
- Shed / storage
- Detached brick storage
- Facilities
- Electricity
Parking
- Type of parking facilities
- Paid parking, public parking and resident's parking permits
VVE (Owners Association) checklist
- Registration with KvK
- Yes
- Annual meeting
- Yes
- Periodic contribution
- Yes (€ 217.00 per month)
- Reserve fund present
- Yes
- Maintenance plan
- Yes
- Building insurance
- Yes
Popularity
1,386x
Viewed
71x
Saved
7-10-2026
On Funda
Neighborhood
Nes e.o.
Amsterdam- Residents
- 415
- Family with children
- 7%
Discover the neighborhood
Curious about the housing supply, residents and local real estate agents?

Don’t want to forget this home?
Save it as a favorite. You’ll easily find it back and get notified when something changes.
