
New
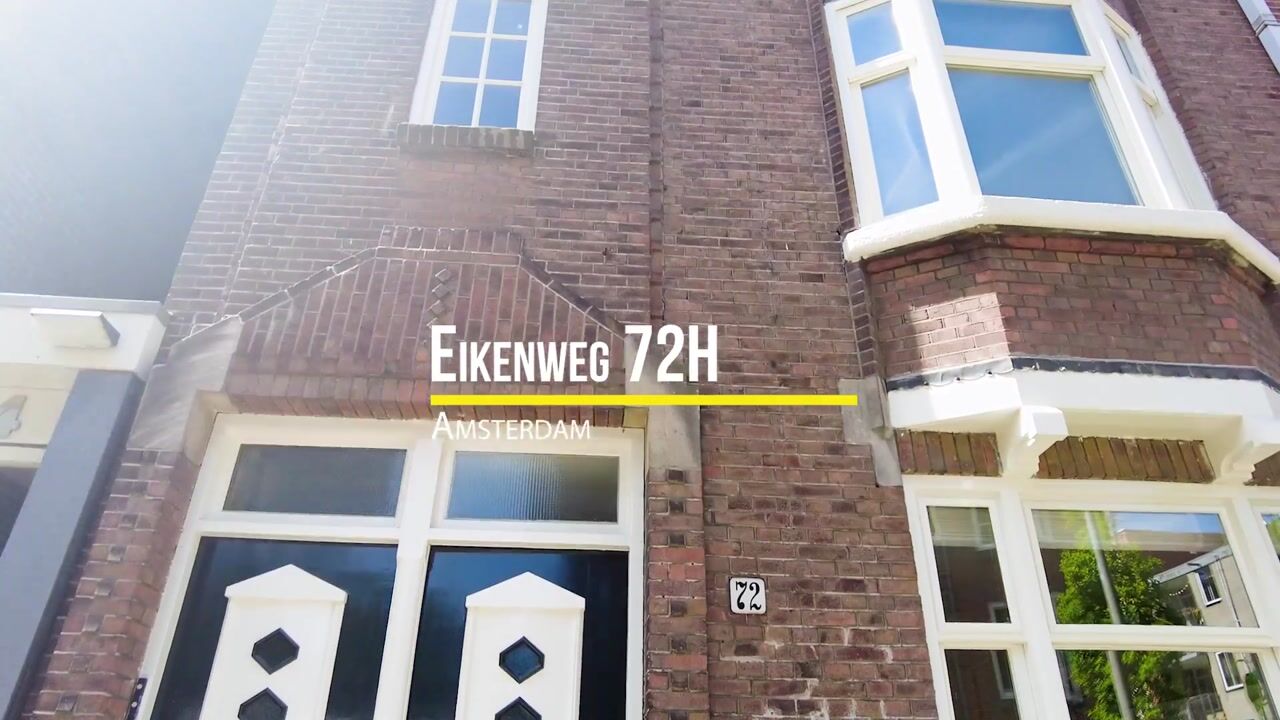
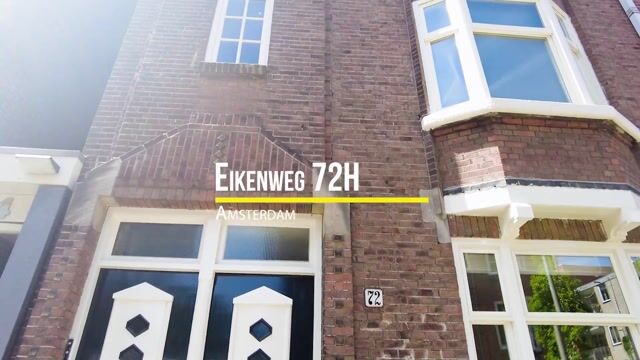
Eikenweg 72-H1092 CB AmsterdamOosterparkbuurt-Zuidoost
€ 335,000 k.k.

- 33 m²living area
- 1bedroom
- Fenergy label
Benedenwoning in de Oosterparkbuurt met tuin, gelegen op eigen grond!
Description
JA! Located in the popular Oosterparkbuurt neighbourhood, this well-designed ground-floor apartment offers 33.40 m² of living space, a private entrance, a sunny southwest-facing garden and, most importantly, freehold ownership!
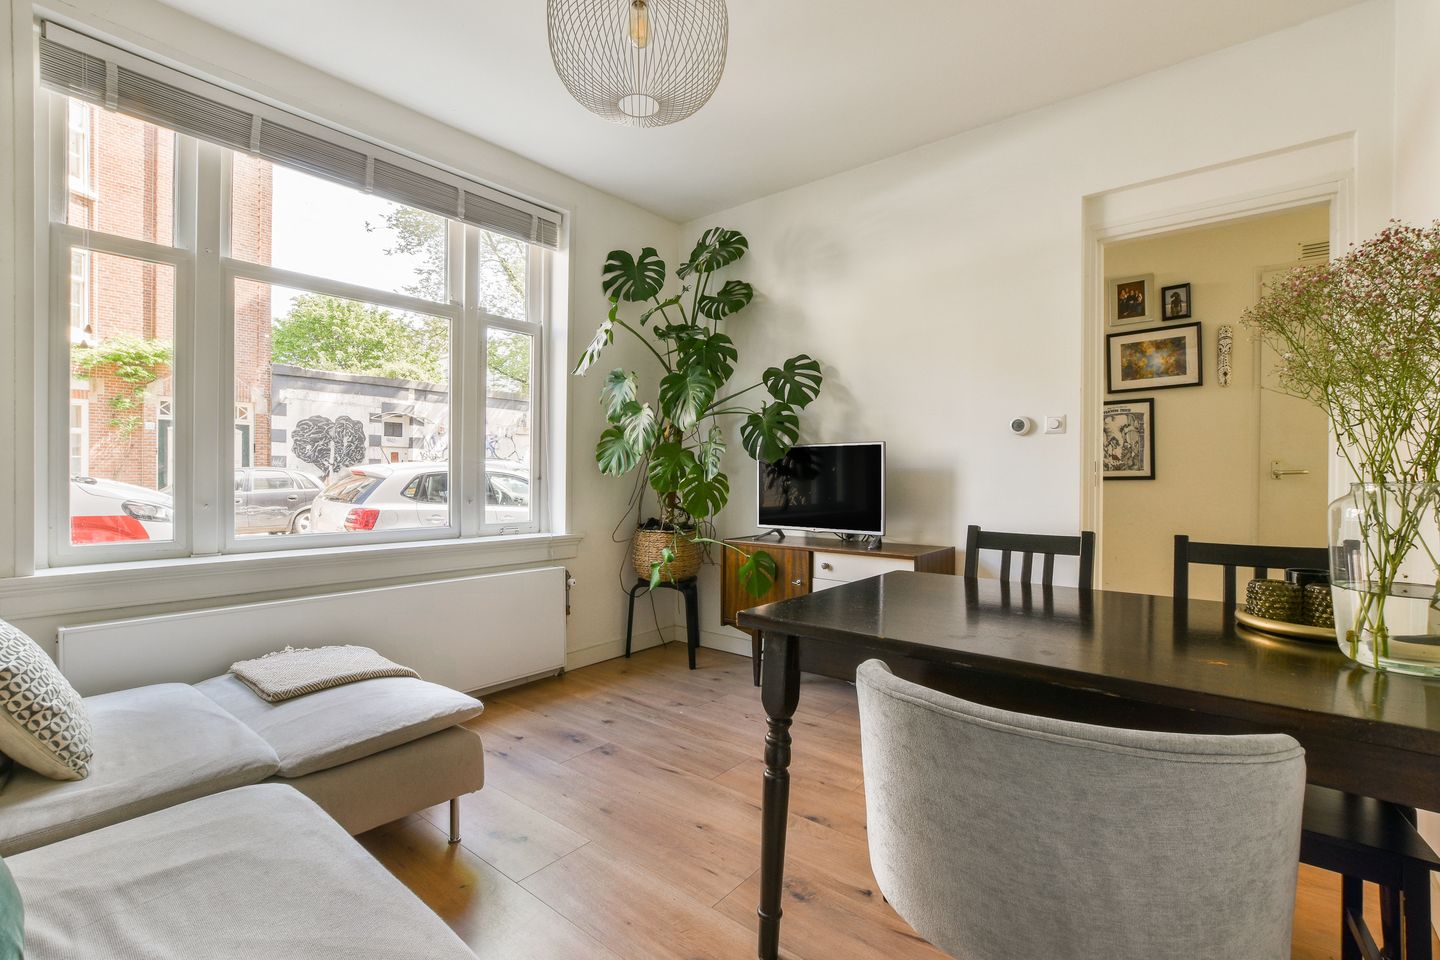
The property features a bright living room, a modern semi-open kitchen, a separate bedroom at the rear and a bathroom with a shower and toilet. The garden also includes a convenient storage shed, providing additional storage space.
With approximately 33 m² of living space, this is an ideal home for first-time buyers!
LAYOUT
The apartment is situated on the ground floor and is accessible via a private entrance.
LIVING AREAS
- Entrance into the spacious hallway, providing access to all rooms;
- The hallway features a storage cupboard with connections for a washing machine and dryer;
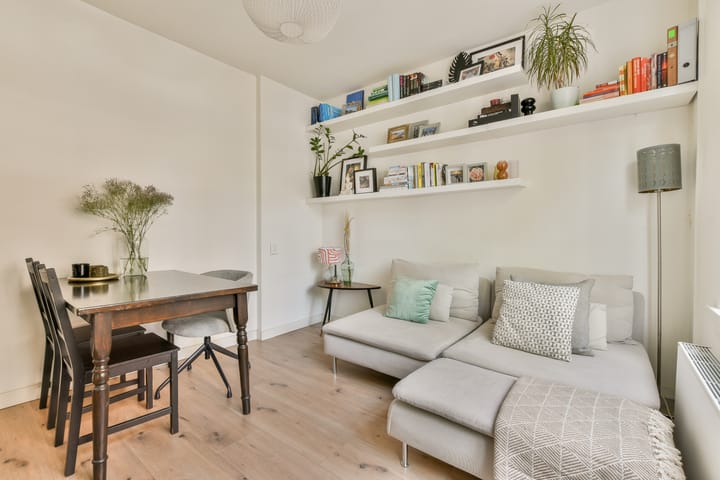
- The bright living/dining room is located at the front of the apartment and offers ample space for a comfortable seating area and dining table;
- The semi-open kitchen is located at the rear of the apartment and is equipped with various built-in appliances, including a 4-burner gas hob, extractor hood, combination oven, dishwasher and freestanding refrigerator;
- The kitchen provides direct access to the lovely garden;
- The bright bedroom is located at the rear and features a practical built-in wardrobe;
- The bathroom is equipped with a shower, toilet and heated towel rail.
OUTDOOR SPACE
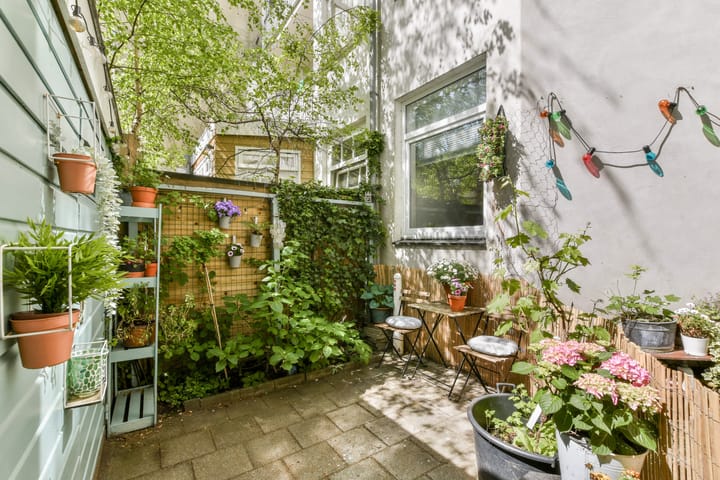
- The kitchen provides access to the sunny southwest-facing garden;
- The garden features a wooden storage shed with electricity and connections for the washing machine and dryer;
- A wonderful place to enjoy the sunshine.
LIVING AREA
- The living area measures 33.40 m²;
- The remaining indoor space measures 3.40 m².
NB. The stated surface area has been measured by a specialised company in accordance with NEN2580.
CONSTRUCTION & TECHNICAL INFORMATION
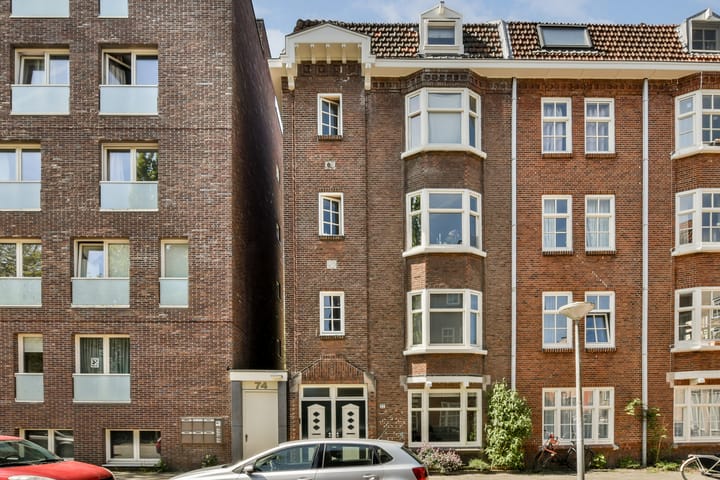
- The property is situated in a building dating from approximately 1918;
- Traditional construction;
- Wooden window frames with double glazing;
- Heating and hot water are provided by a rented central heating boiler (CV), Remeha brand. The rental fee is approximately €7 per month;
- Electricity: sufficient electrical groups with earth leakage protection.
CADASTRE & SUBDIVISION
- Cadastral designation: Municipality of Amsterdam, section W, complex designation 8197-A, apartment index 1;
-The building was legally subdivided into 5 apartment rights on 21 February 2003;
- Apartment right A-1 is entitled to a 1/5 share in the community.
FREEHOLD OWNERSHIP
- The property is situated on freehold land (eigen grond).
OWNERS' ASSOCIATION (VvE)
- The VvE consists of five members and is professionally managed by VvE'tje;
- The monthly service charges are €122.02;
- A maintenance plan (MOP) is available;
- In 2023, the rear façade was painted and the window frames on all sides were painted;
- In 2026, the side and front façades were impregnated and repointed;
- The flat roof was renewed in 2024;
- A long-term maintenance plan (MJOP) is available.
LOCATION
- The property is located in the popular Oosterparkbuurt neighbourhood in Amsterdam Oost;
- The Linnaeusstraat and Beukenplein are nearby, offering everything needed for daily shopping, as well as various delicatessens and shops;
- Shopping centre Oostpoort is also close by, offering a wide and varied range of shops and services;
- The area is surrounded by plenty of greenery, including the Oosterpark;
- The daily Dappermarkt and the monthly Pure Markt in Park Frankendael are wonderful additional attractions;
- There is an abundance of options for drinks and dining, including Louie Louie, Buurtcafé de Tros and Bar Bukowski;
- In short, this neighbourhood offers plenty of opportunities to enjoy city living!
ACCESSIBILITY & PARKING
- The property is easily accessible by car from the A10 ring road via Middenweg (exit S113) and Wibautstraat (exit S112);
- Public transport connections are excellent;
- Amstel Station and Muiderpoort Station are just a short bicycle ride away;
- A tram stop and metro station are within walking distance, with tram lines 1, 3 and 19 and metro lines 53 and 54;
- Parking is available through a permit system;
- Paid street parking applies from Monday to Saturday, from 9:00 AM to midnight;
- For further information, please consult the Municipality of Amsterdam's website.
KEY FEATURES
- Very attractive and well-designed ground-floor apartment;
- Sunny southwest-facing garden with wooden storage shed;
- Private entrance;
- Ideal first-time buyer's home;
- Excellent location in Amsterdam Oost;
- Situated on FREEHOLD LAND.
COMPLETION
Completion will take place in consultation.
AVAILABLE UPON REQUEST
- Deed of ownership
- Energy label
- Deed of subdivision
- VvE documents
- Measurement report
Highlights
AI-generated from the description
Sunny garden with storage
Southwest garden with wooden shed and power.
Comfortable flat private entrance
Well-designed ground-floor flat with private entry.
Prime spot in Amsterdam East
In Oosterparkbuurt near shops, park and eateries.
Advertisement
Features
Transfer of ownership
- Listed since
- Acceptance
- Available in consultation
- Asking price
- € 335,000 kosten koper
- Asking price per m²
- € 10,152
- Status
- Available
- VVE (Owners Association) contribution
- € 122.02 per month
Construction
- Type apartment
- Ground-floor apartment (apartment)
- Building type
- Resale property
- Year of construction
- 1918
- Type of roof
- Combination roof covered with asphalt roofing and roof tiles
Surface areas and volume
- Areas
- Living area
- 33 m²
- Other space inside the building
- 3 m²
- Volume in cubic meters
- 142 m³
Layout
- Number of rooms
- 2 rooms (1 bedroom)
- Number of bath rooms
- 1 separate toilet
- Number of stories
- 1 story
- Located at
- Ground floor
Energy
- Energy label
- F
- Insulation
- Double glazing
- Heating
- CH boiler
- Hot water
- CH boiler
- CH boiler
- Remeha (gas-fired, to rent)
Cadastral data
- AMSTERDAM W 8197
- Cadastral map
- Ownership situation
- Full ownership
Exterior space
- Location
- Alongside a quiet road and in residential district
- Garden
- Back garden
- Back garden
- 3.56 metre deep and 0.03 metre wide
- Garden location
- Located at the southwest
Storage space
- Shed / storage
- Attached brick storage
Parking
- Type of parking facilities
- Paid parking, public parking and resident's parking permits
VVE (Owners Association) checklist
- Registration with KvK
- Yes
- Annual meeting
- Yes
- Periodic contribution
- Yes (€ 122.02 per month)
- Reserve fund present
- Yes
- Maintenance plan
- No
- Building insurance
- Yes
Popularity
0x
Viewed
0x
Saved
7-10-2026
On Funda
Neighborhood

Oosterparkbuurt-Zuidoost
Amsterdam- Residents
- 3,600
- Family with children
- 19%
- Avg. asking price / m²
- € 8,886
Discover the neighborhood
Curious about the housing supply, residents and local real estate agents?

Don’t want to forget this home?
Save it as a favorite. You’ll easily find it back and get notified when something changes.
