
New
Rockplein 392033 KK HaarlemVerzetsliedenbuurt
€ 875,000 k.k.

- 165 m²living area
- 5bedrooms
- A+++energy label
Ruim, energiezuinig en licht stadshuis met veel groen in de omgeving
Description
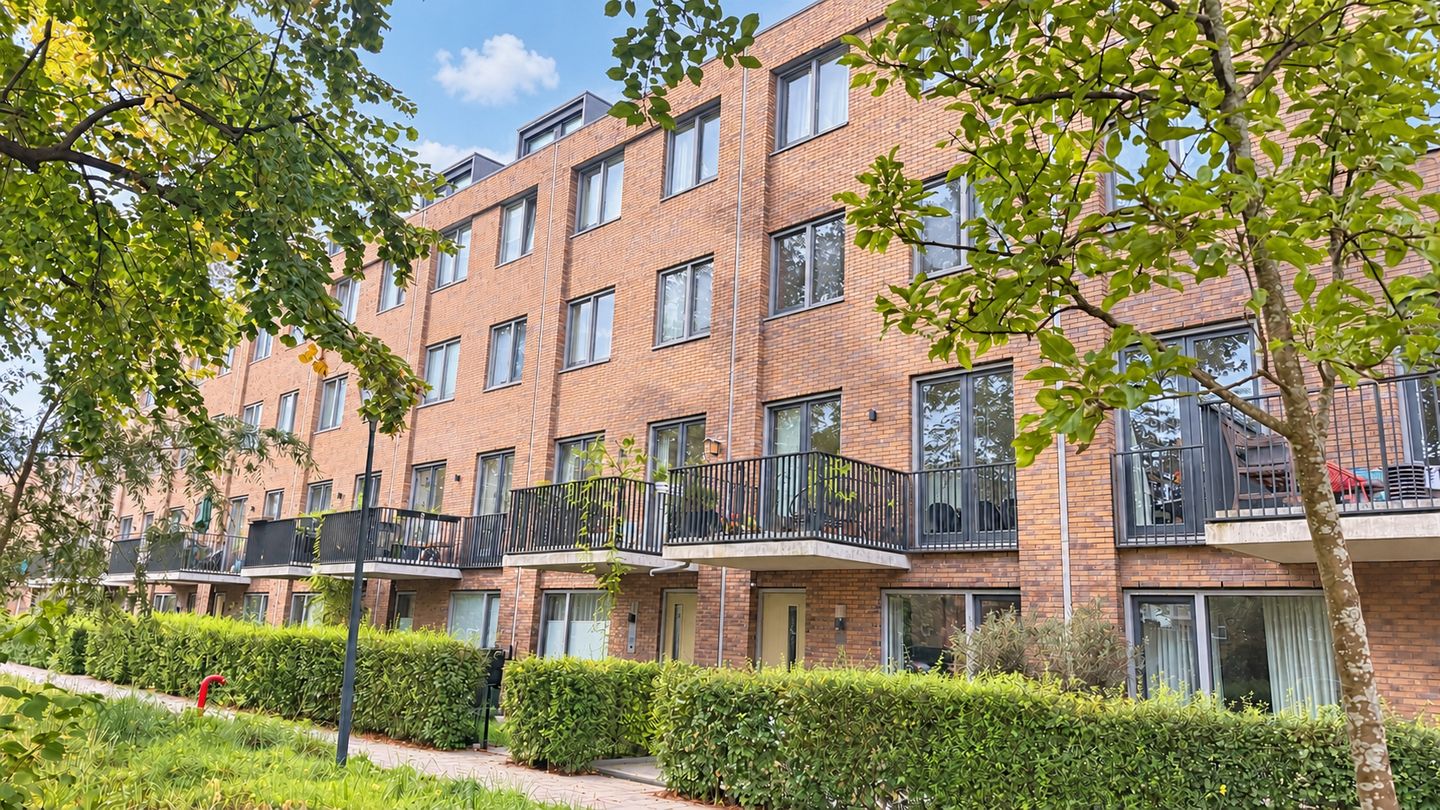
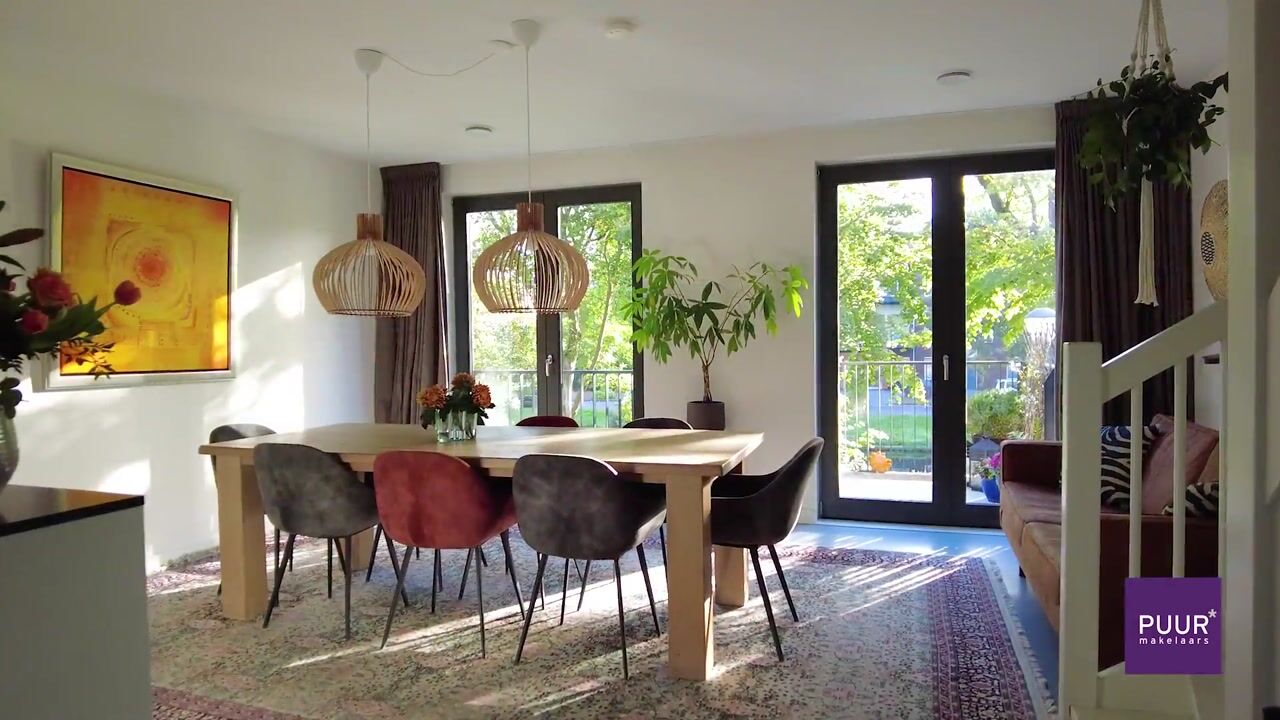
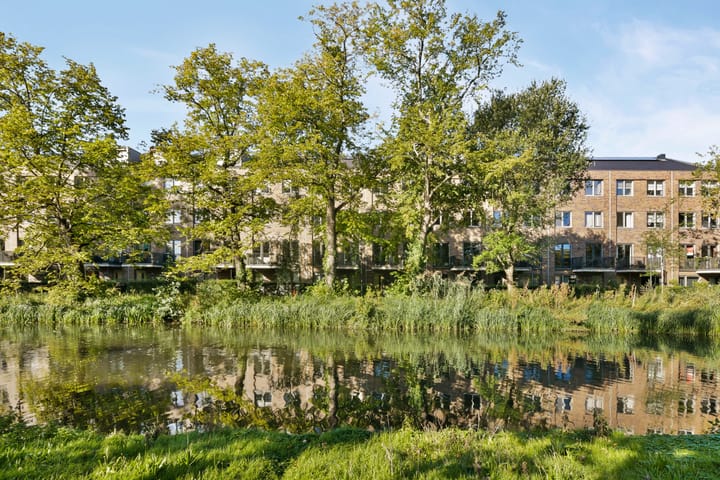
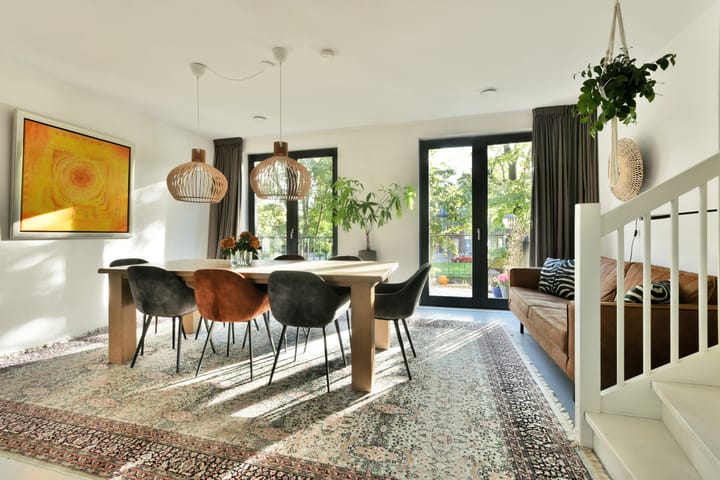
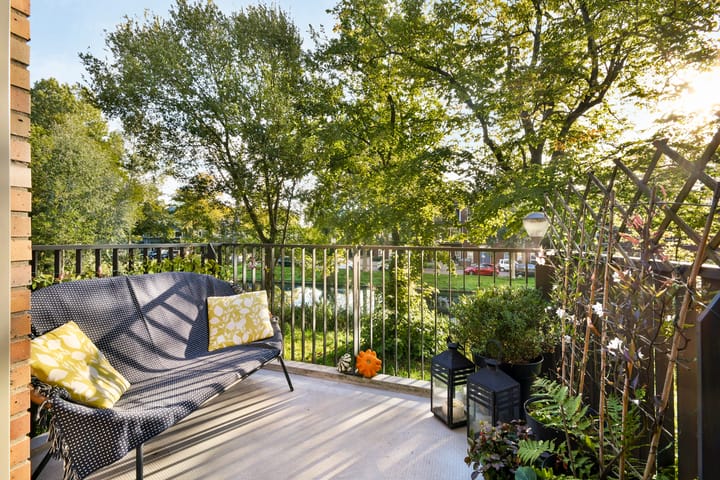
PUUR* wonen in een ruime (ca. 165 m²) en lichte stadshuis met veel groen in de directe omgeving. Dit energiezuinige huis (Label A+++) ligt op het autoluwe Slachthuisterrein waar creativiteit, horeca en sportiviteit samenkomen. De woning valt nog onder Woningborg garantie, is verdeeld over 4 verdiepingen en beschikt over 5 slaapkamers, 2 luxe badkamers en een moderne keuken met hoogwaardige apparatuur en afwerking. Geniet van het privébalkon met zicht op het groen en de gracht, en van de gezamenlijke binnentuin waar kinderen heerlijk kunnen spelen. In de onderbouw is er ruimte om te parkeren (met laadpunten) en heb je een privé berging voorzien van elektra; ook zijn er deelauto's en deelbakfietsen. Kom kijken en laat je verrassen door deze bijzonder ruime en energieneutrale woning!
Locatie: Het Slachthuisterrein is afgelopen jaren getransformeerd tot een fijne plek om te wonen, met veel groen en gedeeltelijk autoluw. Recent is er een prachtig Frans restaurant geopend. Naast de sportschool (24/7 beschikbaar) is er ook het culturele centrum en zal er in de nabije toekomst nog meer gezellige horeca komen. De boodschappen kan je bij de Albert Heijn om de hoek doen of op de weekmarkt van de Zomerkade, beide bevinden zich op loopafstand. Het gezellige centrum van Haarlem is een paar minuten fietsen, en met het OV ben je snel in Amsterdam. Schiphol, Amsterdam en Den Haag zijn met de auto goed bereikbaar.
Goed om te weten:
* Woonoppervlakte ca. 165 m²
* Energielabel A+++
* Vloerverwarming en koeling door gehele woning
* Gasloos wonen
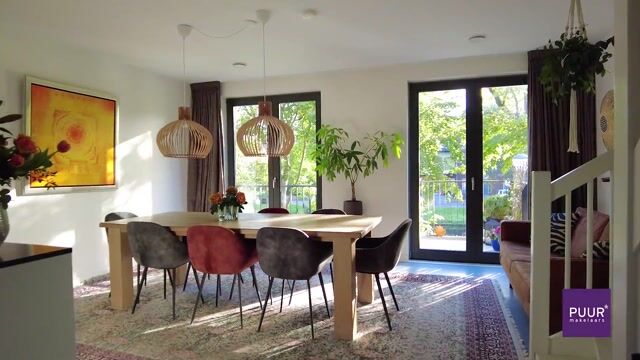
* Erg licht door grote ramen
* Woning nog voorzien van garantie
* 5 slaapkamers en 2 badkamers
* Zeer luxe keuken
* Stadse maar groene omgeving
* Ruim privé balkon en fraai aangelegde binnentuin
* Deels autoluw
* Parkeren met laadmogelijkheid in ondergelegen garage
* Deelauto's en deelbakfietsen aanwezig
* Privé berging met elektra
* Actieve VvE
* Oplevering in overleg
Indeling:
Begane grond:
Privé berging voorzien van elektra, parkeergarage met laadmogelijkheid, deelauto en deelbakfiets aanwezig.
Eerste verdieping:
Fraai aangelegde binnentuin, voordeur, garderobe, toilet met fontein, meterkast en bergruimte onder de trap, riante en moderne leefkeuken voorzien van mooi aanrechtblad en diverse apparatuur (o.a. Combi Stoomoven, Bora downdraft), openslaande deuren naar het Franse balkon en naar het privébalkon, beide met mooi zicht over het groen en over het water van de gracht.
Tweede verdieping:
Ruime overloop: luxe badkamer met dubbele wastafel en ligbad, slaapkamer aan voorzijde, grote slaapkamer aan achterzijde over de gehele breedte van de woning.
Derde verdieping:
Ruime overloop: luxe badkamer met toilet, dubbele wastafel en inloopdouche, slaapkamer achterzijde, grote slaapkamer aan voorzijde over de gehele breedte van de woning.
Vierde verdieping:
Op dit moment in gebruik als riante woon/werkkamer met prachtig uitzicht tot aan de duinen, wasruimte met opstelling voor de verwarming/koel installatie.
*ENGLISH BELOW*
PUUR* living in a spacious (approx. 165 m²) and bright townhouse with plenty of green in the immediate surroundings. This energy-efficient home (Energy Label A+++) is located on the low-traffic Slachthuisterrein, where creativity, hospitality and sports come together. The property is still covered by the Woningborg warranty, is spread over 4 floors and features 5 bedrooms, 2 luxurious bathrooms and a modern kitchen with high-quality appliances and finishes. Enjoy the private balcony overlooking the green and the canal, as well as the communal courtyard garden where children can play safely.
In the lower level, there is space for parking (with charging points) and you have a private storage room equipped with electricity; shared cars and shared cargo bikes are also available. Come and have a look and be surprised by this exceptionally spacious and energy-neutral home!
Location: In recent years, the Slachthuisterrein has been transformed into a pleasant place to live, with plenty of green and partially low-traffic areas. A beautiful French restaurant has recently opened. In addition to the gym (available 24/7), there is also a cultural centre and more inviting restaurants and cafés are expected to open in the near future. Groceries can be purchased at the Albert Heijn around the corner or at the weekly market on the Zomerkade, both within walking distance. Haarlem’s lively city centre is just a few minutes away by bike, and public transport provides quick access to Amsterdam. Schiphol, Amsterdam and The Hague are also easily accessible by car.
Good to know:
* Living area approx. 165 m²
* Energy Label A+++
* Underfloor heating and cooling throughout the property
* Gas-free living
* Very bright due to the large windows
* Property still covered by warranty
* 5 bedrooms and 2 bathrooms
* Very luxurious kitchen
* Urban yet green surroundings
* Spacious private balcony and beautifully landscaped communal courtyard garden
* Partially low-traffic
* Parking with charging facilities in the underground garage
* Shared cars and shared cargo bikes available
* Private storage room with electricity
* Active Owners’ Association
* Completion in consultation
Layout:
Ground floor:
Private storage room equipped with electricity, parking garage with charging facilities, shared car and shared cargo bike available.
First floor:
Beautifully landscaped courtyard garden, front door, cloakroom, toilet with washbasin, meter cupboard and storage space under the stairs, spacious and modern living kitchen with attractive worktop and various appliances (including Combi Steam Oven, Bora downdraft), French doors opening onto the French balcony and the private balcony, both offering lovely views over the greenery and the water of the canal.
Second floor:
Spacious landing: luxurious bathroom with double washbasin and bathtub, bedroom at the front, large bedroom at the rear spanning the full width of the property.
Third floor:
Spacious landing: luxurious bathroom with toilet, double washbasin and walk-in shower, bedroom at the rear, large bedroom at the front spanning the full width of the property.
Fourth floor:
Currently in use as a spacious living/work room with beautiful views as far as the dunes, laundry room with the heating/cooling installation.
Highlights
AI-generated from the description
Modern luxury live-in kitchen
Spacious live-in kitchen with high-end appliances and finishes.
Private balcony and courtyard
Spacious balcony overlooking greenery and canal, plus communal courtyard garden.
Energy-neutral and gas-free
Energy Label A+++, underfloor heating and cooling throughout.
Advertisement
Features
Transfer of ownership
- Listed since
- Acceptance
- Available in consultation
- Asking price
- € 875,000 kosten koper
- Asking price per m²
- € 5,303
- Status
- Available
Construction
- Kind of house
- Single-family home, row house
- Building type
- Resale property
- Year of construction
- 2022
- Specific
- Partly furnished with carpets and curtains
- Type of roof
- Flat roof covered with plastic
- Quality marks
- Woningborg Garantiecertificaat
Surface areas and volume
- Areas
- Living area
- 165 m²
- Exterior space attached to the building
- 6 m²
- External storage space
- 6 m²
- Volume in cubic meters
- 551 m³
Layout
- Number of rooms
- 6 rooms (5 bedrooms)
- Number of bath rooms
- 2 bathrooms and 1 separate toilet
- Bathroom facilities
- 2 double sinks, bath, underfloor heating, 2 washstands, shower, and toilet
- Number of stories
- 4 stories
- Facilities
- Optical fibre, elevator, mechanical ventilation, TV via cable, and solar panels
Energy
- Energy label
- A+++
- Insulation
- Roof insulation, double glazing, insulated walls and floor insulation
- Heating
- Complete floor heating and heat pump
Cadastral data
- HAARLEM E 7532
- Cadastral map
- Ownership situation
- Full ownership
Exterior space
- Location
- Alongside park, alongside a quiet road, alongside waterfront, sheltered location and in residential district
- Garden
- Front garden
- Balcony/roof terrace
- Balcony present
Parking
- Type of parking facilities
- Public parking and parking garage
Popularity
0x
Viewed
0x
Saved
7-10-2026
On Funda
Neighborhood

Verzetsliedenbuurt
Haarlem- Residents
- 1,260
- Family with children
- 27%
- Avg. asking price / m²
- € 5,742
Discover the neighborhood
Curious about the housing supply, residents and local real estate agents?

Don’t want to forget this home?
Save it as a favorite. You’ll easily find it back and get notified when something changes.
