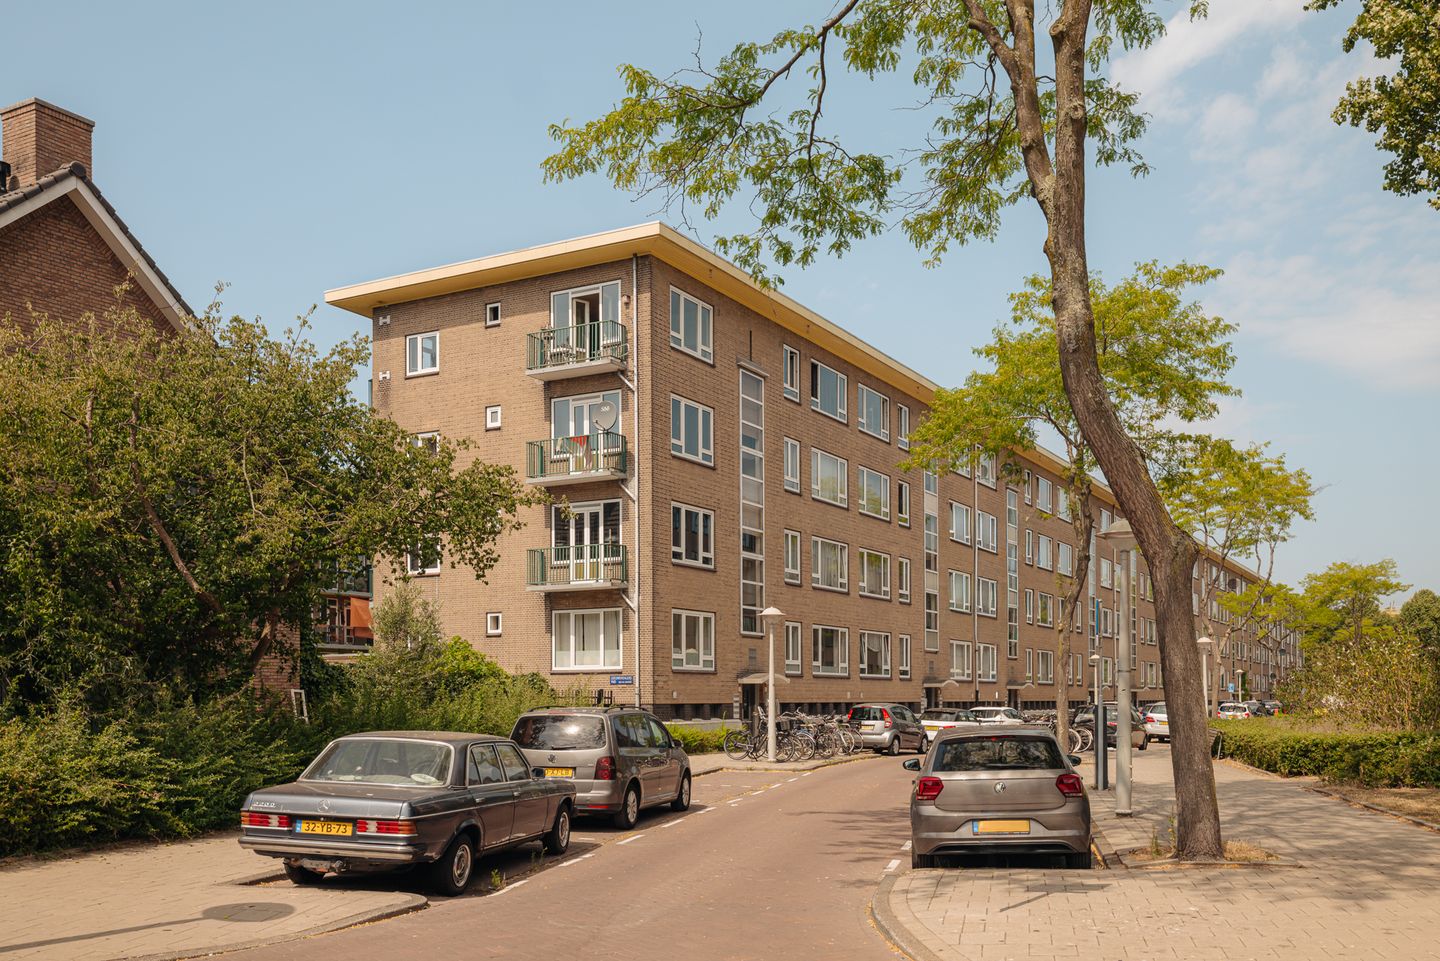
Lucellestraat 3-H1055 HS AmsterdamBosleeuw
€ 475,000 k.k.

- 60 m²living area
- 2bedrooms
- Eenergy label
Description
An atmospheric and well maintained three-room apartment of 60 m². This charming home in Bos en Lommer features two bedrooms, a spacious living room, double glazing and a sunny west-facing balcony. The switch to perpetual ground lease has also been completed on favourable terms.
Layout:
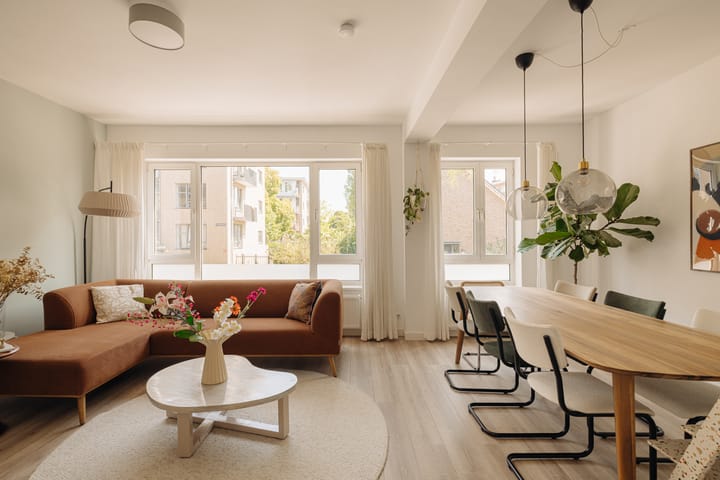
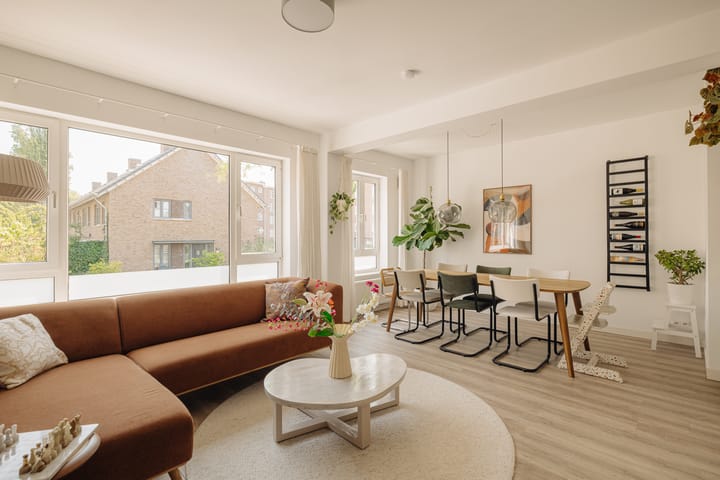
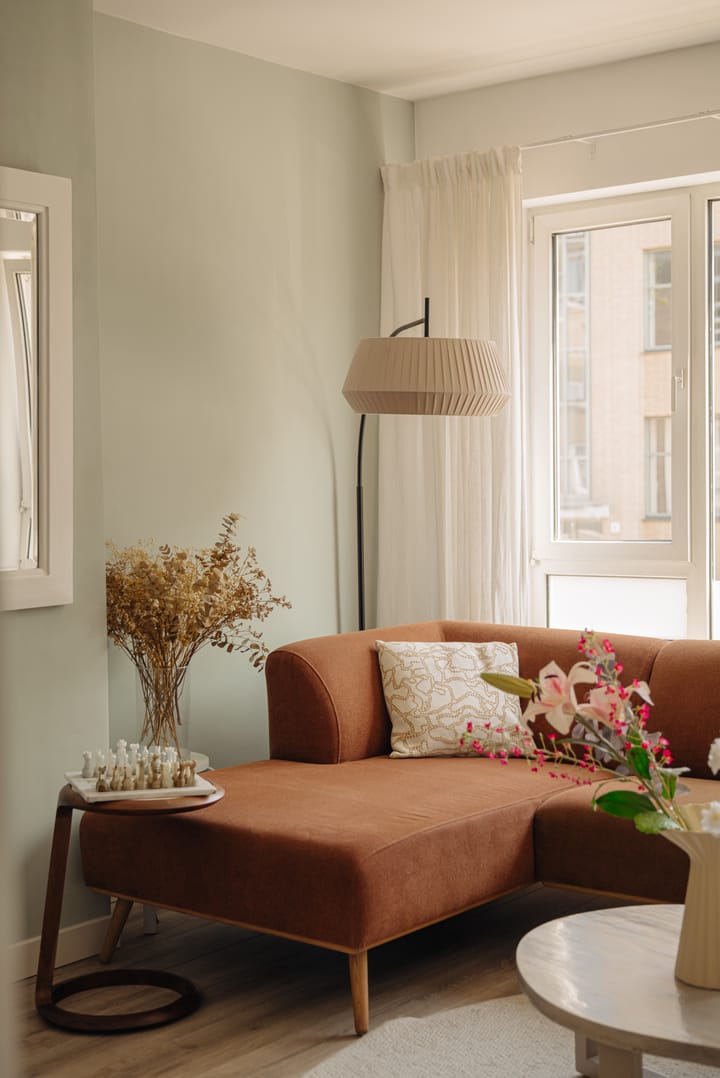
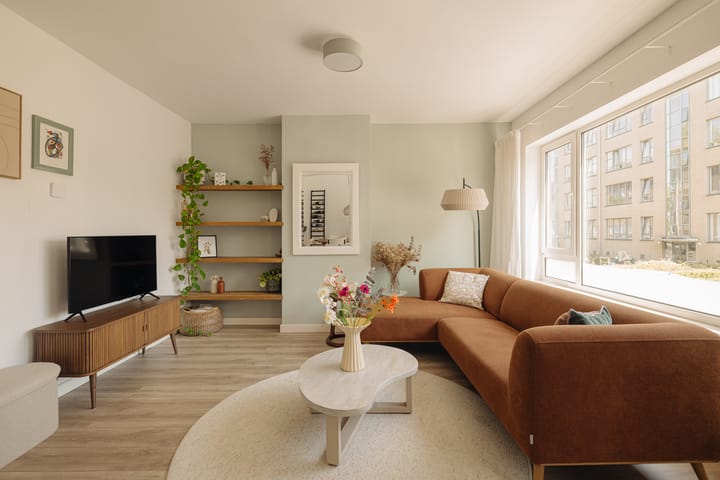
The apartment is on the first floor, reached via the communal staircase. The entrance opens into a hallway connecting the various rooms. From here, you enter the bright living room, where there is plenty of space for a comfortable seating area and a generous dining area. Large windows bring in plenty of natural light and give the room an open, welcoming feel.
Opposite the living room is the practical kitchen, with ample worktop and storage space. A door leads directly to the balcony, creating a lovely connection between indoors and out. On sunny days, open the door to enjoy a morning coffee or a relaxing moment outside. The apartment has two bedrooms, each with a pleasant layout. They can be used as bedrooms, or adapted to suit your needs as a home office, children’s room or hobby room. The bathroom has a modern vanity unit, heated towel rail and a spacious walk-in shower. There is also a separate toilet, adding extra convenience for residents and guests. On the ground floor, you’ll find a separate storage unit of approximately 7 m²—handy for bicycles, seasonal items and other belongings you’d rather keep out of the home. This apartment combines a comfortable layout and inviting outdoor space with plenty of scope to arrange the rooms to your liking.
Location:
Lucellestraat is in the friendly Landlust neighbourhood of Amsterdam, part of the popular Bos en Lommer district. It is a peaceful residential area with plenty of greenery and several city parks nearby, including Erasmuspark, Rembrandtpark and Westerpark, all within walking distance. For everyday shopping, Bos en Lommerplein has several supermarkets as well as HEMA, Xenos, a gym and Coffee Company.
In recent years, Bos en Lommer has become a popular neighbourhood, with a growing choice of welcoming bars, contemporary restaurants, cafés and bakeries. Transport links are convenient too: tram and bus stops and a taxi stand are nearby, Burgemeester de Vlugtlaan metro station is within walking distance, and bus 21 takes you directly to Amsterdam Centraal. By car, the A10 ring road is just three minutes away. It’s a great base, with both the city and green spaces close at hand.
Features
- Built in 1941
- Living area: 60 m², measured in accordance with NEN 2580
- Separate external storage unit of 7 m², with convenient access
- Spacious 8 m² west-facing balcony
- Two bedrooms
- Practical layout
- Double glazing throughout
- Unobstructed view down the street from the living room
- Apartment in very good condition
- Large windows offering plenty of natural light
- Additional natural light thanks to the kitchen’s open position
- Integrated washer-dryer
- Fully renovated in 2016 (see additional improvements in the questionnaire)
- Mechanical ventilation
- Professionally managed homeowners’ association (VvE), with a multi-year maintenance plan (MJOP)
- Service charges: €160 per month
- Ground lease paid off until 1 October 2052
- Perpetual ground lease from 1 October 2052: €306 per year (excluding inflation)
- Handover by agreement
Advertisement
Features
Transfer of ownership
- Listed since
- Acceptance
- Available in consultation
- Asking price
- € 475,000 kosten koper
- Asking price per m²
- € 7,917
- Status
- Available
- VVE (Owners Association) contribution
- € 160.00 per month
Construction
- Type apartment
- Upstairs apartment (apartment)
- Building type
- Resale property
- Year of construction
- 1941
Surface areas and volume
- Areas
- Living area
- 60 m²
- Exterior space attached to the building
- 8 m²
- External storage space
- 7 m²
- Volume in cubic meters
- 193 m³
Layout
- Number of rooms
- 3 rooms (2 bedrooms)
- Number of bath rooms
- 1 bathroom and 1 separate toilet
- Bathroom facilities
- Walk-in shower and washstand
- Number of stories
- 1 story
- Located at
- 1st floor
Energy
- Energy label
- E
- Insulation
- Double glazing
- Heating
- CH boiler
- Hot water
- CH boiler
- CH boiler
- Intergas HR28/24A (gas-fired combination boiler from 2016, in ownership)
Cadastral data
- SLOTEN N 542
- Cadastral map
- Ownership situation
- Municipal long-term lease
- Fees
- Paid until 30-09-2052
Exterior space
- Location
- Alongside a quiet road and open location
- Balcony/roof terrace
- Balcony present
Storage space
- Shed / storage
- Storage box
Parking
- Type of parking facilities
- Paid parking and resident's parking permits
VVE (Owners Association) checklist
- Registration with KvK
- Yes
- Annual meeting
- Yes
- Periodic contribution
- Yes (€ 160.00 per month)
- Reserve fund present
- Yes
- Maintenance plan
- Yes
- Building insurance
- Yes
Popularity
1,251x
Viewed
30x
Saved
7-10-2026
On Funda
Neighborhood

Bosleeuw
Amsterdam- Residents
- 5,980
- Family with children
- 24%
- Avg. asking price / m²
- € 7,314
Discover the neighborhood
Curious about the housing supply, residents and local real estate agents?

Don’t want to forget this home?
Save it as a favorite. You’ll easily find it back and get notified when something changes.
