New
Van der Waalsstraat 92313 VB LeidenProfessorenwijk-West
€ 675,000 k.k.

- 96 m²living area
- 95 m²plot size
- 3bedrooms
- A+energy label
Description
See English text below
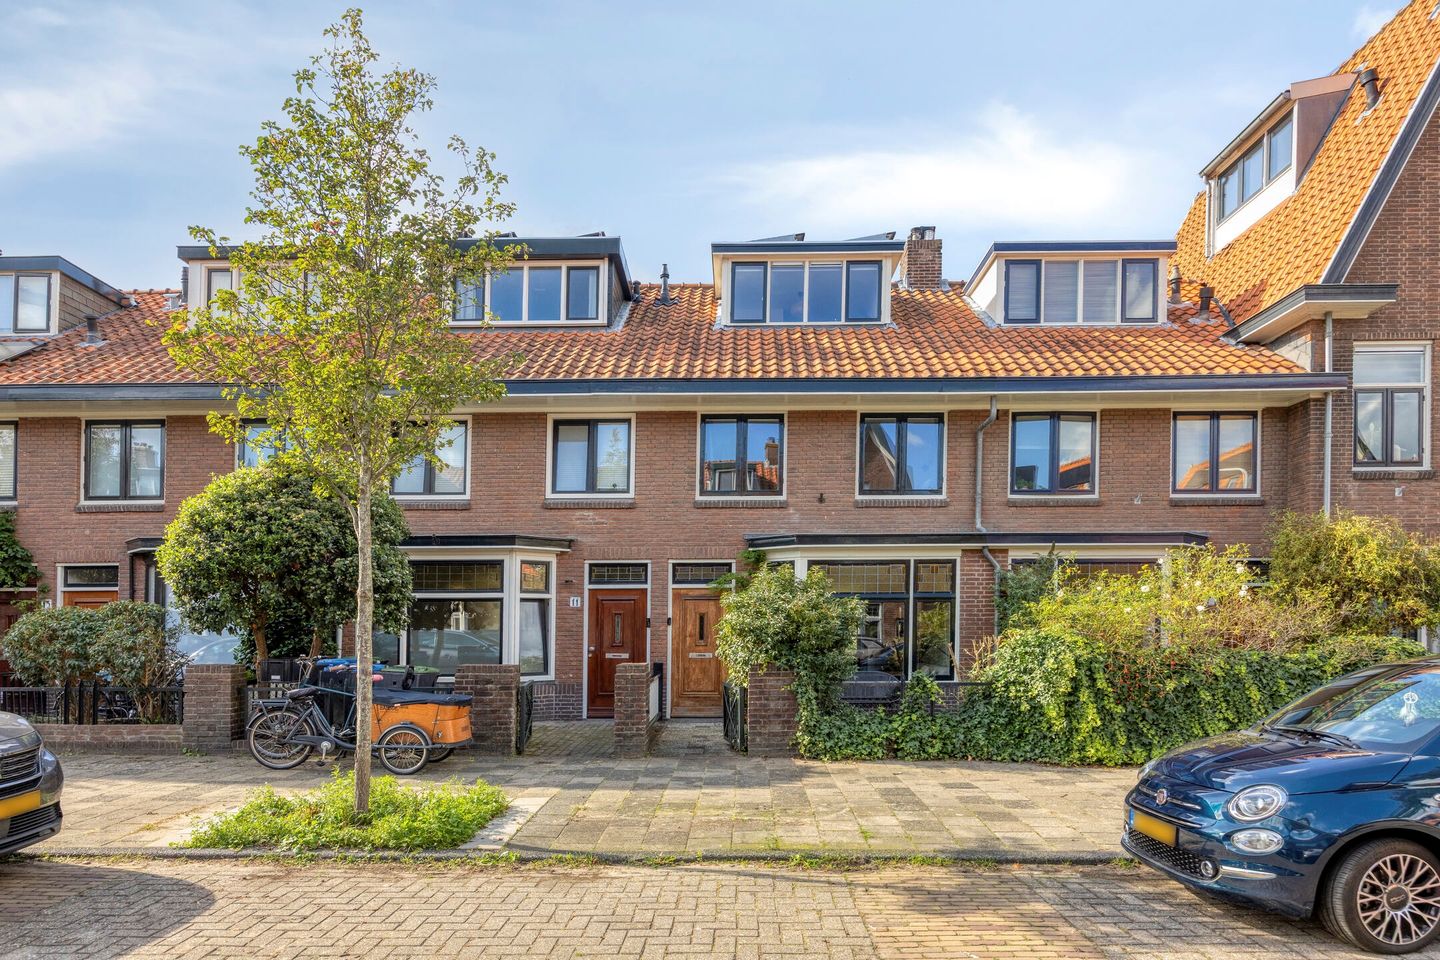
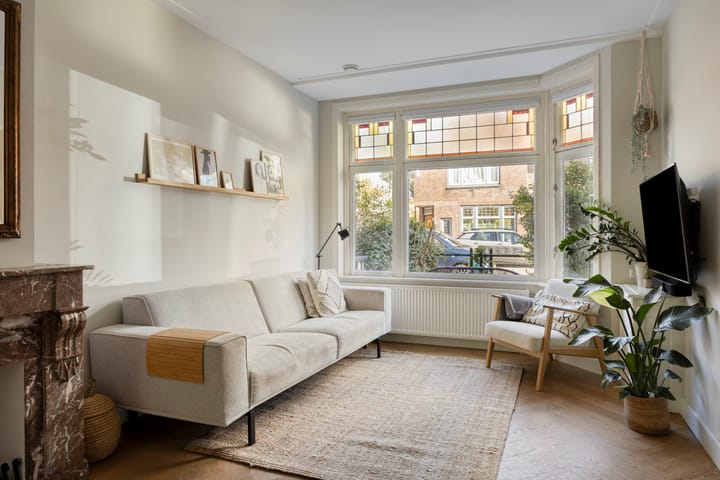
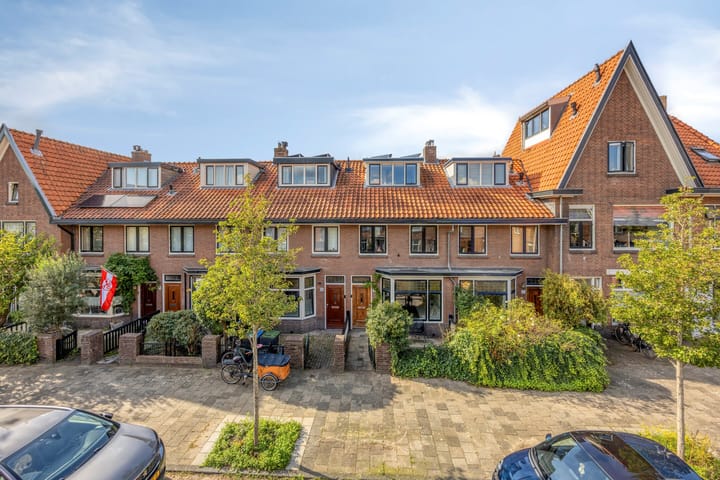
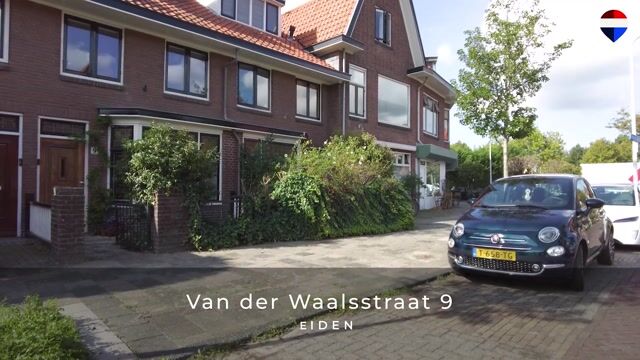
In de Professorenwijk gelegen fraaie, energiezuinige (A+) eengezinswoning met authentieke jaren ’30 details waaronder een erker, glas in lood, granitovloer en paneeldeuren. De woning beschikt over een voor- en achtertuin (gelegen op het zonnige westen) met berging en achterom, 7 zonnepanelen, een dakterras en dakkapellen aan de voor- en achterzijde waardoor er veel extra licht en ruimte is ontstaan. De sfeervolle woonkamer is voorzien van een erker aan de voorzijde en openslaande deuren naar de achtertuin. Kortom; een heerlijke woning in een fijne wijk!
De Van der Waalsstraat is een gezellige, rustige straat op loopafstand van diverse buurtwinkels, basisscholen en NS-station Lammenschans. Op enkele fietsminuten bevinden zich onder andere de historische binnenstad en het Centraal Station, park Cronesteyn, hockey- en tennisvelden en middelbare scholen. Ook uitvalswegen richting Amsterdam, Den Haag (A4) en Utrecht (N11) zijn snel te bereiken.
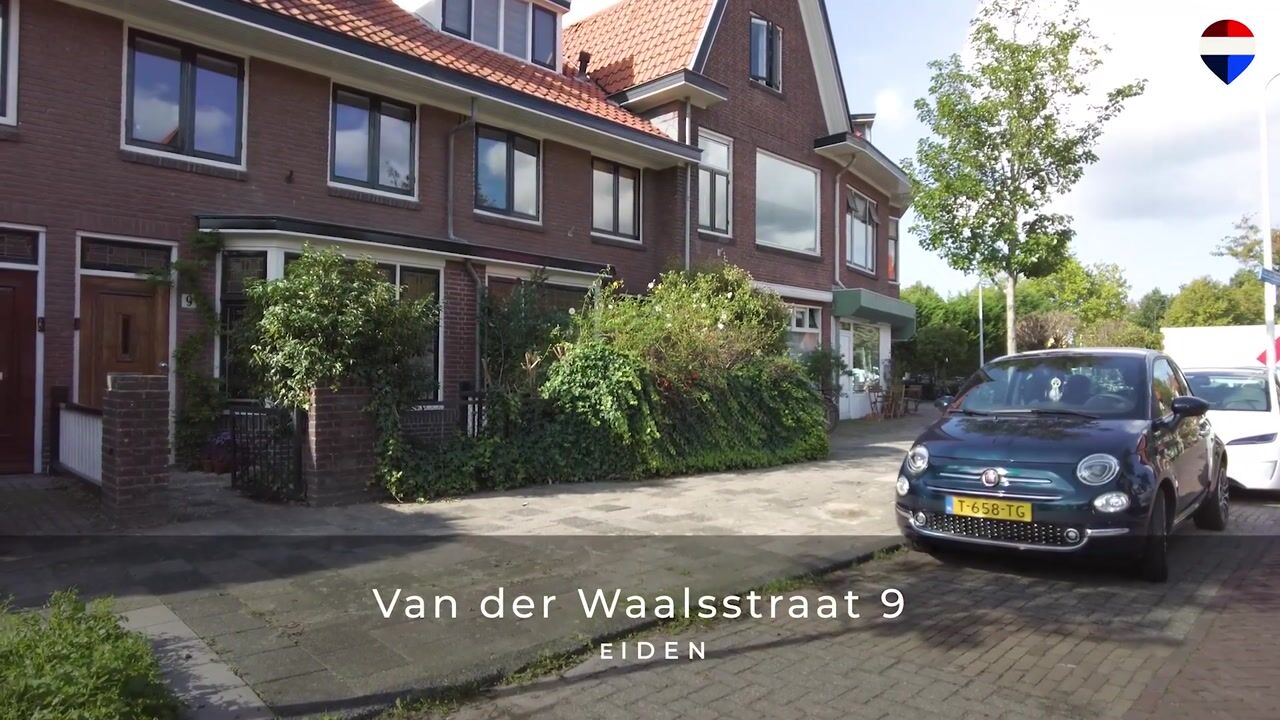
Bekijk ook de bezichtigingsvideo!
Indeling:
Begane grond:
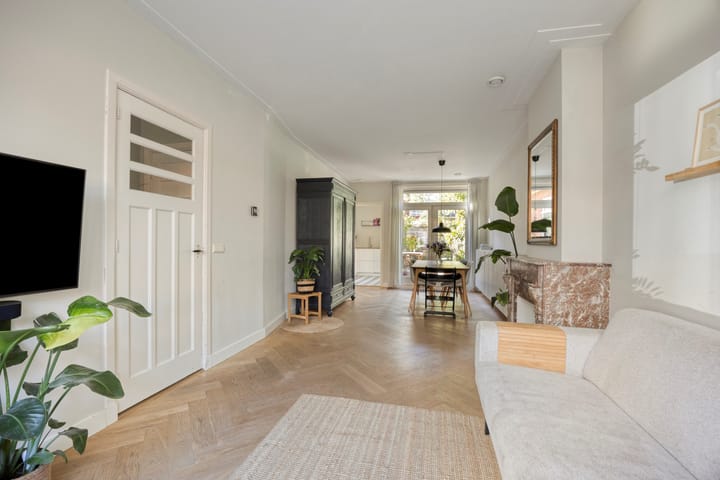
Voortuin. Authentieke entree. Hal met originele granitovloer, meterkast en toilet met fonteintje. Ruime en lichte woonkamer, voorzien van een sfeervolle eikenhouten visgraat parketvloer, erker aan de voorzijde, een gashaard met fraaie marmeren schouw en openslaande deuren naar een fijne achtertuin (W). Via de woonkamer bereikt u een tweede halletje, voorzien van een inbouwkast en met trapopgang naar de eerste verdieping. Aansluitend de keuken (2022), voorzien van een tegelvoer en met diverse (inbouw)apparatuur waaronder een inductieplaat, afzuigkap, vaatwasser, Quooker, oven met magnetronfunctie en koel/vriescombinatie.
De gezellige achtertuin ligt op het zonnige westen (middag- en avondzon), en heeft een achterom en een houten berging voorzien van elektra.
1ste verdieping:
Overloop met trapopgang naar de tweede verdieping. Een ruime slaapkamer aan de voorzijde van de woning. Nog een slaapkamer aan de achterzijde van de woning. Beide slaapkamers zijn voorzien van een mooie laminaatvloer. Aansluitend een badkamer (2022) met inloop (regen)douche, toilet, wastafelmeubel, designradiator en deur naar een fijn dakterras (W).
2de verdieping:
Via een vaste trap te bereiken. Royale overloop met dakkapel aan de achterzijde en opstelling wasmachine/droger, CV ketel en omvormer voor zonnepanelen. Aan de voorzijde nog een ruime zolderkamer met twee inbouwkasten, een dakkapel aan de voorzijde en extra bergruimte achter de knieschotten. Deze verdieping is tevens voorzien van een mooie laminaatvloer.
Er is een recent bouwtechnisch rapport beschikbaar.
Bijzonderheden:
- Bouwjaar 1935
- Beschermd stadgezicht
- Gebruiksoppervlakte 96m2
- Gebouw gebonden buitenruimte 6m2 (balkon)
- Externe bergruimte 3m2 (schuur)
- Perceeloppervlakte 95m2
- Inhoud 339m3
- Energielabel A+
- Moderne meterkast 7 groepen (in 2018 gerenoveerd)
- 7 zonnepanelen
- CV ketel Atag P27C, bouwjaar 2026 (september)
- Spouwmuurisolatie
- Dakisolatie
- WTW installatie
- Schilderwerk buitenzijde 2024
- Volledig dubbelglas (m.u.v. glas in lood woonkamer en entree voordeur)
- Keuken en badkamer 2022
- Betaald parkeren (vergunning ca. € 61,- per jaar, geen wachtlijst)
- Oplevering in overleg
Bij woningen ouder dan 30 jaar hanteren wij standaard een ouderdoms- en asbestclausule.
De tuinafmetingen zijn opgenomen op basis van de kadastrale kaart.
__________________________________________________________________________________________________________________________________________________________________
Located in the popular Professorenwijk neighbourhood, this attractive and energy-efficient (A+) family home combines authentic 1930s features, including a bay window, stained-glass windows, a terrazzo floor and panelled doors, with modern comforts. The property features a front garden and a sunny west-facing rear garden with a storage shed and rear access, seven solar panels, a roof terrace and dormer windows at both the front and rear, creating additional light and space. The inviting living room boasts a bay window at the front and French doors opening onto the rear garden. In short, a wonderful home in a lovely neighbourhood!
Van der Waalsstraat is a pleasant, quiet street within walking distance of various local shops, primary schools and Lammenschans railway station. Just a few minutes away by bike, you will find Leiden's historic city centre and Central Station, Cronesteyn Park, hockey and tennis courts, and secondary schools. The main roads towards Amsterdam and The Hague (A4) and Utrecht (N11) are also easily accessible.
Be sure to watch the viewing video!
Layout
Ground floor:
Front garden. Charming, original entrance. Hallway with original terrazzo flooring, meter cupboard and toilet with hand basin. Spacious and bright living room featuring an attractive oak herringbone parquet floor, a bay window at the front, a gas fireplace with a beautiful marble surround, and French doors opening onto the lovely west-facing rear garden. From the living room, a second hallway with a built-in cupboard leads to the staircase to the first floor. The adjoining kitchen (2022) features tiled flooring and a range of built-in appliances, including an induction hob, extractor hood, dishwasher, Quooker boiling-water tap, oven with microwave function, and fridge-freezer.
The inviting rear garden faces west, allowing you to enjoy the afternoon and evening sun. It also features rear access and a wooden storage shed with electricity.
First floor:
Landing with staircase to the second floor. A spacious bedroom is located at the front of the property, with a second bedroom at the rear. Both bedrooms feature attractive laminate flooring. The adjoining bathroom (2022) is fitted with a walk-in rain shower, toilet, vanity unit and designer radiator. A door provides access to a lovely west-facing roof terrace.
Second floor:
Accessible via a fixed staircase. Spacious landing with a dormer window at the rear and connections for a washing machine and tumble dryer, as well as the central heating boiler and solar panel inverter. At the front is another generously sized attic bedroom featuring two built-in cupboards, a front dormer window and additional storage space behind the knee walls. This floor also features attractive laminate flooring.
A recent building survey report is available.
Key features:
- Year of construction: 1935
- Located in a protected townscape conservation area
- Living area: 96 m²
- Building-related outdoor space: 6 m² (balcony)
- External storage space: 3 m² (shed)
- Plot size: 95 m²
- Volume: 339 m³
- Energy label: A+
- Modern electrical meter cupboard with 7 circuits (renovated in 2018)
- 7 solar panels
- Atag P27C central heating boiler, installed in September 2026
- Cavity wall insulation
- Roof insulation
-Heat recovery ventilation system (MVHR)
- Exterior paintwork completed in 2024
- Double glazing throughout, except for the stained-glass windows in the living room and front entrance door
- Kitchen and bathroom renovated in 2022
- Paid parking; permit approximately €61 per year, with no waiting list
- Transfer date by mutual agreement
For properties over 30 years old, we routinely include an age clause and an asbestos clause in the purchase agreement.
Garden dimensions are based on the cadastral map.
Highlights
AI-generated from the description
Authentic 1930s features
Bay window, stained glass, terrazzo floor, panel doors.
Sunny garden and roof terrace
Front and west-facing rear garden, roof terrace, shed.
Energy efficient with A+
7 solar panels, insulation, MVHR and modern boiler.
Advertisement
Features
Transfer of ownership
- Listed since
- Acceptance
- Available in consultation
- Asking price
- € 675,000 kosten koper
- Asking price per m²
- € 7,031
- Status
- Available
Construction
- Kind of house
- Single-family home, row house
- Building type
- Resale property
- Year of construction
- 1935
- Specific
- Protected townscape or village view (permit needed for alterations)
- Type of roof
- Gable roof covered with roof tiles
Surface areas and volume
- Areas
- Living area
- 96 m²
- Exterior space attached to the building
- 6 m²
- External storage space
- 3 m²
- Plot size
- 95 m²
- Volume in cubic meters
- 339 m³
Layout
- Number of rooms
- 4 rooms (3 bedrooms)
- Number of bath rooms
- 1 bathroom and 1 separate toilet
- Bathroom facilities
- Walk-in shower, toilet, and washstand
- Number of stories
- 3 stories
- Facilities
- Mechanical ventilation and solar panels
Energy
- Energy label
- A+
- Insulation
- Roof insulation, double glazing and floor insulation
- Heating
- CH boiler and gas heater
- Hot water
- CH boiler
- CH boiler
- Atag P27C (gas-fired combination boiler from 2026, in ownership)
Cadastral data
- LEIDEN M 5446
- Cadastral map
- Area
- 95 m²
- Ownership situation
- Full ownership
Exterior space
- Location
- Alongside a quiet road and in residential district
- Garden
- Back garden
- Back garden
- 40 m² (8.87 metre deep and 4.56 metre wide)
- Garden location
- Located at the west with rear access
- Balcony/roof terrace
- Roof terrace present
Storage space
- Shed / storage
- Attached wooden storage
- Facilities
- Electricity
Parking
- Type of parking facilities
- Paid parking and resident's parking permits
Popularity
0x
Viewed
0x
Saved
7-10-2026
On Funda
Neighborhood

Professorenwijk-West
Leiden- Residents
- 2,935
- Family with children
- 36%
- Avg. asking price / m²
- € 5,618
Discover the neighborhood
Curious about the housing supply, residents and local real estate agents?

Don’t want to forget this home?
Save it as a favorite. You’ll easily find it back and get notified when something changes.
