2-onder-1 kapwoning met oprit in populaire wijk Ringoevers
Description
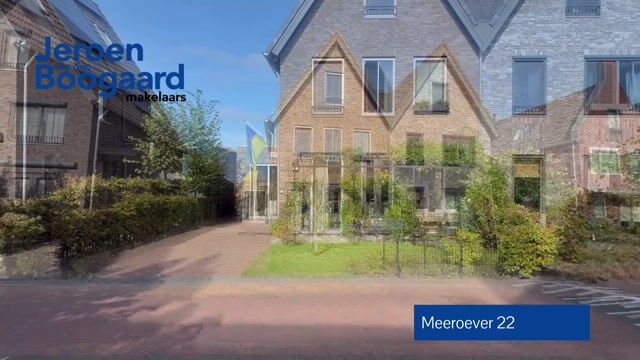
Semi-detached house with driveway in popular Ringoevers neighborhood.
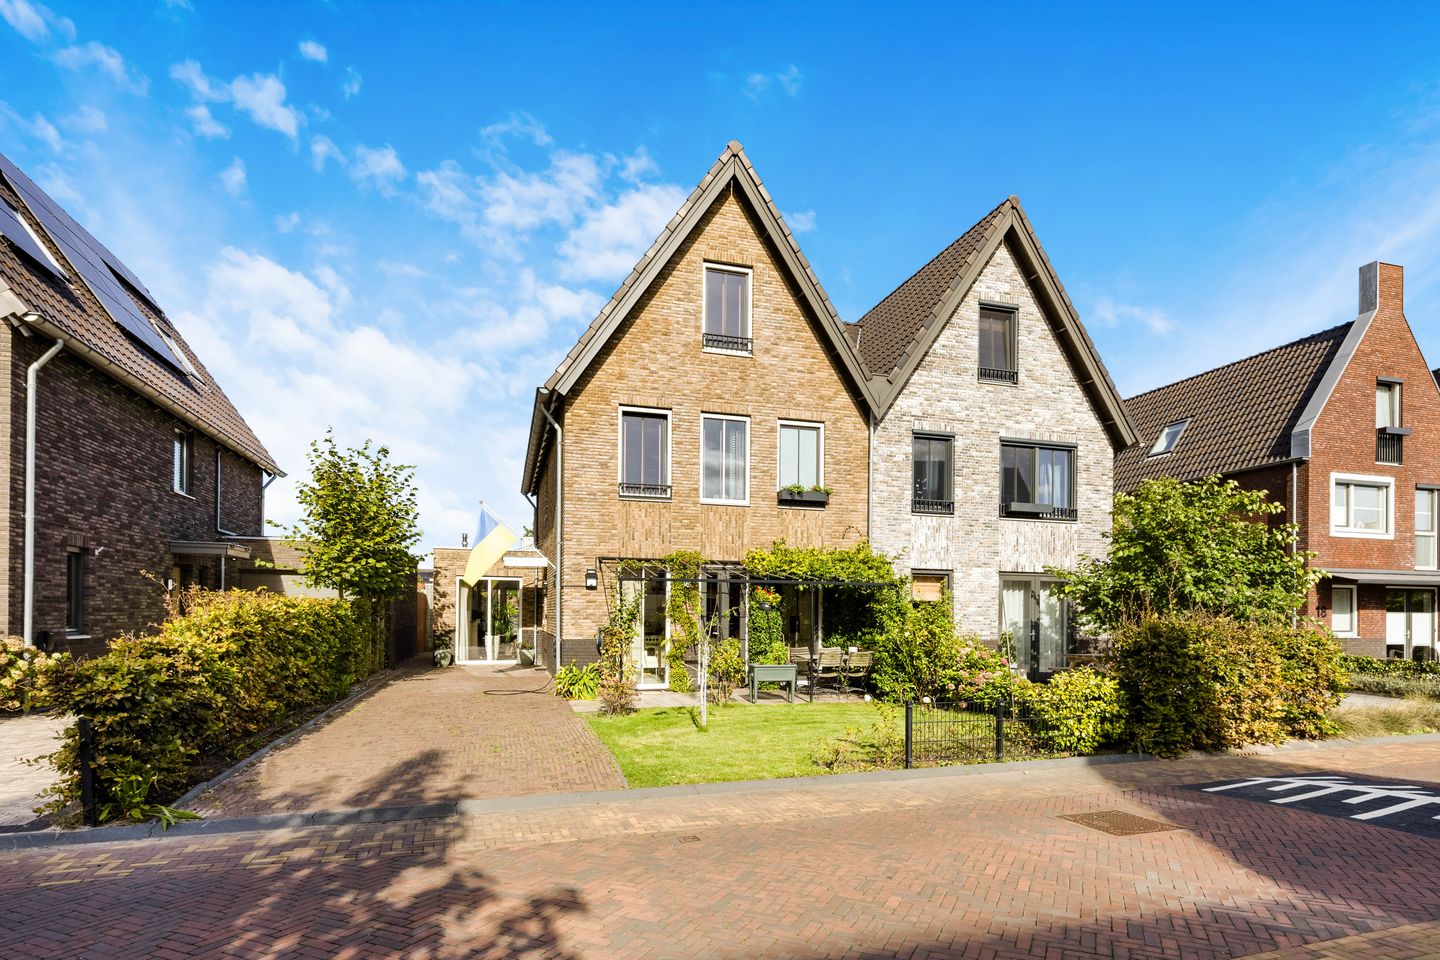
This well-maintained semi-detached house is located in the young and child-friendly neighborhood of De Ringoevers. The home features a garden-facing living room with an open kitchen, three bedrooms, a bathroom, and a neatly landscaped northeast-facing backyard bordering the water, featuring a cozy garden house. In the southwest-facing front garden, you can enjoy the afternoon and evening sun, and the driveway offers parking for multiple cars and a charging station.
The Ringoevers neighborhood is child-friendly and spaciously laid out with plenty of greenery, water, and play facilities. The "Loshaven" offers the possibility of mooring a boat and is connected to the Ringvaart.
Centrally located in a modern and quiet area, with the charming village center, shops, and restaurants within walking distance. Schools, childcare facilities, the De Vosse sports complex with an outdoor swimming pool, and two parks where you can go for a walk are also located a short distance away. Accessibility is good via arterial roads and public transport (both bus and train) to Haarlem, Leiden, and Amsterdam, which are a short distance away, and the dunes and beach are within cycling distance.
Special features:
- Semi-detached house in the child-friendly De Ringoevers neighborhood
- Spacious living area with a garden-facing living room and a country-style kitchen
- Three bedrooms and a bathroom
- Underfloor heating throughout the entire house
- Equipped with air conditioning on every floor
- Well-maintained landscaped northeast-facing backyard with a cozy garden shed
- Driveway with parking for multiple cars and a charging station
- Energy label A
- 6 Solar panels
- A short distance from schools, shops, and public transport
- Completion date by mutual agreement
LAYOUT
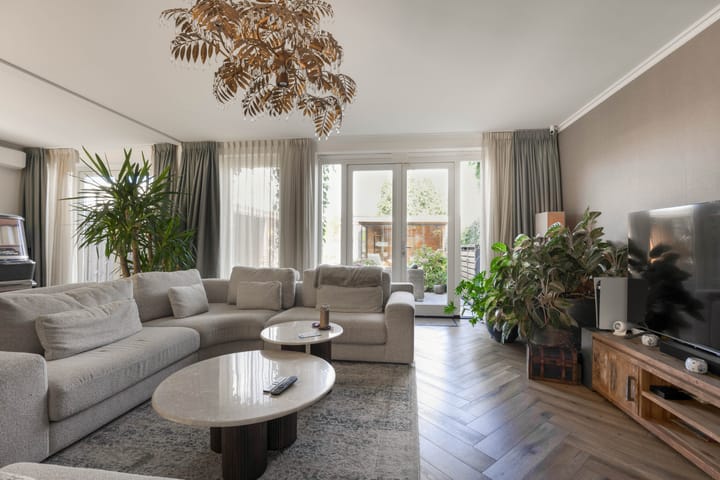
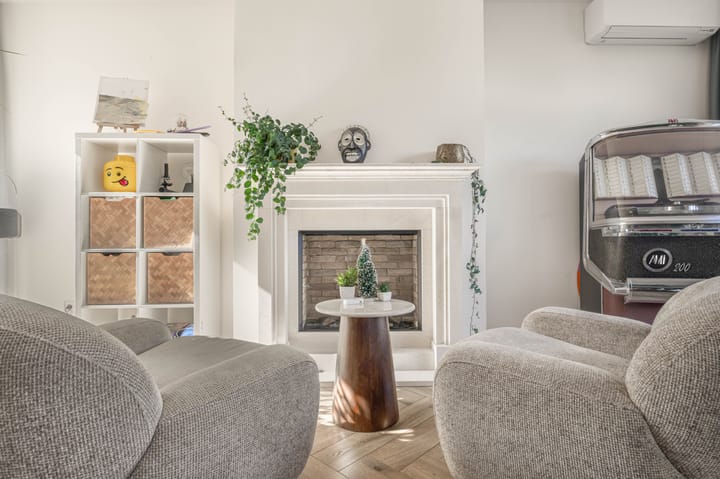
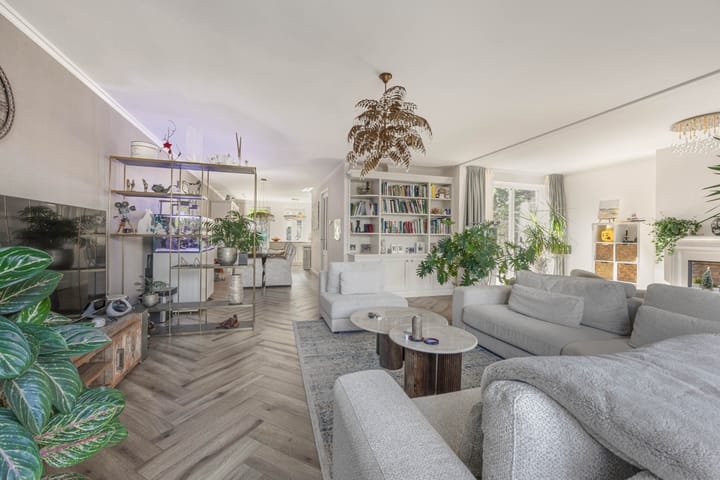
Ground floor: entrance into a hall with meter cupboard, under-stairs cupboard, and toilet with washbasin. The spacious living area features a kitchen at the front and a garden-facing living room at the rear. The living room has double French doors leading to the back garden and a seating area by a cozy fireplace.
The country-style kitchen is finished in a light color scheme with upper and lower cabinets, a kitchen island, a granite countertop, and various built-in appliances, namely: a 6-burner gas stove with double oven, extractor hood, microwave, refrigerator, freezer, and dishwasher.
First floor: landing, separate toilet with washbasin, a bedroom and the bathroom at the front, and a spacious bedroom with air conditioning and a walk-in closet at the rear of the house. The bathroom is equipped with a whirlpool bath, a walk-in shower, and a vanity unit.
Second floor: spacious landing with access to the storage room housing the central heating boiler and connections for a washing machine and dryer, and a bedroom with air conditioning at the rear. The spacious landing can be used as office space or an extra bedroom can be created here. There is plenty of storage space behind the knee walls on this floor.
Outside: there is a southwest-facing front garden where you can enjoy the afternoon and evening sun. The front garden features a driveway with parking for several cars and a charging station for an electric car. The approximately 12-meter-deep back garden is neatly landscaped with a terrace, various plants, two storage sheds with a canopy in between, a children's playhouse, and a cozy, lockable garden house.
Highlights
AI-generated from the description
Spacious living with kitchen
Garden-facing living room with country-style kitchen and fireplace.
Back garden by the water
Neatly landscaped waterfront garden with terrace and garden house.
Driveway with charging point
Driveway parking for multiple cars with charging station.
Advertisement
Features
Transfer of ownership
Listed since
Acceptance
Available in consultation
Asking price
€ 1,100,000 kosten koper
Asking price per m²
€ 5,914
Status
Available
Construction
Kind of house
Mansion, double house
Building type
Resale property
Year of construction
2021
Specific
Partly furnished with carpets and curtains
Type of roof
Gable roof covered with roof tiles
Surface areas and volume
Areas
Living area
186 m²
External storage space
8 m²
Plot size
346 m²
Volume in cubic meters
637 m³
Layout
Number of rooms
4 rooms (3 bedrooms)
Number of bath rooms
1 bathroom and 2 separate toilets
Bathroom facilities
Shower, bath, sink, washstand, and whirlpool
Number of stories
3 stories
Facilities
Air conditioning, alarm installation, skylight, optical fibre, mechanical ventilation, TV via cable, and solar panels
Energy
Energy label
A
Insulation
Completely insulated
Heating
CH boiler and complete floor heating
Hot water
CH boiler
CH boiler
Remeha (gas-fired combination boiler from 2021, in ownership)