New
Antwerpenlaan 1035628 XD EindhovenTempel
€ 395,000 k.k.

- 91 m²living area
- 145 m²plot size
- 3bedrooms
- Benergy label
Description
Antwerpenlaan 103 – Eindhoven


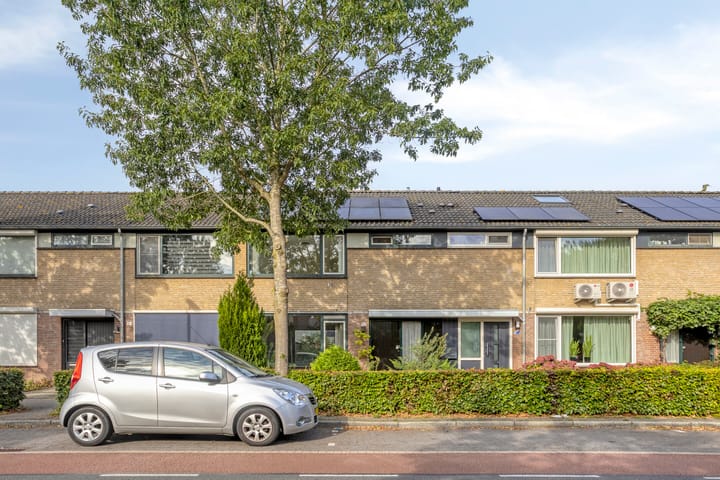
Spacious terraced house with three bedrooms, an open-plan kitchen, a sunny rear garden with a brick storage shed and a generous attic offering possibilities for creating additional usable space. The property also features 10 solar panels and an insulated crawl space.
On the ground floor, the living room and open-plan kitchen together form a generous living area with plenty of natural daylight. The first floor comprises three bedrooms, a bathroom and a separate storage room. A folding loft ladder provides access to the spacious attic, which offers ample additional storage as well as possibilities for alternative use.
Location
The property is situated on Antwerpenlaan in the De Tempel residential neighbourhood of Eindhoven. Various everyday amenities, including shops, schools, sports facilities and public transport, can be found nearby.
There are also several opportunities for recreation and enjoying the outdoors in the surrounding area. Henri Dunantpark is within easy reach and offers plenty of space for walking, sports and relaxation. Via the nearby arterial roads, both Eindhoven city centre and other parts of the city and surrounding region are easily accessible.
Layout
Ground floor
Entrance
The entrance opens into the hallway, which features wooden flooring. From here, there is access to the meter cupboard, toilet and living room.
Toilet
Partially tiled toilet fitted with a wall-mounted toilet, washbasin and mechanical ventilation.
Living room
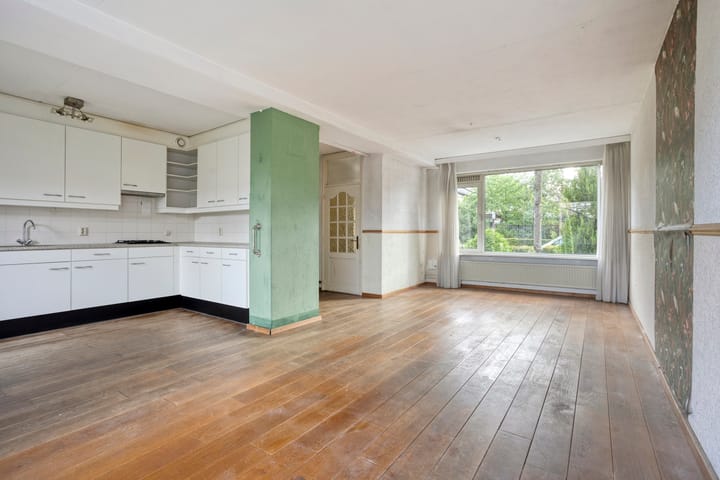
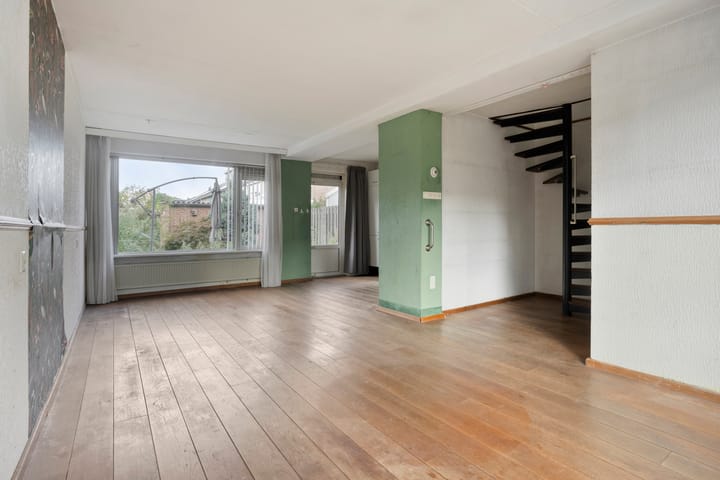
Together with the open-plan kitchen, the living room forms a generous living space. Large windows at both the front and rear provide plenty of natural daylight and feature tilt-and-turn sections.
The living room is finished with wooden flooring and offers ample space for a comfortable seating and dining area. The open staircase to the first floor is also accessible from the living room. A fibre-optic internet connection is present.
Kitchen
The open-plan kitchen is situated at the rear and features a spacious L-shaped layout with ample cupboard and worktop space. The kitchen is equipped with an electric hob, extractor hood, dishwasher, refrigerator, freezer and sink.
A door at the rear provides direct access to the garden.
First floor
Landing
The spacious landing provides access to three bedrooms, the bathroom, a separate storage room and the folding loft ladder leading to the attic.
Bedroom 1
Spacious bedroom situated at the front of the property. The wide window with tilt-and-turn section provides plenty of natural daylight.
Bedroom 2
Generous bedroom situated at the rear, also featuring a wide window with a tilt-and-turn section. The room additionally benefits from two built-in cupboards.
Bedroom 3
The second bedroom at the rear is somewhat more compact and features a large window with a tilt-and-turn section. The room is suitable for use as a bedroom, home office or children's room.
Bathroom
The fully tiled bathroom features an open shower, washbasin, floor-standing toilet and radiator. The washing machine connection and mechanical ventilation are also located here. A window provides natural daylight and additional ventilation.
Storage room
A separate storage room on the first floor provides additional storage space.
Second floor
The generous attic is accessed via a folding loft ladder. It features a roof window and offers ample storage space. The central heating system and the installation associated with the solar panels are also located here.
Thanks to the available space, the attic offers possibilities for an alternative layout or the creation of additional usable space, depending on the desired alterations and any structural possibilities.
Rear garden
Thanks to its generous dimensions, the rear garden offers plenty of room for a terrace, lawn and several seating areas. The garden features various mature plants and offers excellent possibilities for redesigning it entirely to your own taste.
At the rear of the garden is a detached brick storage shed.
Storage shed
The detached brick storage shed is equipped with electricity and provides ample space for bicycles, garden equipment and other belongings.
Key features
- Spacious terraced house in De Tempel
- Generous living room with open-plan kitchen
- Three bedrooms on the first floor
- Spacious attic with roof window
- Possibility of creating additional usable space in the attic
- Separate storage room on the first floor
- Bathroom with shower and second toilet
- 10 solar panels
- Insulated crawl space
- Sunny rear garden
- Detached brick storage shed with electricity
- Henri Dunantpark within easy reach
- Conveniently situated in relation to everyday amenities, Eindhoven city centre and major roads
Advertisement
Features
Transfer of ownership
- Listed since
- Acceptance
- Available in consultation
- Asking price
- € 395,000 kosten koper
- Asking price per m²
- € 4,341
- Status
- Available
Construction
- Kind of house
- Single-family home, row house
- Building type
- Resale property
- Year of construction
- 1972
- Type of roof
- Gable roof covered with roof tiles
Surface areas and volume
- Areas
- Living area
- 91 m²
- Other space inside the building
- 17 m²
- Exterior space attached to the building
- 1 m²
- External storage space
- 11 m²
- Plot size
- 145 m²
- Volume in cubic meters
- 379 m³
Layout
- Number of rooms
- 4 rooms (3 bedrooms)
- Number of bath rooms
- 1 bathroom and 1 separate toilet
- Bathroom facilities
- Shower, toilet, and sink
- Number of stories
- 3 stories
- Facilities
- Passive ventilation system and solar panels
Energy
- Energy label
- B
- Insulation
- Double glazing, insulated walls and floor insulation
- Heating
- CH boiler
- Hot water
- CH boiler
- CH boiler
- Vaillant (gas-fired combination boiler from 2008, in ownership)
Cadastral data
- WOENSEL M 2628
- Cadastral map
- Area
- 145 m²
- Ownership situation
- Full ownership
Exterior space
- Location
- In residential district
- Garden
- Back garden and front garden
- Back garden
- 248 m² (10.98 metre deep and 22.57 metre wide)
- Garden location
- Located at the west with rear access
Storage space
- Shed / storage
- Detached brick storage
- Facilities
- Electricity
Parking
- Type of parking facilities
- Public parking
Popularity
687x
Viewed
20x
Saved
7-10-2026
On Funda
Neighborhood
Tempel
Eindhoven- Residents
- 5,155
- Family with children
- 35%
- Avg. asking price / m²
- € 4,047
Discover the neighborhood
Curious about the housing supply, residents and local real estate agents?

Don’t want to forget this home?
Save it as a favorite. You’ll easily find it back and get notified when something changes.
