New
Dr. Alphons Ariënsstraat 61185 PD AmstelveenAugustinuspark
€ 975,000 k.k.

- 167 m²living area
- 156 m²plot size
- 5bedrooms
- A+energy label
Description
*** This Property is listed by an MVA Certified Expat Broker ***
Space, comfort, and a surprisingly bright living experience in a prime location in Amstelveen.
This spacious family home (approx. 167 m²) on Dr. Alphons Ariënsstraat offers an abundance of living space and has been extended, expanded, and fully renovated using high-quality materials in 2025 – 2026. Spread over three floors, the property features no fewer than five bedrooms, two bathrooms, and a spacious living area with a recently modernized open kitchen. Add to that the excellent insulation features, environmental sustainability, and a low-maintenance garden with a lovely patio and wooden storage shed, and the picture is complete.
Ground Floor
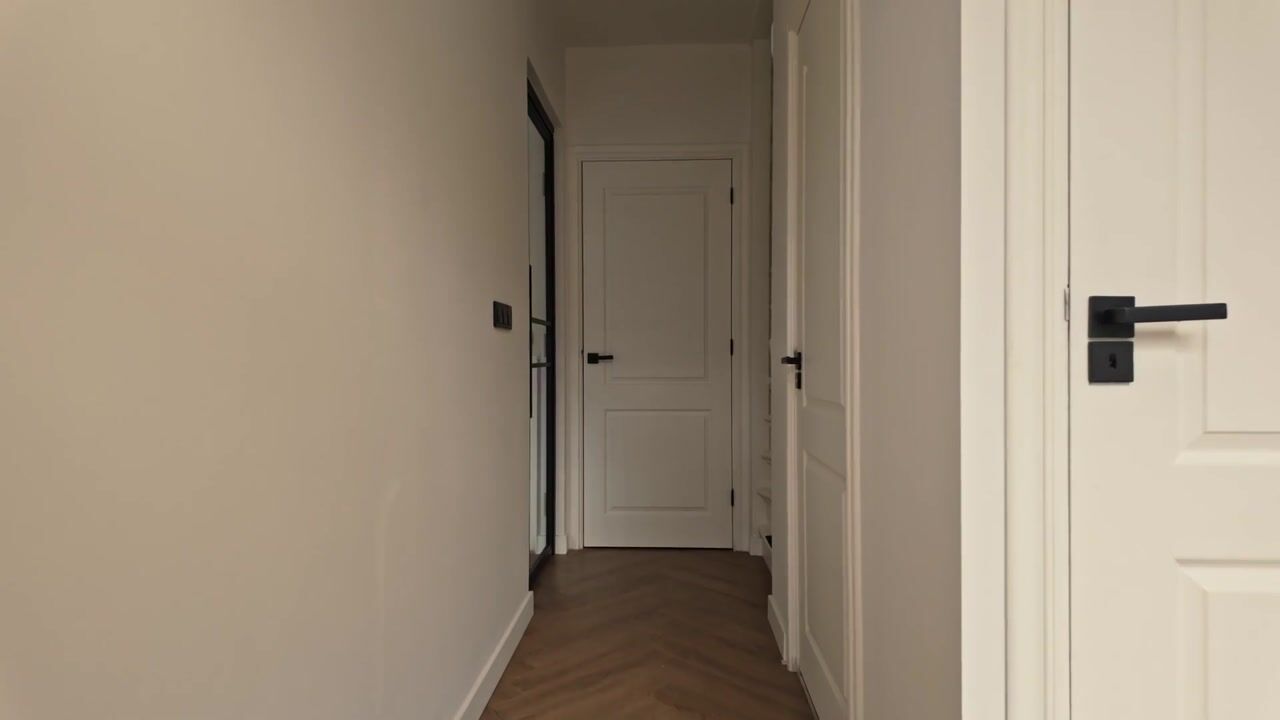
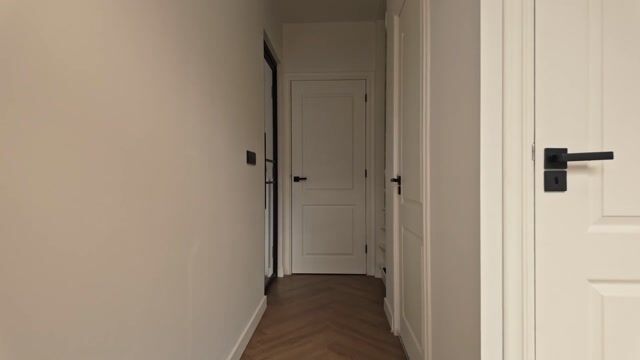
Through the neatly maintained front yard, you enter the hallway, which houses the half-bathroom, staircase, and practical under-stairs storage. From the hallway, you step into the spacious living area, which is fully finished with smooth plasterwork, comfortable underfloor heating, and a stylish PVC herringbone floor. The entire electrical system has also been completely renewed.
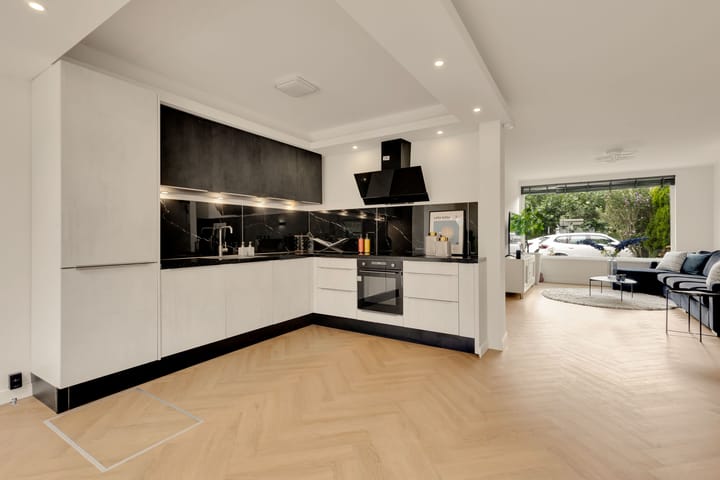
At the front is a cozy sitting area with large windows that provide plenty of natural light and a pleasant view of the street. The living room seamlessly flows into the central part of the home, where the recently modernized / newly installed open kitchen takes center stage. The kitchen features a contemporary combination of light-colored cabinet fronts with dark accents and is equipped with various built-in appliances. Thanks to the open layout, there is optimal interaction with both the dining and sitting areas.
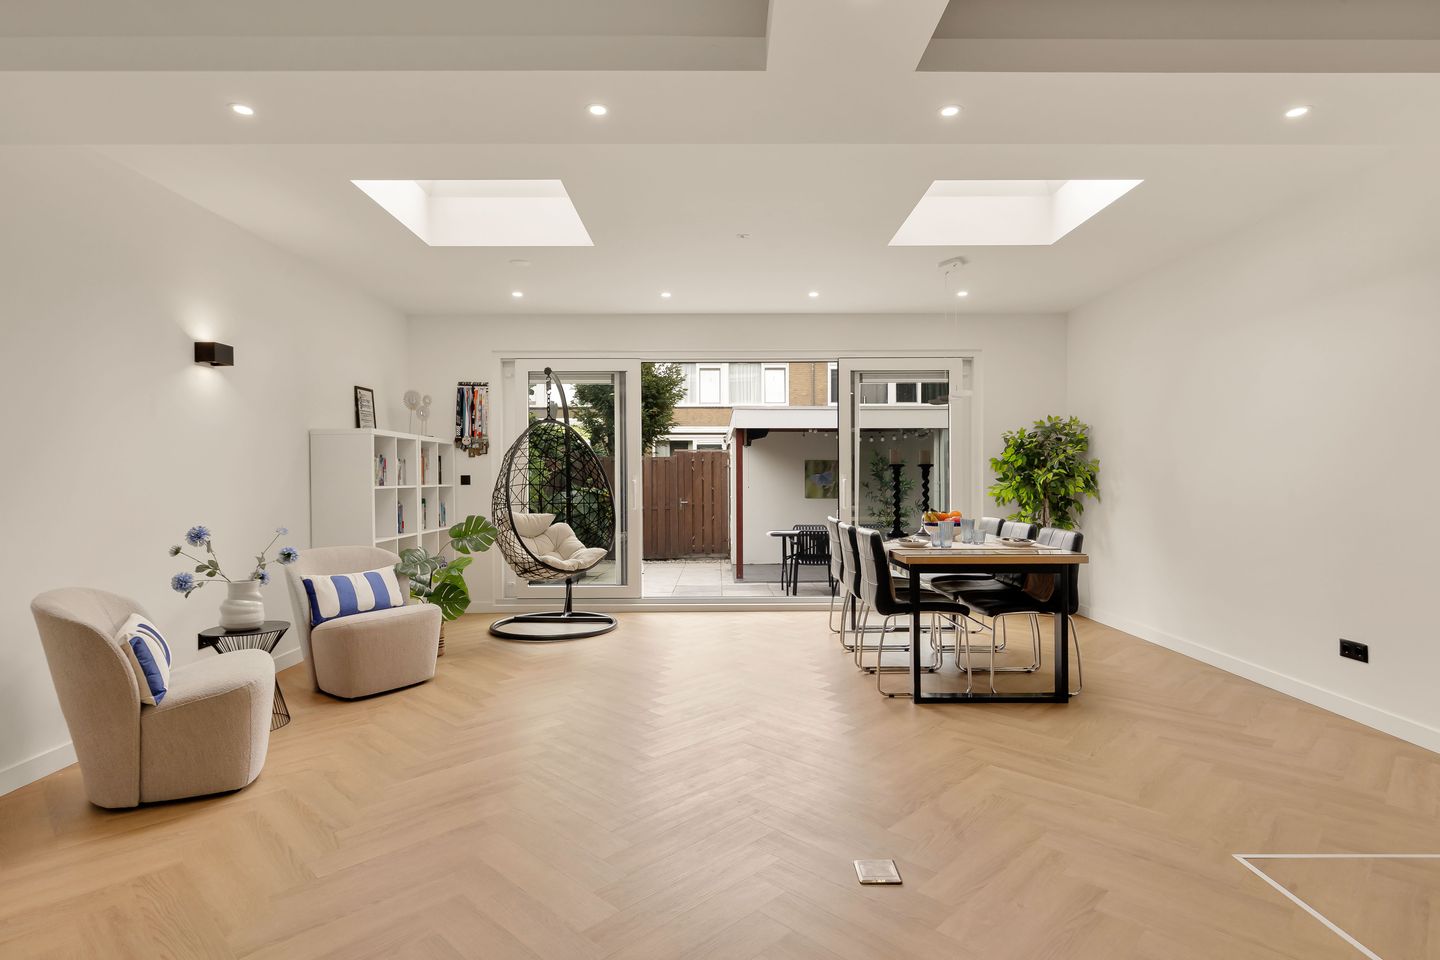
At the rear is an exceptionally spacious dining and living area, created by the extension added in 2025–2026. The ground floor wooden floor structure has been rebuilt using high-quality beams and insulated at the structural level. The large windows, French doors, and two skylights bring in beautiful natural light and create a seamless connection to the backyard.
First Floor
The first floor offers three full-sized bedrooms and a spacious bathroom. The floor structure on this level has also been rebuilt with high-quality beams and insulated at the structural level.
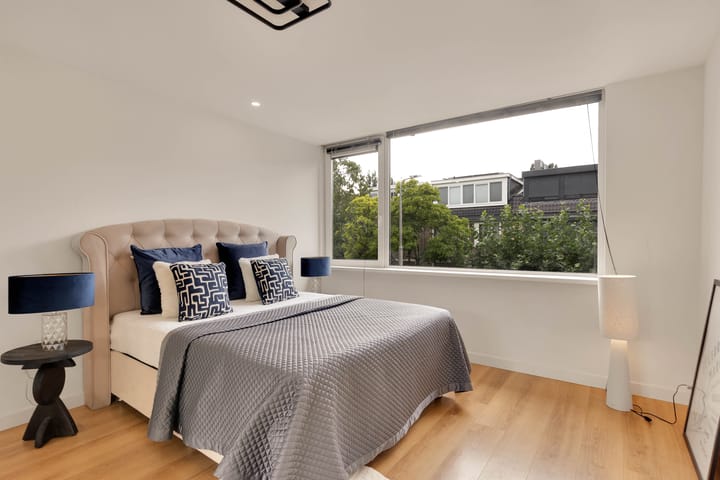
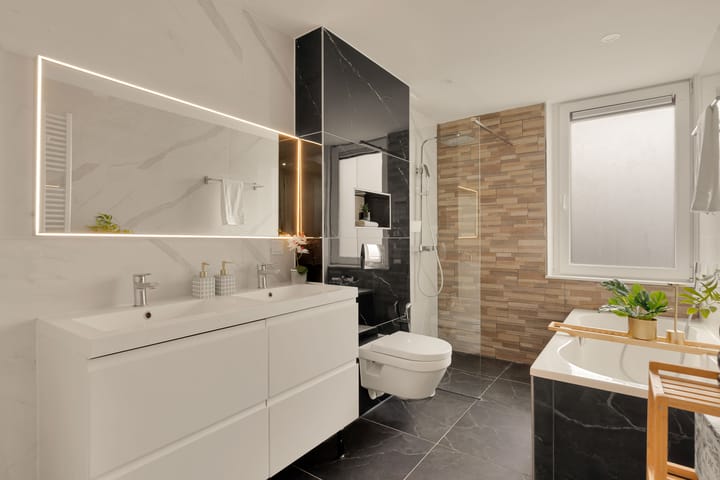
The bedrooms are generously sized and versatile, making them ideal for use as a master bedroom, children's rooms, or a home office. The modern bathroom features a double sink, toilet, walk-in rain shower, and a bathtub. The combination of large tiles, dark accents, and warm wood tones gives the space a luxurious feel.
Second Floor
Thanks to the roof extension added in 2025–2026, the second floor offers two additional spacious bedrooms, bringing the total to five bedrooms. High ceilings and large windows create a surprisingly light and airy feel throughout this level.
In addition, a second bathroom is located on this floor, equipped with a sink, toilet, and walk-in shower. Ideal for a large family or for hosting guests.
Outdoor Space
The property features a well-maintained front yard and a delightful, low-maintenance backyard. The backyard is largely paved, creating a lovely garden patio with ample space for a large outdoor dining table or lounge set. At the back of the garden is a spacious wooden storage shed with a canopy—a wonderful spot for enjoying warm summer evenings outdoors.
Sustainability & Insulation
The home is fully insulated using high-quality materials. This includes cavity wall insulation, crawl space insulation, floor insulation, and roof insulation. Furthermore, the house is equipped with 8 solar panels, directly contributing to lower energy bills and an eco-friendly living environment.
Location
The home is situated in a central location in Amstelveen with all amenities within easy reach. Daily groceries can be done on Van der Hooplaan or at the Groenhof shopping center, which features three large supermarkets. The indoor shopping center Stadshart Amstelveen is just a short bike ride away. Schools (including the International School of Amsterdam - ISA), sports clubs, and the De Meerkamp swimming complex are all nearby. Public transport links (busses and the Amstelveen light rail) and major highways (A9, A2, Beneluxbaan) are quickly and easily accessible.
SPECIFICATIONS / FEATURES
• Living area approx. 167 m²
• Built circa 1961
• Extended and expanded in 2025 – 2026
• Fully renovated: smooth plasterwork, new electrical system, and underfloor heating
• Ground floor fitted with PVC herringbone flooring
• Recently modernized / newly installed open kitchen
• Optimally insulated (cavity wall, crawl space, floor, and roof insulation)
• Floor structures on the ground floor and 1st floor rebuilt with high-quality beams and structurally insulated
• Equipped with 8 solar panels
• Heating and hot water via central heating boiler (Intergas, 2025) and floorheating throughout the whole house
• Energy label A+ (valid through May 6, 2036)
• Delivery date to be agreed upon
MEASUREMENT INSTRUCTIONS
The property sold was measured in accordance with the Measurement Instructions, which are based on the standards set forth in NEN 2580. The Measurement Instructions are intended to establish a more uniform method of measurement for providing an indication of the usable area. The Measurement Instructions do not completely rule out differences in measurement results due to, for example, differences in interpretation, rounding, and limitations in performing a measurement.
The property was measured by a reputable professional firm, and the buyer releases the employees of Voorma & Millenaar Real Estate Agents and the seller from liability for any discrepancies in the stated measurements. The buyer declares that they were given the opportunity to measure the property themselves or have it measured in accordance with NEN 2580.
Highlights
AI-generated from the description
Spacious family home five bedrooms
Approx. 167 m² on three floors with five bedrooms and two bathrooms.
Bright living with open kitchen
Generous living with PVC herringbone floor, underfloor heating and modern open kitchen.
High insulation and solar panels
Cavity wall, floor and roof insulation, 8 solar panels and energy label A+.
Advertisement
Features
Transfer of ownership
- Listed since
- Acceptance
- Available in consultation
- Asking price
- € 975,000 kosten koper
- Asking price per m²
- € 5,838
- Status
- Available
Construction
- Kind of house
- Single-family home, row house
- Building type
- Resale property
- Year of construction
- 1961
- Type of roof
- Flat roof covered with asphalt roofing
Surface areas and volume
- Areas
- Living area
- 167 m²
- External storage space
- 4 m²
- Plot size
- 156 m²
- Volume in cubic meters
- 596 m³
Layout
- Number of rooms
- 6 rooms (5 bedrooms)
- Number of bath rooms
- 2 bathrooms and 1 separate toilet
- Bathroom facilities
- Double sink, 2 walk-in showers, bath, underfloor heating, 2 washstands, toilet, and sink
- Number of stories
- 3 stories
- Facilities
- Skylight, smart home, optical fibre, passive ventilation system, sliding door, TV via cable, and solar panels
Energy
- Energy label
- A+
- Insulation
- Completely insulated
- Heating
- CH boiler and complete floor heating
- Hot water
- CH boiler
- CH boiler
- Intergas (gas-fired combination boiler from 2025, in ownership)
Cadastral data
- AMSTELVEEN M 5808
- Cadastral map
- Area
- 156 m²
- Ownership situation
- Full ownership
Exterior space
- Location
- Sheltered location and in residential district
- Garden
- Back garden and front garden
- Back garden
- 35 m² (6.30 metre deep and 5.60 metre wide)
- Garden location
- Located at the east with rear access
Storage space
- Shed / storage
- Detached brick storage
Popularity
0x
Viewed
0x
Saved
7-10-2026
On Funda
Neighborhood

Augustinuspark
Amstelveen- Residents
- 2,940
- Family with children
- 31%
- Avg. asking price / m²
- € 5,363
Discover the neighborhood
Curious about the housing supply, residents and local real estate agents?

Don’t want to forget this home?
Save it as a favorite. You’ll easily find it back and get notified when something changes.
