New
Nassaukade 318-41053 LS AmsterdamDa Costabuurt-Noord
€ 699,000 k.k.

- 80 m²living area
- 2bedrooms
- Aenergy label
Description
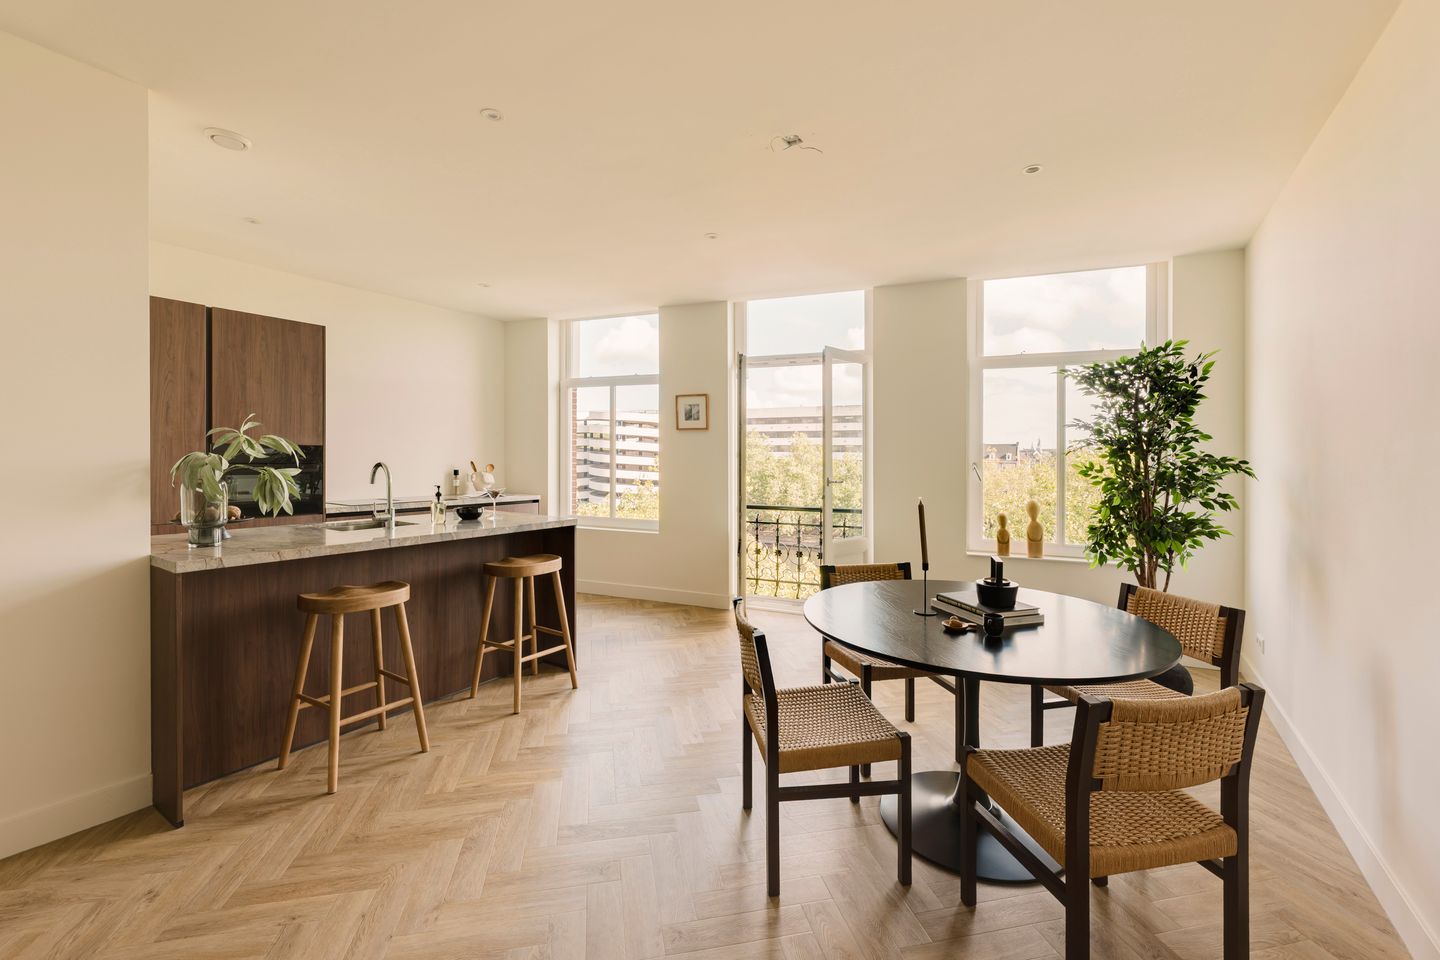
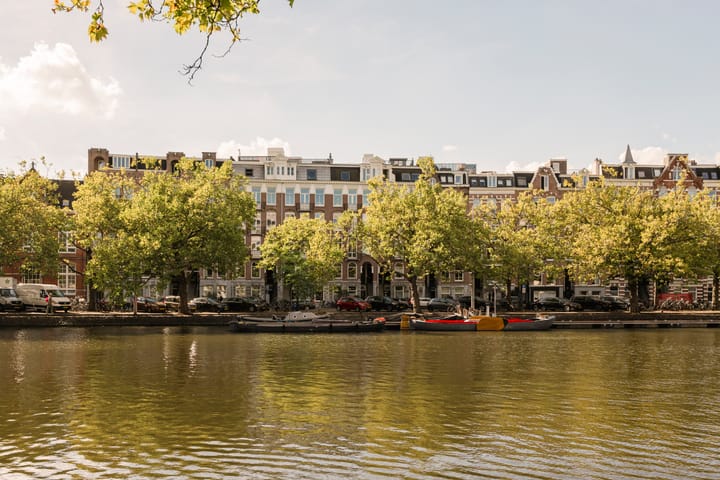
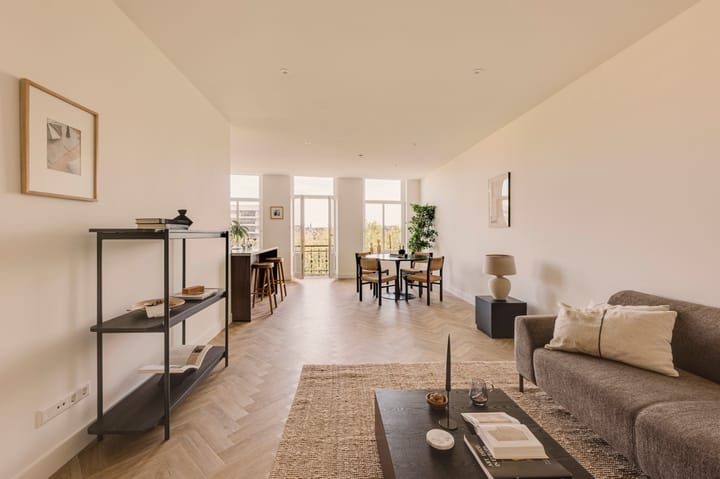
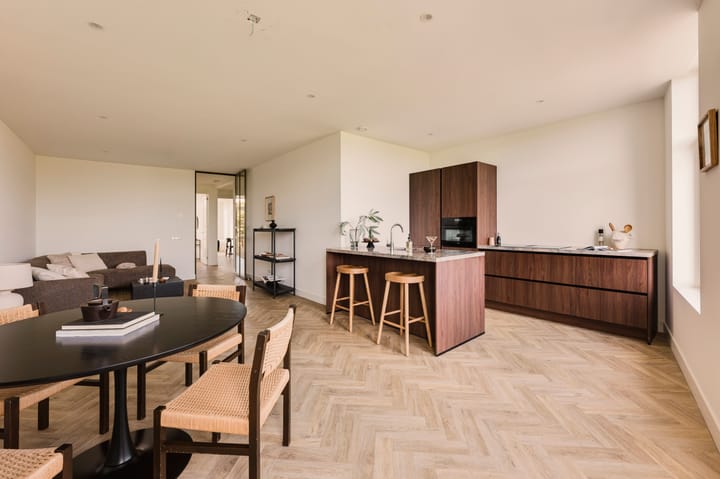
Turn-key appartement van ca. 80m², gelegen op EIGEN GROND op een zeer centrale locatie tussen de Jordaan en Oud-West! Het appartement is voorzien van een praktische indeling met twee goed bemeten slaapkamers, moderne keuken met kookeiland, luxe badkamer en een ruime lichte woonkamer met fantastisch uitzicht over de gracht en de jachthaven!
**ENGLISH VERSION BELOW**
INDELING
Het appartement is gelegen op de vierde verdieping en is bereikbaar via het gemeenschappelijke trappenhuis.
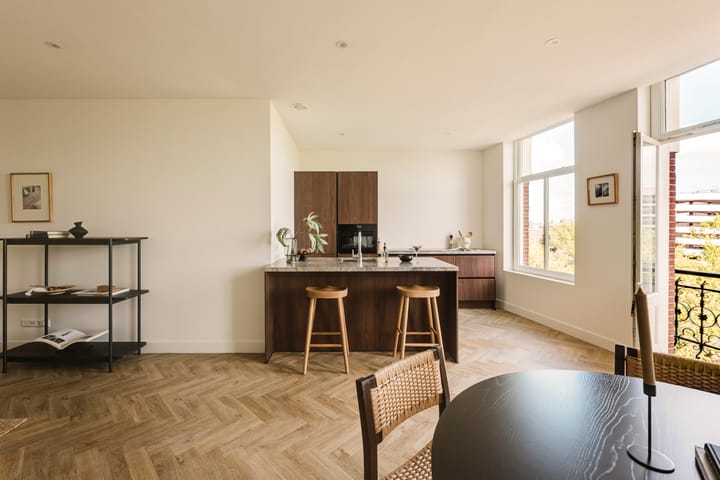
De indeling is als volgt; binnenkomst in de hal van waaruit u alle vertrekken kunt bereiken. Aan de voorzijde is de ruime woonkamer met open woonkeuken en frans balkon. De keuken met kookeiland is voorzien van AEG koel/vriescombinatie, inductie kookplaat, afzuigkap, vaatwasser en oven. De walnoothouten look en het marmeren aanrechtblad geven de keuken een moderne uitstraling.
Aan de achterzijde zijn de master bedroom en de tweede slaapkamer, beide met toegang tot het zonnige balkon (zuid-westen).
De badkamer beschikt over een ligbad, wastafel met meubel en inloopdouche. Het toilet met fonteintje is separaat. Verder is er nog een kast met cv ketel en een wasruimte.
In het appartement ligt een pvc visgraatvloer met vloerverwarming. De woning is keurig onderhouden en instapklaar!
OMGEVING
Het appartement is centraal gelegen op de Nassaukade, ter hoogte van de Elandsgracht. Het Centrum en de Jordaan zijn op enkele minuten loopafstand te bereiken. Daarnaast is direct om de hoek een enorme diversiteit aan leuke winkels, gezellige horeca en (nacht)supermarkten. Aan de voorzijde heeft u uitzicht op de Singelgracht en restaurant Waterkant. De bekende Foodhallen en dagelijkse Ten Kate markt zijn op 10 minuten fietsafstand gelegen. Het appartement is zeer goed bereikbaar per openbaar vervoer (tram, metro en bus) en met de auto bereikt u eenvoudig de Ring A10.
OPPERVLAKTE CONFORM NEN 2580:
Gebruiksoppervlakte wonen: 79,76m²
Gebouw gebonden buitenruimte: 5,48m²
Bruto inhoud woning 252,07m³
VERENIGING VAN EIGENAREN
De VvE bestaat uit 5 appartementsrechten de servicekosten bedragen € 143 per maand. De VvE staat ingeschreven bij de Kamer van Koophandel en wordt professioneel beheerd.
EIGEN GROND
De woning is gelegen op eigen grond, er is dus geen erfpacht.
BIJZONDERHEDEN
- Top locatie met uitzicht over de gracht
- Eigen grond
- Volledig gerenoveerd in 2022
- Twee slaapkamers
- Energielabel A
- Dubbel glas HR++
- In de koopakte zullen een 'as is where is', ouderdoms -en een niet-zelfbewoningsclausule worden opgenomen
- Oplevering kan snel
Voorbehoud:
Deze informatie is met de nodige zorgvuldigheid samengesteld. Onzerzijds wordt geen aansprakelijkheid aanvaard voor enige onvolledigheid, onjuistheid of anderszins, dan wel de gevolgen daarvan. Alle opgegeven maten en oppervlakten zijn indicatief. Koper heeft zijn/haar eigen onderzoek plicht naar alle zaken die voor hem of haar van belang zijn. Met betrekking tot deze woning is de makelaar adviseur van verkoper. Van toepassing zijn de NVM-voorwaarden.
**ENGLISH VERSION**
Turnkey apartment of approx. 80m², situated on FREEHOLD LAND in a very central location between the Jordaan and Oud-West! The apartment features a practical layout with two well-sized bedrooms, a modern kitchen with a cooking island, a luxury bathroom, and a spacious, bright living room with fantastic views over the canal and the marina!
LAYOUT
The apartment is located on the fourth floor and is accessible via the communal stairwell.
The layout is as follows: entry into the hall from which you can access all rooms. At the front is the spacious living room with an open-plan kitchen and French balcony. The kitchen with a cooking island is equipped with an AEG fridge-freezer, induction hob, extractor hood, dishwasher, and oven. The walnut wood look and marble countertop give the kitchen a modern appearance.
At the rear are the master bedroom and the second bedroom, both with access to the sunny balcony (south-west).
The bathroom features a bathtub, washbasin with vanity unit, and walk-in shower. The toilet with a small sink is separate. Furthermore, there is a cupboard containing the central heating boiler and a laundry room.
The apartment features a PVC herringbone floor with underfloor heating. The property is well-maintained and ready to move into!
SURROUNDINGS
The apartment is centrally located on the Nassaukade, near the Elandsgracht. The city center and the Jordaan district are within a few minutes' walking distance. Additionally, there is a huge variety of nice shops, cozy restaurants and bars, and (night) supermarkets right around the corner. At the front, you have a view of the Singelgracht and the Waterkant restaurant. The famous Foodhallen and the daily Ten Kate market are located a 10-minute bike ride away. The apartment is easily accessible by public transport (tram, metro, and bus), and the A10 ring road is easily reached by car.
SURFACE AREA ACCORDING TO NEN 2580:
Living area: 79.76 m²
Building-related outdoor space: 5.48 m²
Gross volume of the dwelling: 252.07 m³
OWNERS' ASSOCIATION
The Owners' Association consists of 5 apartment units; the service charges amount to € 143 per month. The Owners' Association is registered with the Chamber of Commerce and is professionally managed.
OWNERSHIP
The property is situated on freehold land, so there is no leasehold.
SPECIAL FEATURES
- Prime location with a view over the canal
- Freehold land
- Fully renovated in 2022
- Two bedrooms
- Energy label A
- HR++ double glazing
- The purchase agreement will include an 'as is where is' clause, an age clause, and a non-occupancy clause
- Quick delivery is possible
Disclaimer:
This information has been compiled with due care. We accept no liability for any incompleteness, inaccuracy, or otherwise, or the consequences thereof. All stated dimensions and surface areas are indicative. The buyer has his/her own duty of investigation regarding all matters of importance to him or her. With regard to this property, the real estate agent is the seller's advisor. The NVM conditions apply.
Advertisement
Features
Transfer of ownership
- Listed since
- Acceptance
- Available in consultation
- Asking price
- € 699,000 kosten koper
- Asking price per m²
- € 8,738
- Status
- Available
- VVE (Owners Association) contribution
- € 143.00 per month
Construction
- Type apartment
- Upstairs apartment (apartment)
- Building type
- Resale property
- Year of construction
- 1897
Surface areas and volume
- Areas
- Living area
- 80 m²
- Exterior space attached to the building
- 5 m²
- Volume in cubic meters
- 252 m³
Layout
- Number of rooms
- 3 rooms (2 bedrooms)
- Number of bath rooms
- 1 bathroom and 1 separate toilet
- Bathroom facilities
- Walk-in shower, bath, sink, and washstand
- Number of stories
- 1 story
- Facilities
- French balcony, mechanical ventilation, and TV via cable
- Located at
- 5th floor
Energy
- Energy label
- A
- Insulation
- Roof insulation, double glazing, energy efficient window, insulated walls, floor insulation and completely insulated
- Heating
- CH boiler
- Hot water
- CH boiler
- CH boiler
- Gas-fired combination boiler from 2022, in ownership
Cadastral data
- AMSTERDAM Q 7644
- Cadastral map
- Ownership situation
- Full ownership
Exterior space
- Location
- In residential district and unobstructed view
- Balcony/roof terrace
- Balcony present
Parking
- Type of parking facilities
- Paid parking, public parking and resident's parking permits
VVE (Owners Association) checklist
- Registration with KvK
- Yes
- Annual meeting
- Yes
- Periodic contribution
- Yes (€ 143.00 per month)
- Reserve fund present
- Yes
- Maintenance plan
- No
- Building insurance
- Yes
Popularity
755x
Viewed
72x
Saved
8-10-2026
On Funda
Neighborhood

Da Costabuurt-Noord
Amsterdam- Residents
- 4,705
- Family with children
- 15%
- Avg. asking price / m²
- € 9,190
Discover the neighborhood
Curious about the housing supply, residents and local real estate agents?

Don’t want to forget this home?
Save it as a favorite. You’ll easily find it back and get notified when something changes.
