Noorderbeekstraat 762562 PE Den HaagValkenboskwartier
€ 769,000 k.k.

- 129 m²living area
- 147 m²plot size
- 4bedrooms
- A+++energy label
Description
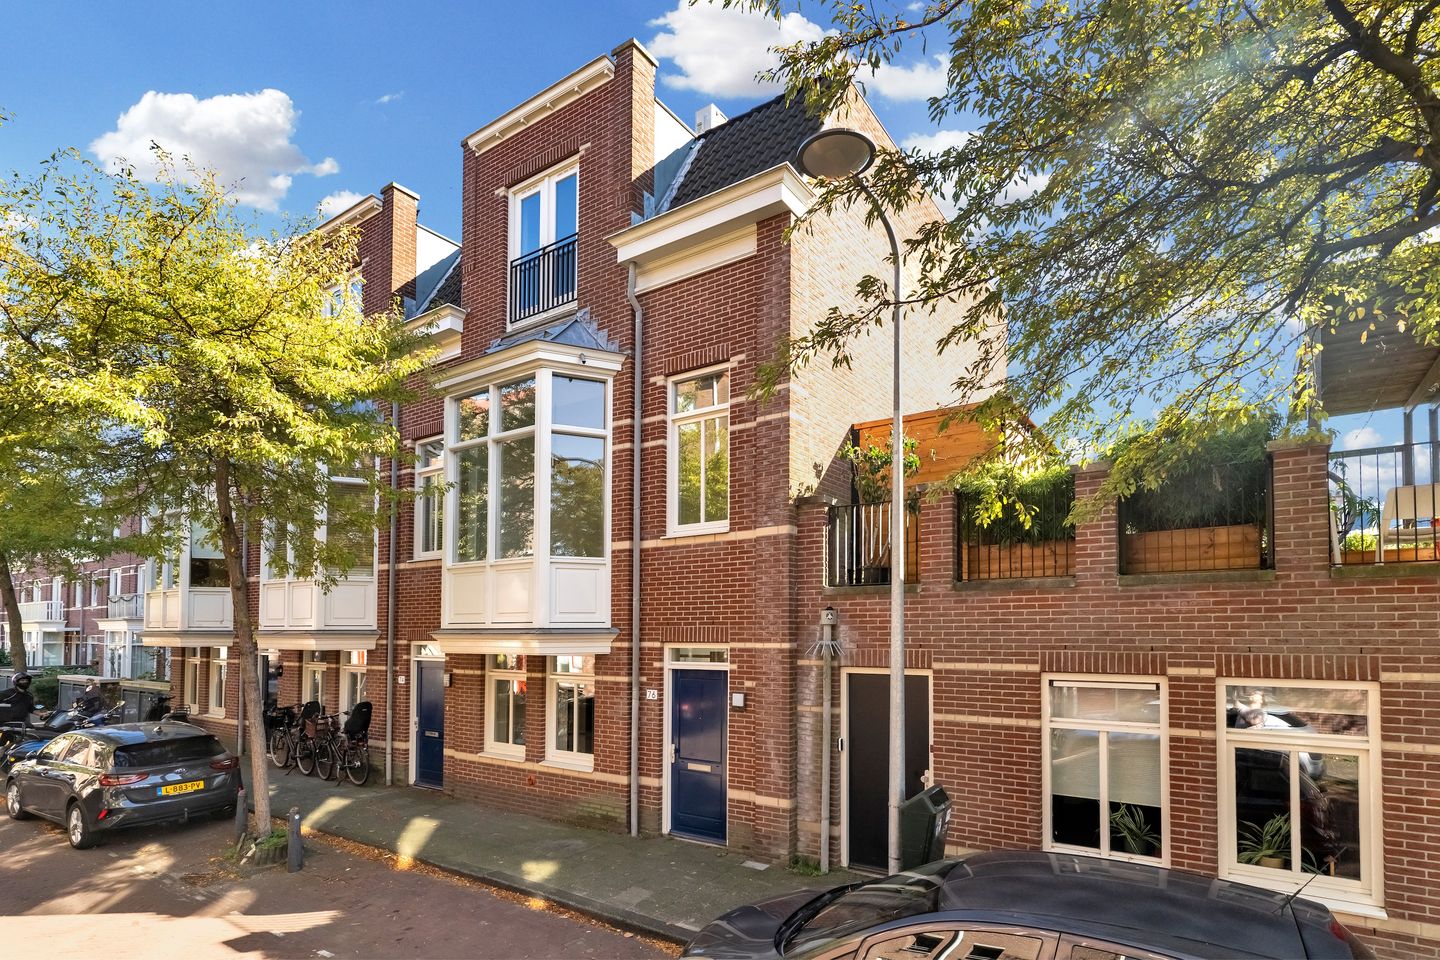
***A distinctive townhouse where space, light, and character come together
What a remarkable home! This impressive end-terrace townhouse immediately stands out thanks to its playful, well-conceived architecture, generous sense of space (including 4 bedrooms), and surprising layout. Built in 2003, it is a home full of character that seamlessly blends classic charm with modern living comfort. Large windows, impressive ceiling heights, and open connections between the various floors create a wonderful sense of light and spaciousness throughout. Then there is the deep, sunny back garden—stretching over 17 meters and featuring a spacious conservatory—offering a delightful spot to spend time outdoors, relax, and soak up the sun. A major bonus: this home is completely gas-free and boasts an A+++ energy label.
***A wonderful spot in the Valkenboskwartier
Noorderbeekstraat is located in a pleasant and popular residential street in the Valkenboskwartier. It is a lively neighborhood with everything needed for daily life right at your fingertips. Weimarstraat and—a little further along—Fahrenheitstraat are close by, offering a nice mix of shops, specialty stores, and cozy cafés and restaurants. You don’t have to go far for sports and leisure either; various sports clubs and the beach are within a 10-minute bike ride. Primary and secondary schools are found in the immediate vicinity. Accessibility is excellent, with various bus, tram, and RandstadRail connections providing easy access to the city center, train stations, and the beach. The property is also easily accessible by car, with permit parking available right outside the door.
***A sense of spaciousness upon entry
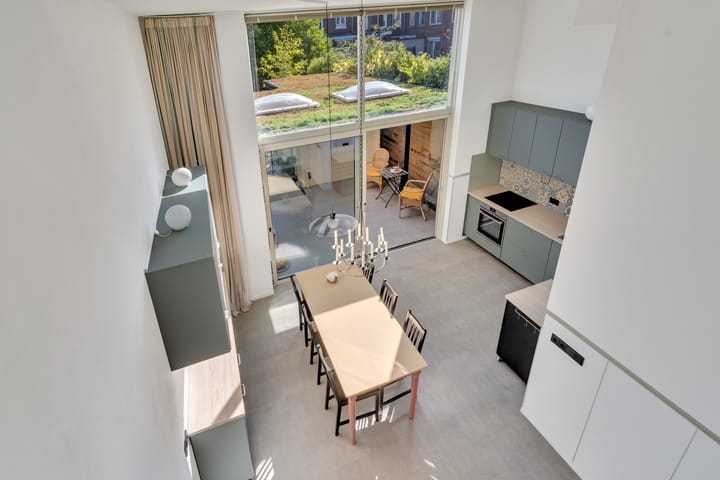
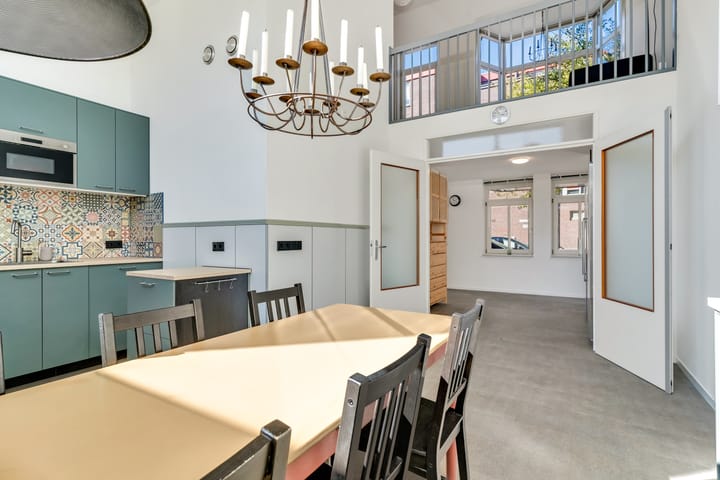
From the moment you step inside, you realize this is no ordinary home. The entrance flows naturally into a multi-functional space at the front, giving the ground floor an immediate sense of spaciousness. At the front, there is a generous room of over 10 m² that offers versatile usage options; it is currently separated from the hallway by a room divider. This room also features a utility area housing the refrigerator and freezer. Wide double doors lead into the kitchen-diner—a delightful living space of approximately 21 m². Spanning the full width of the house, the room is made even more impressive by a ceiling height of nearly 4 meters. This height allows for beautiful natural light: daylight streams in generously at the rear, while the front features a mezzanine opening that creates a lovely connection to the living room on the first floor. The kitchen is arranged along the wall and equipped with standard built-in appliances, while the opposite side features a shallow unit providing extra storage.
***From kitchen-diner to garden
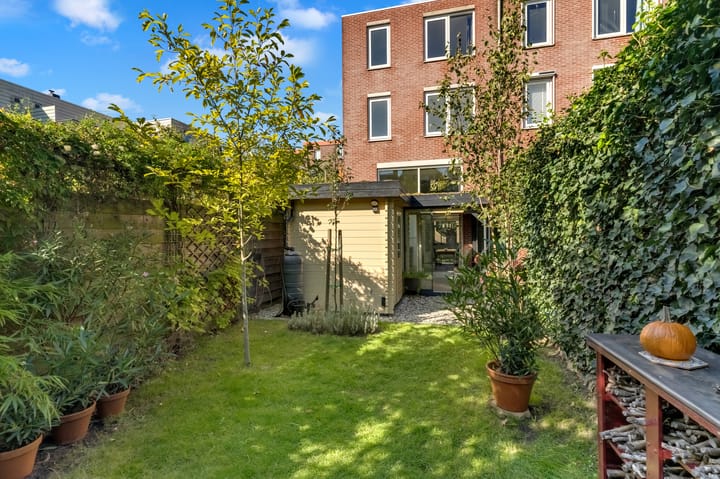
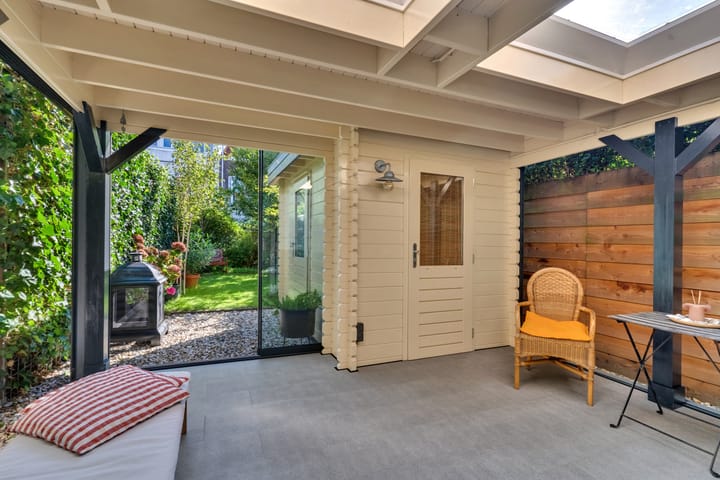
At the rear, sliding doors provide a seamless transition to the spacious conservatory (over 15 m²)—a wonderful additional living area that effectively extends the home outdoors. From the conservatory, you can access the storage room and the expansive back garden. With a total depth of over 17 meters, there is plenty of room to enjoy outdoor living. This sunny garden features a planting scheme, a *wadi* (sustainable drainage feature), and various zones for sitting, relaxing, or socializing. A green, sun-filled oasis right in the heart of the city.
***Living with height and a view
The first floor features a surprising split-level layout. The living room spans the full width of the house on the street side. The deep bay window offers a sweeping 180-degree view of the street while simultaneously letting in plenty of light. Ceiling height plays a key role here, too; the living room, measuring over 26 m², boasts a ceiling height of nearly 4 meters. The balustrade overlooking the mezzanine enhances the sense of spaciousness and creates a unique visual connection to the eat-in kitchen below. The first bedroom is located at the rear; at nearly 12 m², it is spacious and also spans the full width of the house.
***Three bedrooms and plenty of possibilities
The second floor comprises five rooms, including three bedrooms. Two bedrooms are situated on the garden side. The front bedroom features French doors opening onto a Juliet balcony. Centrally located on this floor is the neat bathroom, equipped with a wide vanity unit and a spacious full-width shower—installed where the bathtub originally stood. There is also a separate toilet accessible from the hallway. This floor houses the utility room, which accommodates the heat pump, heat recovery ventilation (WTW) system, solar panel inverter, and washing machine and dryer.
***Comfortable, sustainable, and well-maintained
This home combines the character and charm of a distinctive townhouse with modern living comforts. It has been fully disconnected from the gas grid and is equipped with:
? 12 solar panels;
? a heat pump;
? a heat recovery ventilation (WTW) system;
? wooden window frames with A++ double glazing;
? underfloor heating on the ground floor;
? energy label A+++, valid until 12 June 2036.
The property has a usable residential area of 129.1 m², supplemented by a 15.5 m² conservatory and a 5.6 m² storage room, measured in accordance with BBMI standards. Built in 2003. The property is situated on perpetual leasehold land, with the ground rent fully paid off.
***A home you have to experience
This is the kind of home that is hard to capture in just a few words. The combination of distinctive architecture, spacious rooms, ceilings nearly four meters high, surprising sightlines, abundant natural light, and a deep, sunny garden creates a home with a unique atmosphere. A characterful townhouse that is simultaneously surprisingly modern and comfortable. A place where you can enjoy space and tranquility, while the vibrant city life of the Valkenboskwartier is literally just around the corner. Curious about this exceptional townhouse? Come and experience the space, the light, and the surprising architecture for yourself.
The property has its own website; you can find the link under the ‘Download brochure’ button.
Interested? Feel free to bring your own NVM purchasing agent.
Handover date to be agreed upon.
Given the year of construction, the standard local 'materials' and 'age' clauses will be included in the NVM purchase agreement.
Advertisement
Features
Transfer of ownership
- Listed since
- Acceptance
- Available in consultation
- Asking price
- € 769,000 kosten koper
- Asking price per m²
- € 5,961
- Status
- Available
Construction
- Kind of house
- Mansion, corner house
- Building type
- Resale property
- Year of construction
- 2003
- Specific
- Protected townscape or village view (permit needed for alterations) and partly furnished with carpets and curtains
- Type of roof
- Combination roof
Surface areas and volume
- Areas
- Living area
- 129 m²
- Plot size
- 147 m²
- Volume in cubic meters
- 530 m³
Layout
- Number of rooms
- 8 rooms (4 bedrooms)
- Number of bath rooms
- 1 bathroom and 2 separate toilets
- Bathroom facilities
- Shower, walk-in shower, and washstand
- Number of stories
- 3 stories
- Facilities
- Balanced ventilation system, mechanical ventilation, sliding door, and solar panels
Energy
- Energy label
- A+++
- Insulation
- Roof insulation, double glazing, energy efficient window and insulated walls
- Heating
- Partial floor heating and heat pump
Cadastral data
- DEN HAAG AM 8285
- Cadastral map
- Area
- 147 m²
- Ownership situation
- Municipal long-term lease
- Fees
- Bought off for eternity
Exterior space
- Location
- Alongside a quiet road, sheltered location and in residential district
- Garden
- Back garden
- Back garden
- 72 m² (17.30 metre deep and 5.30 metre wide)
- Garden location
- Located at the southeast
Storage space
- Shed / storage
- Storage box
- Facilities
- Electricity
Parking
- Type of parking facilities
- Paid parking and public parking
Popularity
1,369x
Viewed
62x
Saved
8-10-2026
On Funda
Neighborhood

Valkenboskwartier
Den Haag- Residents
- 11,655
- Family with children
- 23%
- Avg. asking price / m²
- € 4,937
Discover the neighborhood
Curious about the housing supply, residents and local real estate agents?

Don’t want to forget this home?
Save it as a favorite. You’ll easily find it back and get notified when something changes.
