
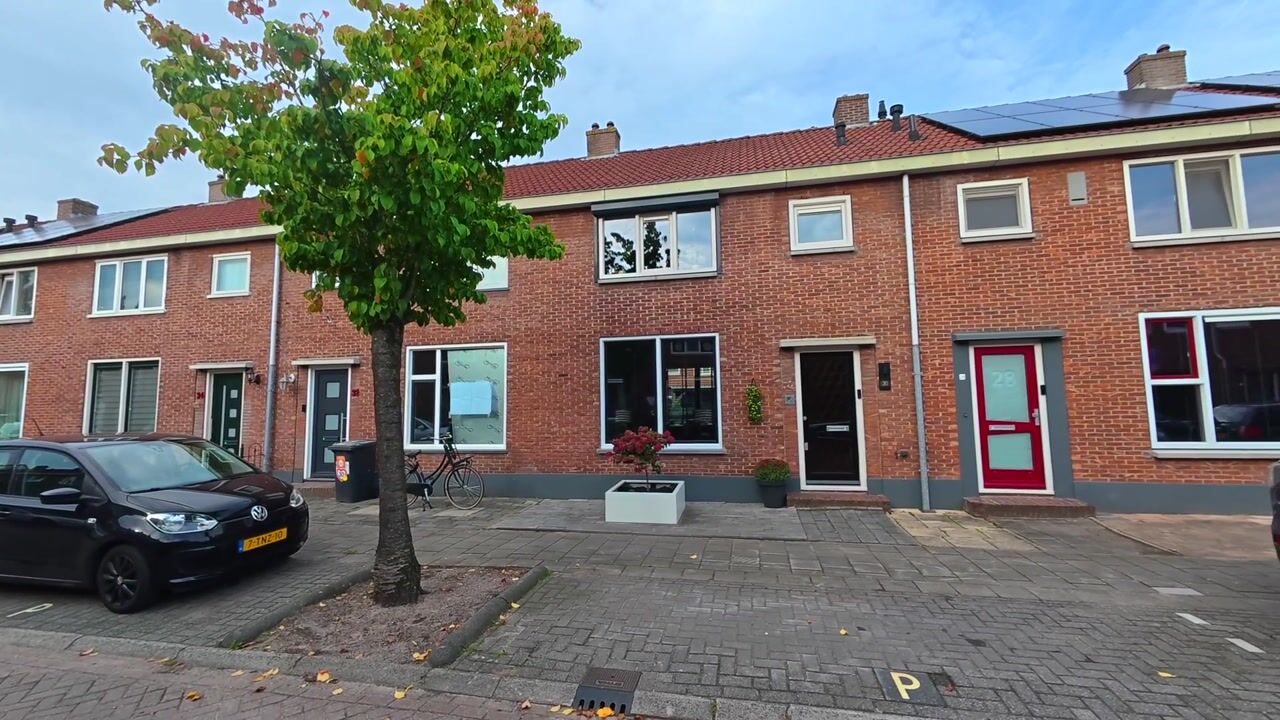
Sfeervolle tussenwoning met vernieuwde fundering en diepe tuin!
Description
Sfeervolle tussenwoning met vernieuwde fundering, 4 slaapkamers en een diepe tuin!
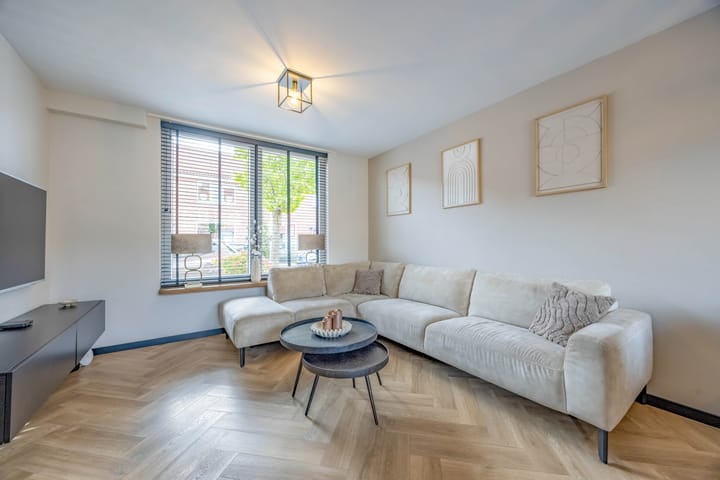
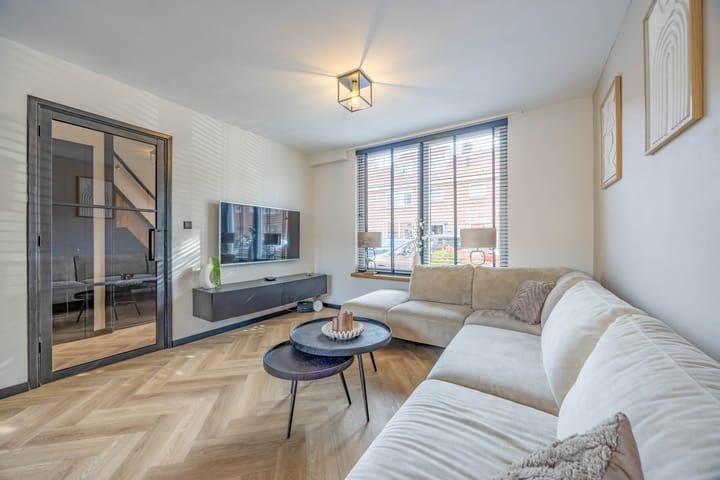
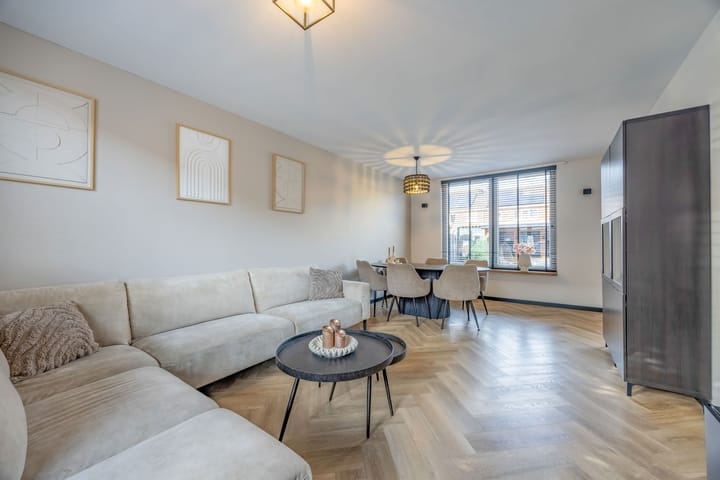
Ben je op zoek naar een fijne gezinswoning met verrassend veel ruimte? Dan is deze tussenwoning zeker het bekijken waard. De woning beschikt over een lichte woonkamer, vloerverwarming op de gehele begane grond, drie slaapkamers op de eerste verdieping en een praktische tweede verdieping die momenteel als vierde slaapkamer wordt gebruikt. Achter het huis ligt een diepe tuin van circa 79 m² met een overkapping, waardoor je hier een groot deel van het jaar prettig buiten kunt zitten. Met een vernieuwde cv-ketel en een in 2021 herstelde fundering is bovendien een goede basis aanwezig.
Via de voortuin bereik je de entree. Vanuit de hal stap je de woonkamer binnen, waar voldoende plaats is voor een comfortabele zithoek en een eettafel. De gehele begane grond is voorzien van warmwater-vloerverwarming. Hierdoor nemen radiatoren nauwelijks ruimte in en kun je de leefruimte vrij indelen.
The kitchen dates from 2009 and is still in good working order. Various appliances have been replaced over the years. Anyone looking to modernize in the future will have plenty of opportunities to redesign the kitchen entirely to their own taste and vision.
From the house, you can access the remarkably deep backyard. At approximately 79 m², there’s plenty of space for multiple seating areas, a play area, and greenery. Directly behind the house is a covered patio built in 2020, so you can sit outside even when the weather isn’t ideal. At the back of the yard is a practical storage shed.
The first floor features three bedrooms and the bathroom. The bathroom has tilework from 2009, a vanity unit with a sink from 2022, and a shower stall that was renovated in 2026.
The second floor is accessible via a fixed staircase and is currently used as a fourth bedroom. At its highest point, the ceiling height exceeds two meters. Due to the limited ceiling height in part of the floor, this space is not included in the official living area of approximately 74 m². In practice, however, this floor serves as a valuable addition for use as a bedroom, home office, or storage space.
Sustainability
The home features roof and floor insulation, double-pane windows, and high-efficiency glass. The ground floor has hot-water underfloor heating, and the Intergas boiler was installed in May 2025. The home has an energy efficiency rating of C.
Features
- Year built: 1952;
- Lot area: 131 m²;
- Living area: 74 m², excluding the second floor;
- Volume: 295 m³;
- Energy efficiency rating: C.
Neighborhood/Location
The home is located on a quiet street in a pleasant residential neighborhood in Wormerveer. Everyday amenities such as shops, supermarkets, schools, and sports facilities are easily accessible. The center of Wormerveer, the lively Zaanbocht, and the train station are also just a short distance away. You can easily travel to Zaandam, Amsterdam, and Alkmaar by train or via the nearby highways. Street parking is available without a parking permit.
In short, a practical three-bedroom townhouse with a usable second floor, a deep backyard, underfloor heating, and a renovated foundation. Call Brantjes to schedule a viewing!
Details
- The ceiling height at the highest point of the second floor is more than two meters;
- Due to the limited ceiling height, the second floor is not included in the living area;
- Deep backyard facing north/west;
- Canopy installed in 2020;
- Underfloor heating throughout the entire ground floor;
- Foundation repaired in 2021;
- Intergas boiler from 2025, owned;
- Kitchen cabinets from 2009;
- Bathroom vanity replaced in 2022 and shower enclosure in 2026;
- Closing date to be determined by mutual agreement.
Interested in this home? Contact your own NVM buyer’s agent right away. Your NVM buyer’s agent will look out for your best interests and save you time, money, and hassle. You can find the contact information for fellow NVM buyer’s agents on Funda.
Highlights
AI-generated from the description
Bright living with floor heating
Bright living room and hot-water underfloor heating on ground floor.
Deep garden with canopy
Approx. 79 m² backyard with 2020 canopy and storage shed.
Insulation and new boiler
Roof and floor insulation, double and HR glass, 2025 Intergas boiler, energy label C.
Advertisement
Features
Transfer of ownership
Listed since
Acceptance
Available in consultation
Asking price
€ 375,000 kosten koper
Asking price per m²
€ 5,068
Status
Available
Construction
Kind of house
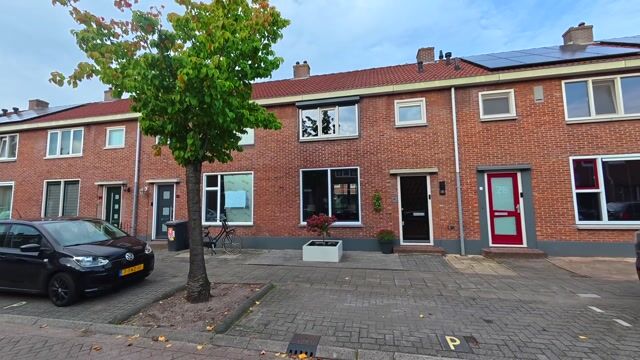
Single-family home, row house
Building type
Resale property
Year of construction
1952
Specific
With carpets and curtains
Type of roof
Gable roof covered with roof tiles
Quality marks
Energie Prestatie Advies
Surface areas and volume
Areas
Living area
74 m²
Other space inside the building
11 m²
External storage space
7 m²
Plot size
131 m²
Volume in cubic meters
295 m³
Layout
Number of rooms
5 rooms (4 bedrooms)
Number of bath rooms
1 bathroom and 1 separate toilet
Bathroom facilities
Shower, sink, and washstand
Number of stories
3 stories
Facilities
Optical fibre, passive ventilation system, and TV via cable
Energy
Energy label
C
Insulation
Roof insulation, double glazing, energy efficient window and floor insulation
Heating
CH boiler
Hot water
CH boiler
CH boiler
Intergas (gas-fired combination boiler from 2025, in ownership)