New
van Kinsbergenlaan 502121 WC BennebroekMeerwijk
€ 550,000 k.k.

- 109 m²living area
- 110 m²plot size
- 4bedrooms
- Benergy label
Description
COMFORTABLE LIVING IN A QUIET, FAMILY-FRIENDLY NEIGHBOURHOOD, WITH A PRACTICAL LAYOUT AND A SUNNY GARDEN! Let us show you around:
/ linked house (approx. 110 m² of living space + 6 m² internal storage)
/ four bedrooms, with the possibility of creating a fifth
/ lovely southwest-facing rear garden
/ neat bathroom, renovated in 2019
/ open-plan kitchen with built-in appliances from 2019
/ quiet and family-friendly residential area
/ bordering the attractive and rural Zandlaan
/ private parking on the driveway and additional parking next to the house
LET US TAKE YOU ON A TOUR
You live here in a pleasant, family-friendly neighbourhood in Bennebroek, in a lovely position on the edge of the residential area and bordering the rural Zandlaan. A great combination of peaceful living, greenery all around and all daily amenities still close by.
- Ground floor:
At the front of the house, you have your own private driveway with parking space. From here, you can access both the entrance to the house and the internal storage room.
Entrance into the hallway with cloakroom area and meter cupboard. From the hallway, there is direct access to the internal storage room. You will also find the modern toilet, a practical under-stairs cupboard, the staircase to the upper floors and the entrance to the living area.
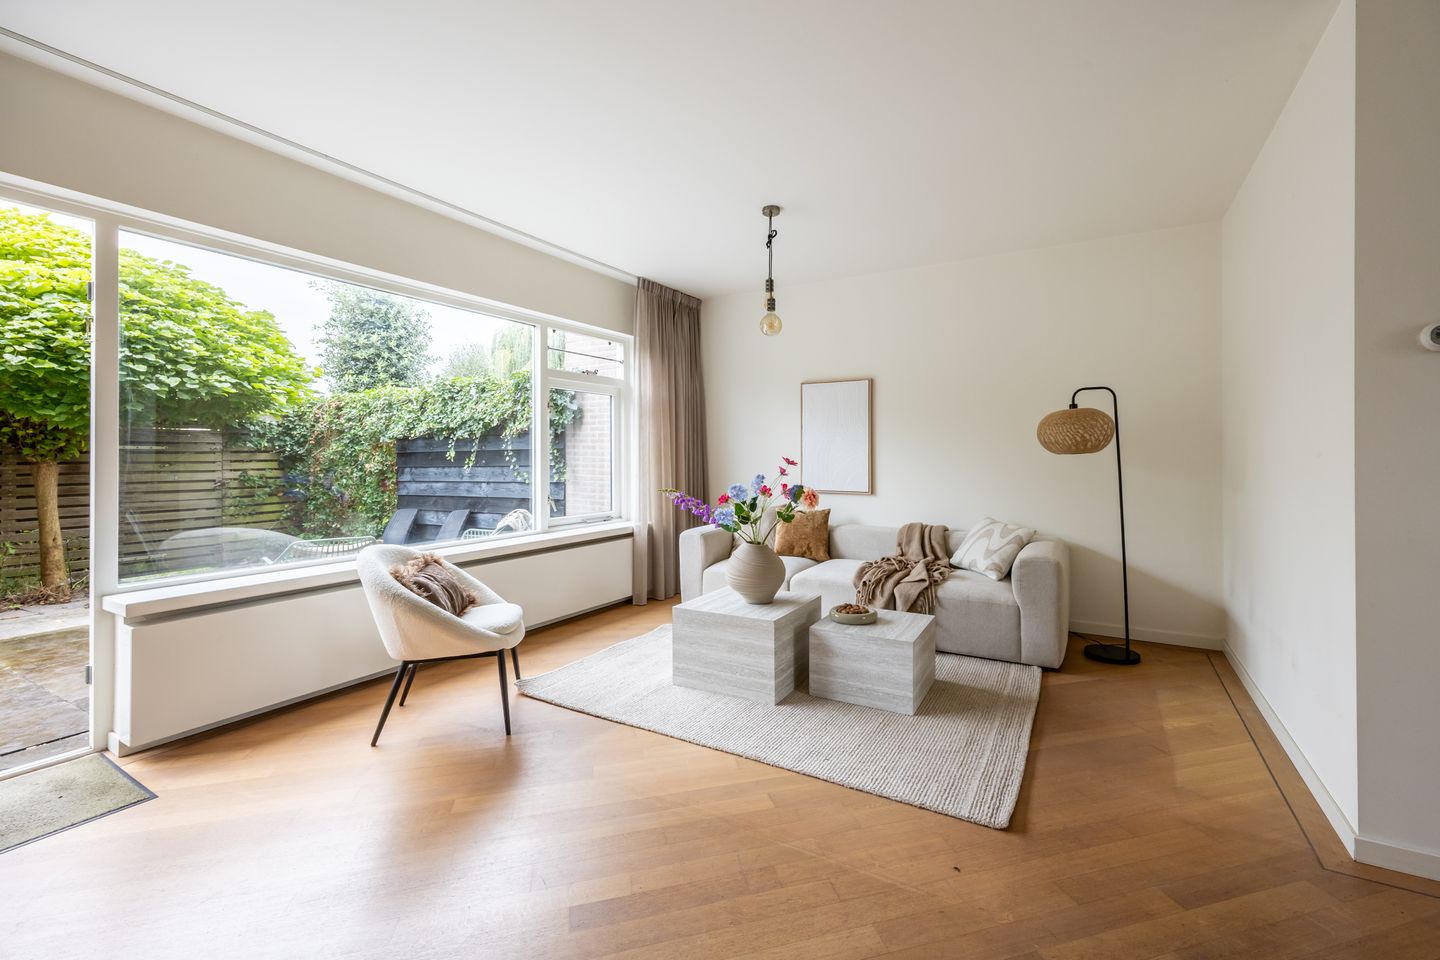
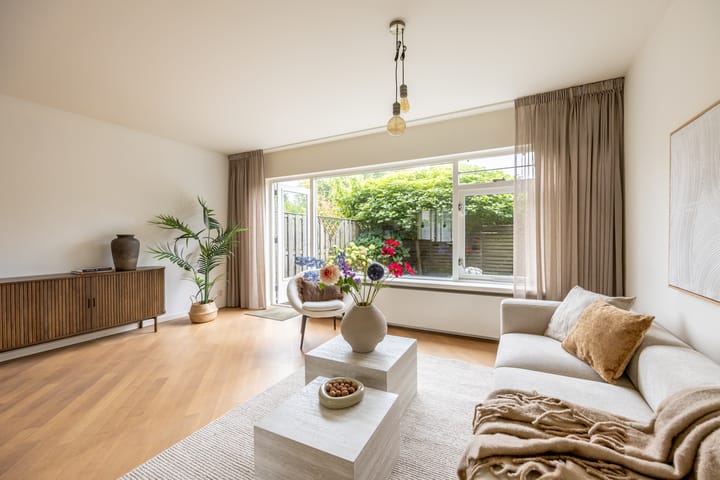
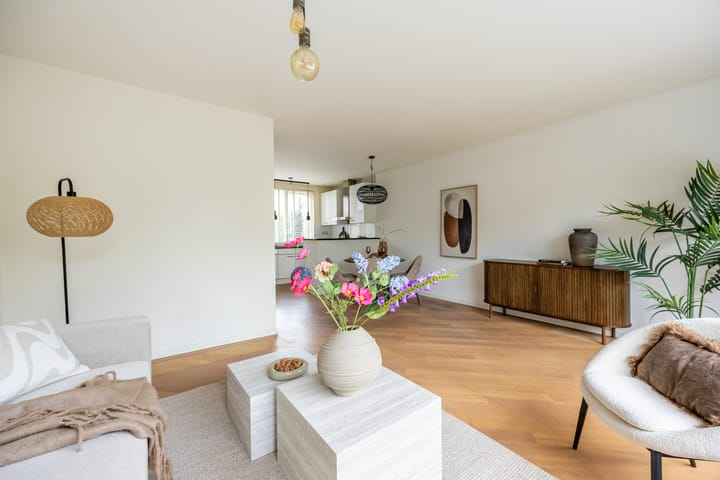
The living room is pleasantly spacious (approx. 4.00 x 5.15 m) and is beautifully oriented towards the rear garden. Thanks to the large windows, the room enjoys plenty of natural light and from the seating area you have a lovely view of the garden.
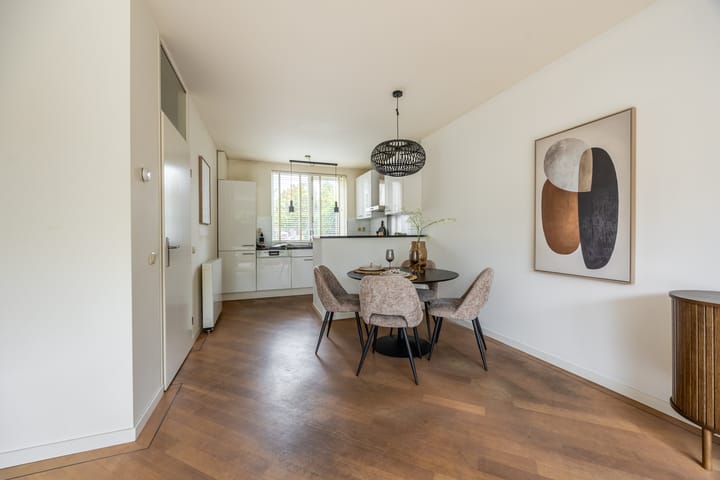
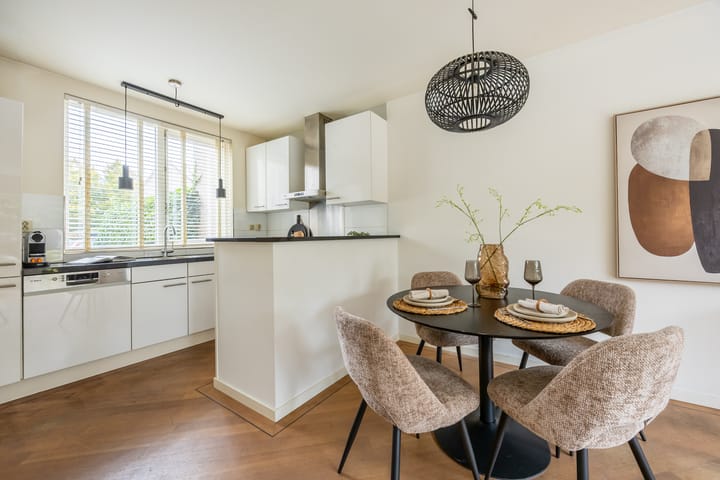
At the front of the house is the dining area with adjoining open-plan kitchen. The kitchen is fitted with various built-in appliances, including a fridge-freezer, dishwasher, combination oven/microwave, hob and extractor hood. All appliances date from 2019.
The living area features an attractive oak parquet floor. After sanding, this could look as good as new again.
- First floor:
From the landing, you can access three well-proportioned bedrooms (approx. 3.90 x 3.00 m, 4.00 x 2.70 m and 3.00 x 2.40 m respectively).
The neat bathroom was renovated in 2019 and is fitted with a shower and vanity unit. The toilet is located separately on the landing. There is also a built-in cupboard for additional storage.
- Second floor:
From the landing, you can access a generous fourth bedroom and a separate storage room.
If desired, there is potential to create an additional bedroom/home office here, for example by installing a dormer window, subject to obtaining the required planning permission.
- The garden:
The rear garden has a wonderful southwest-facing position. This means plenty of sunshine throughout the day and a lovely place to sit outside, dine or enjoy a drink during spring and summer.
THE LOCATION:
You live here in a quiet and family-friendly residential area in Bennebroek. The house is attractively positioned on the edge of the neighbourhood and borders the rural Zandlaan, giving the surroundings a green and spacious feel.
In addition to parking on your own driveway, there are also plenty of public parking spaces directly next to the house.
A lovely location for anyone who wants to live peacefully while still being practical and centrally located.
GOOD TO KNOW:
- oak parquet flooring in the living area
- practical internal storage room
- documentation available through the online viewing file
- owner-occupancy clause applies
- completion by mutual agreement
WOULD YOU LIKE TO COME AND SEE IT?
This is one of those homes that simply feels comfortable and complete. Plenty of space, a sunny garden, parking right outside and a peaceful location: an ideal combination.
Our estate agents are happy to take the time to show you around at your leisure. Contact our team to arrange a viewing! Want to see more in the meantime? Take a look at our social media channels
Advertisement
Features
Transfer of ownership
- Listed since
- Acceptance
- Available in consultation
- Asking price
- € 550,000 kosten koper
- Asking price per m²
- € 5,046
- Status
- Available
Construction
- Kind of house
- Single-family home, row house
- Building type
- Resale property
- Year of construction
- 1987
- Type of roof
- Gable roof covered with roof tiles
Surface areas and volume
- Areas
- Living area
- 109 m²
- Other space inside the building
- 6 m²
- Plot size
- 110 m²
- Volume in cubic meters
- 386 m³
Layout
- Number of rooms
- 5 rooms (4 bedrooms)
- Number of bath rooms
- 1 bathroom and 2 separate toilets
- Bathroom facilities
- Shower and sink
- Number of stories
- 3 stories
- Facilities
- Outdoor awning, optical fibre, mechanical ventilation, passive ventilation system, and TV via cable
Energy
- Energy label
- B
- Insulation
- Roof insulation, double glazing, energy efficient window, insulated walls and floor insulation
- Heating
- CH boiler
- Hot water
- CH boiler
- CH boiler
- Intergas Kombi Kompakt HR 28/24 (gas-fired combination boiler from 2007, in ownership)
Cadastral data
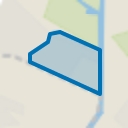
- BENNEBROEK A 4382
- Cadastral map
- Area
- 110 m²
- Ownership situation
- Full ownership
Exterior space
- Location
- Alongside a quiet road, in residential district and unobstructed view
- Garden
- Back garden and front garden
- Back garden
- 38 m² (6.64 metre deep and 5.75 metre wide)
- Garden location
- Located at the southwest with rear access
Storage space
- Shed / storage
- Attached brick storage
- Facilities
- Loft and electricity
Parking
- Type of parking facilities
- Parking on private property and public parking
Popularity
502x
Viewed
25x
Saved
8-10-2026
On Funda
Neighborhood
Meerwijk
Bennebroek- Residents
- 9,570
- Family with children
- 36%
- Avg. asking price / m²
- € 4,916
Discover the neighborhood
Curious about the housing supply, residents and local real estate agents?

Don’t want to forget this home?
Save it as a favorite. You’ll easily find it back and get notified when something changes.
