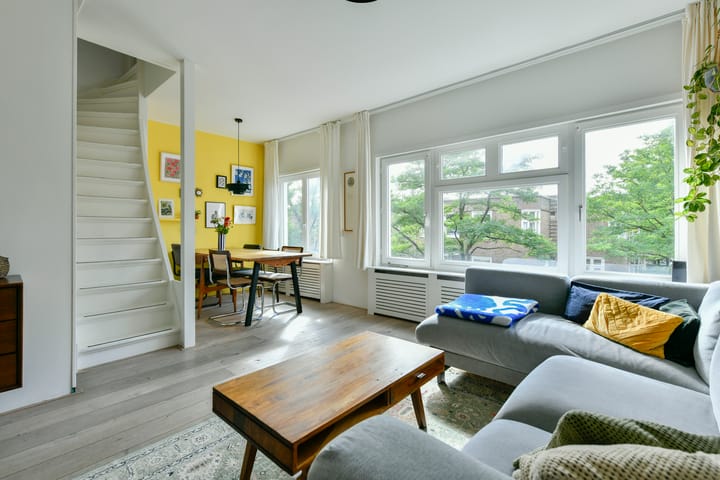
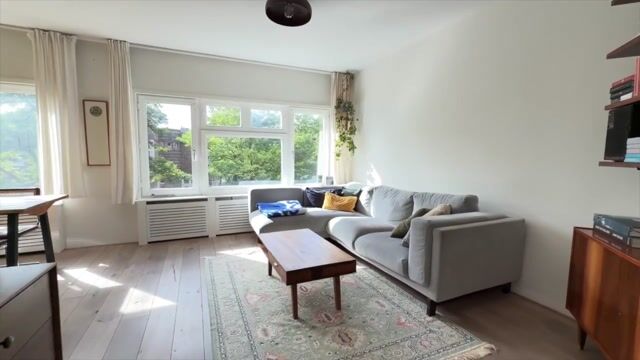
In a great location, just behind Rembrandtpark, you will find this charming and surprisingly spacious 72 m² duplex apartment with a wonderful sunny roof terrace of no less than 23 m². The property is arranged over the third and fourth floors and features two generous bedrooms, an inviting kitchen-diner and a modern bathroom.
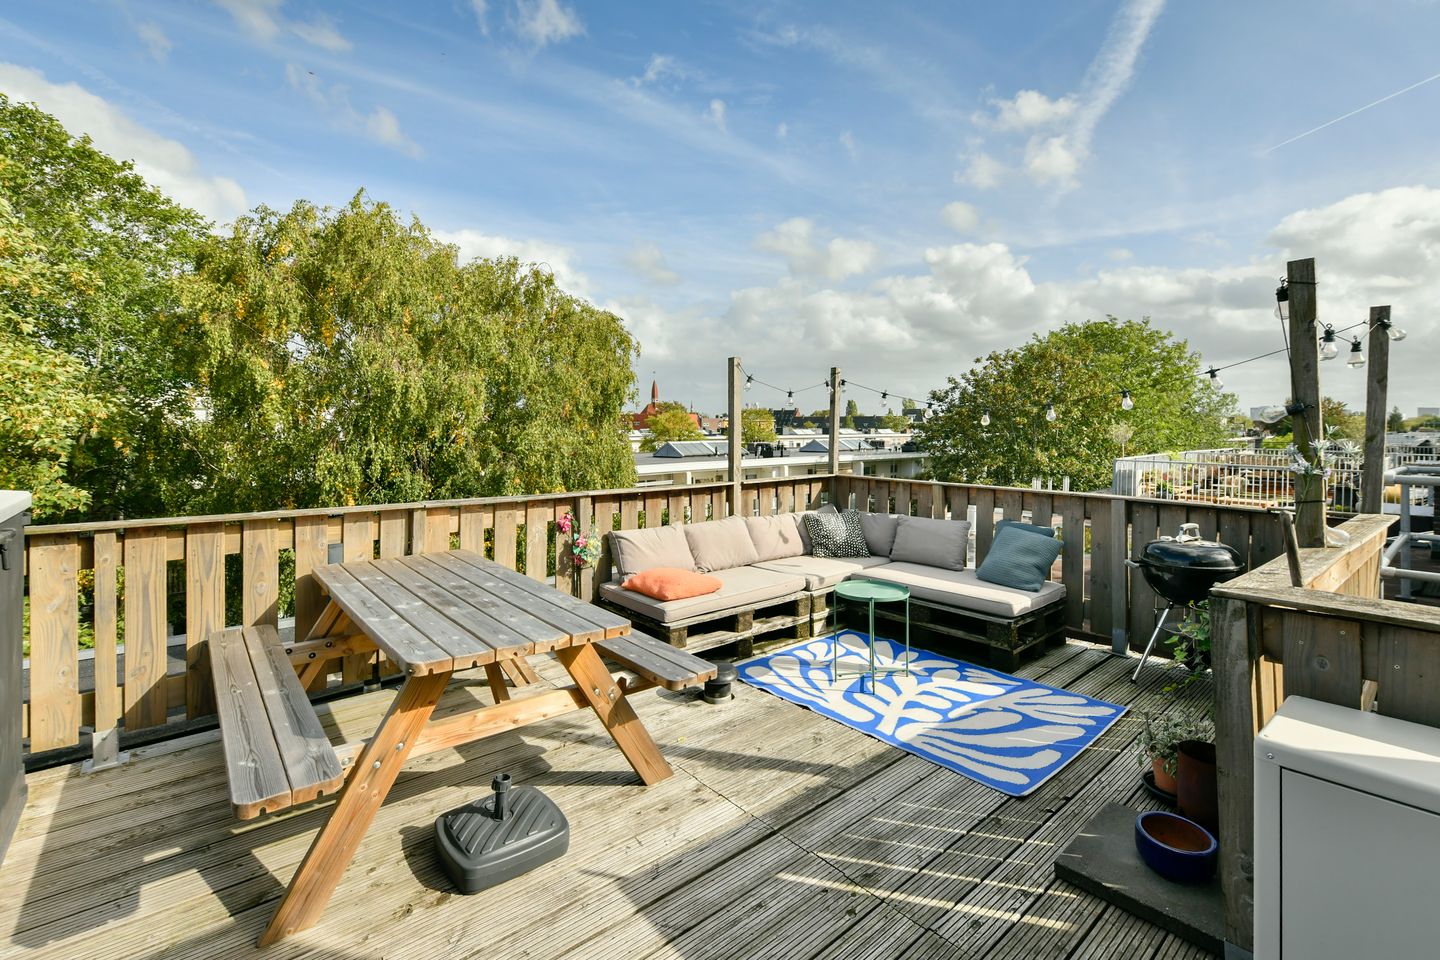
The sunny roof terrace is undoubtedly one of the highlights of this home. With plenty of space for a large dining table as well as a comfortable lounge area, it is the perfect place for outdoor dining, drinks with friends or simply relaxing outside. Thanks to its favourable position, you can start enjoying the sunshine here from early spring onwards.
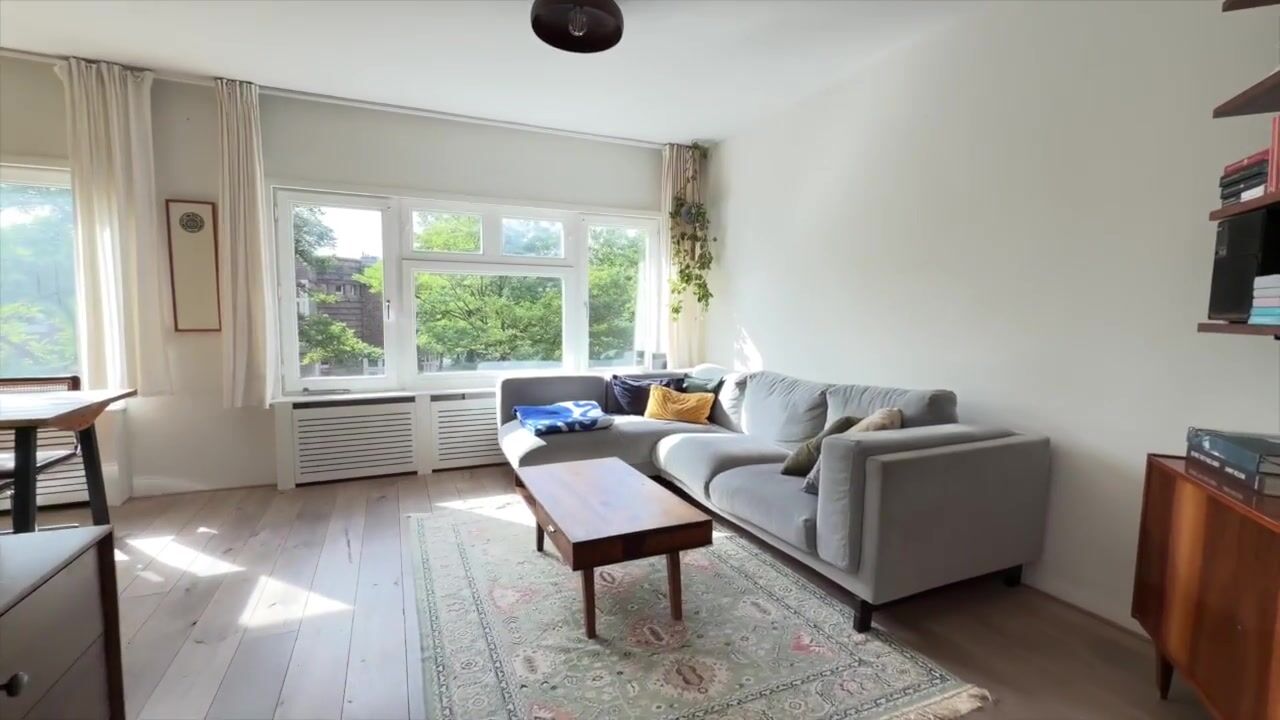
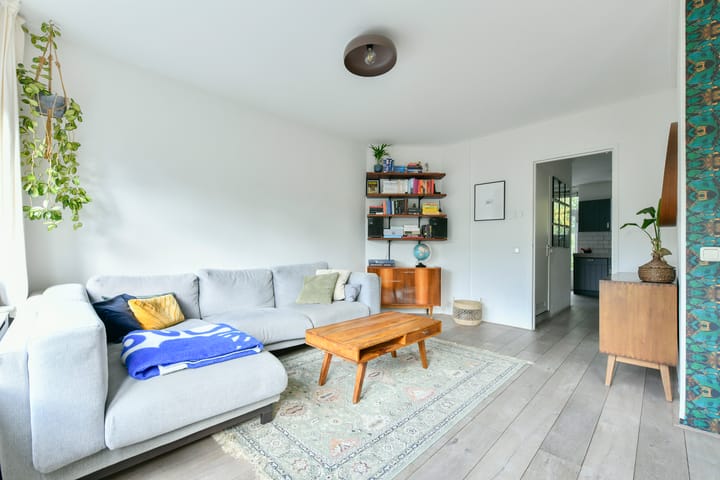
The third floor comprises the bright living room, attractive kitchen-diner, a spacious bedroom and the modern bathroom. The fourth floor is entirely arranged as a generous master bedroom, complete with a large fitted wardrobe and direct access to the roof terrace.
The property is situated on a quiet street in the heart of De Baarsjes, with virtually everything within walking distance. Rembrandtpark is just around the corner, while Jan Evertsenstraat, Postjesweg and Kinkerstraat are all easily reached on foot. The neighbourhood offers a wide range of shops, supermarkets, cafés and restaurants, including Patio Amsterdam, Wolff & Beer, Het Tweede Thuys and Brons. De Hallen is also nearby, offering food stands, shops, restaurants and cafés, as well as a cinema.
Prefer spending time outdoors? Rembrandtpark is literally around the corner and is perfect for a walk, a run or an impromptu picnic in the park.
Layout
Ground floor
Communal entrance with staircase leading to the apartment.
Third floor
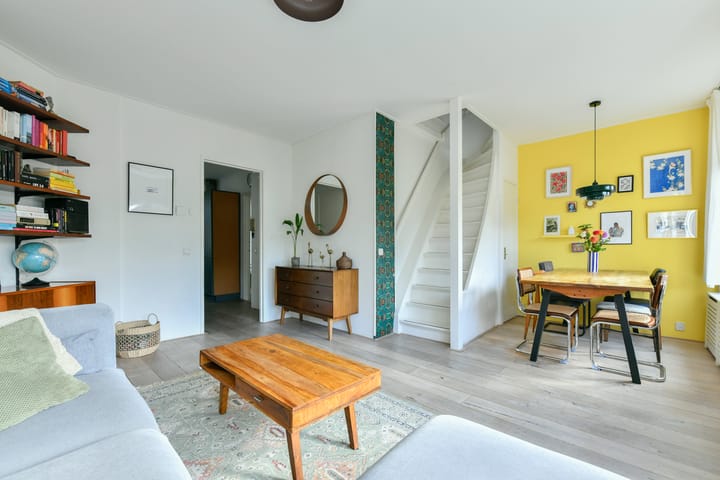
The entrance opens into the spacious and bright living room. At the front of the property is the modern and inviting kitchen-diner, equipped with various appliances. The kitchen provides access to the east-facing balcony.
This floor also features a spacious bedroom and a luxurious bathroom. The bathroom was renovated in 2019 and is fitted with a walk-in shower, washbasin and toilet.
A fixed staircase from the living room leads to the fourth floor.
Fourth floor
The entire fourth floor is arranged as a generous master bedroom, featuring a large fitted wardrobe and French doors opening directly onto the sunny roof terrace.
The roof terrace measures approximately 23 m² and offers plenty of space to enjoy the sunshine. There is ample room for both a large dining table and a comfortable lounge area, making it a wonderful outdoor space where you can enjoy the sun from early spring onwards.
Particulars
• Spacious duplex apartment of approximately 72 m², arranged over the third and fourth floors;
• Bright L-shaped living room;
• Attractive kitchen-diner with various built-in appliances;
• Two spacious bedrooms, including a generous master bedroom;
• Modern bathroom, renovated in 2019;
• East-facing balcony;
• Sunny roof terrace of approximately 23 m²;
• Double glazing and wooden window frames;
• Combination boiler from 2025 for heating and hot water;
• Active Owners’ Association (VvE), self-managed;
• Monthly service charges of €110;
• Situated on leasehold land, with the ground rent prepaid until 2064;
• Quiet street in a central location in De Baarsjes;
• Kinkerbuurt, Jan Pieter Heijestraat and Jan Evertsenstraat within walking distance;
• Rembrandtpark literally around the corner;
• Excellent accessibility by both public transport and car.
Highlights
AI-generated from the description
Sunny 23 m² roof terrace
Spacious roof terrace with room to dine and lounge.
Inviting kitchen-diner and lounge
L-shaped living room and modern kitchen-diner with appliances.
Quiet street near Rembrandtpark
In De Baarsjes, near Rembrandtpark and De Hallen.
Advertisement
Features
Transfer of ownership
Listed since
Acceptance
Available in consultation
Asking price
€ 625,000 kosten koper
Asking price per m²
€ 8,681
Status
Available
VVE (Owners Association) contribution
€ 110.00 per month
Construction
Type apartment
Upstairs apartment (apartment)
Building type
Resale property
Year of construction
1925
Type of roof
Flat roof covered with asphalt roofing
Surface areas and volume
Areas
Living area
72 m²
Exterior space attached to the building
23 m²
Volume in cubic meters
231 m³
Layout
Number of rooms
2 rooms (2 bedrooms)
Number of bath rooms
1 bathroom
Bathroom facilities
Shower, toilet, and sink
Number of stories
2 stories
Located at
3rd floor
Energy
Energy label
F
Insulation
Double glazing
Heating
CH boiler
Hot water
CH boiler
CH boiler
Intergas HR (gas-fired combination boiler from 2025, in ownership)