New
Wonderfontein 221448 RK PurmerendAfrika
€ 675,000 k.k.

- 170 m²living area
- 154 m²plot size
- 4bedrooms
- A+energy label
Description
Space, Comfort and a Wonderful Location with Unobstructed Views
Welcome to Wonderfontijn 22!

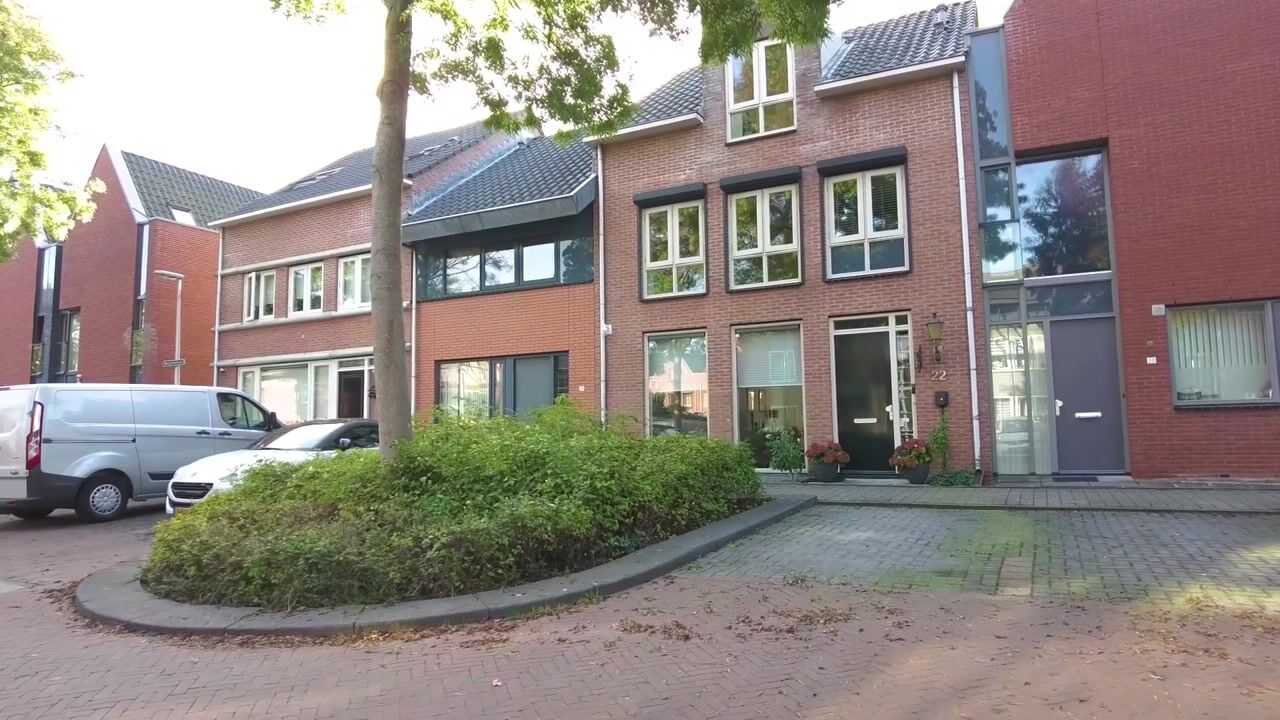
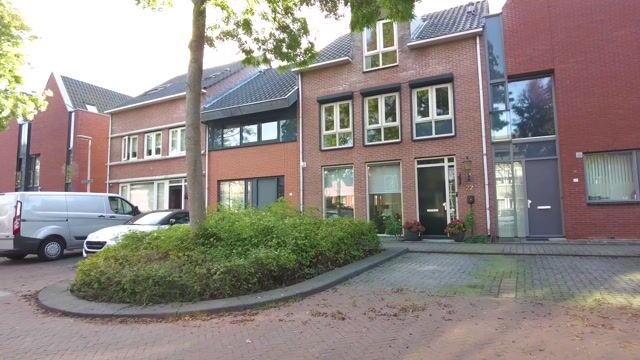
Situated in a beautiful and peaceful location, with unobstructed views over the green area to the front, this spacious mid-terraced family home was built in 2005. With an impressive 170 m² of living space, a sunny southwest-facing rear garden, a generous living area, multiple bedrooms and plenty of possibilities on the top floor, this property offers ample space for comfortable family living, working from home and pursuing hobbies.
The location is ideal: peaceful residential living close to nature, while schools, sports facilities, shops, medical services and public transport are all within easy walking distance. The bus also provides convenient access to Amsterdam and Purmerend town centre.
Space for the Whole Family
The entrance opens into a well-maintained hallway with the meter cupboard, separate toilet and staircase. From the hallway, you enter the spacious living room.
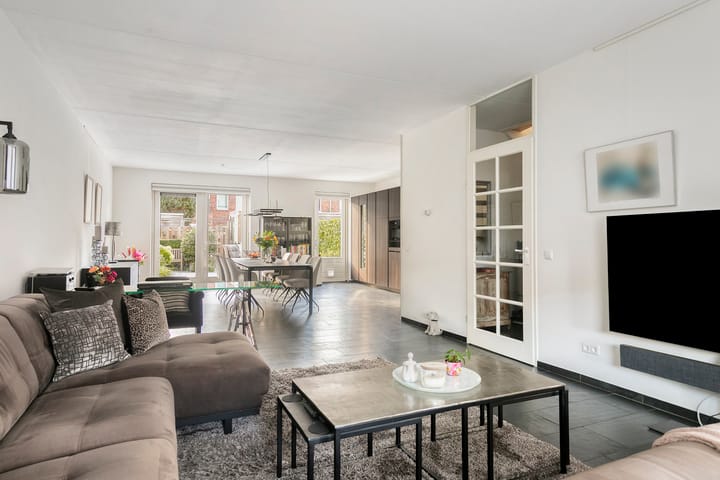
The living room has a pleasant layout, with generous dining and seating areas, and benefits from a wonderful connection to the rear garden through the double French doors. The entire ground floor features underfloor heating and a stylish slate floor. The rear extension was added during the original construction in 2005, creating additional living space and a lovely connection with the outdoors.
The open-plan kitchen connects beautifully with the living room and is equipped with a range of built-in appliances. Recently renewed items include the sink and tap, extractor hood, large refrigerator, large freezer, dishwasher, oven and grill. The kitchen also features a wine climate cabinet and a warming drawer.
Four Bedrooms and Plenty of Possibilities
The first floor offers three spacious bedrooms, making this home particularly well suited to families. The bedrooms and landing are finished with a durable laminate floor. The windows at the front are fitted with electric roller shutters, while the rear windows have external sun screens.
The spacious, fully tiled bathroom features comfortable heating, a bathtub, separate shower, vanity unit with storage cabinet and toilet.
A fixed staircase leads to the second floor, where you will find a generous attic space that can be arranged entirely to your own requirements. This floor could, for example, accommodate two additional bedrooms, a home office or a hobby room. The dormer window and roof windows at the front and rear provide plenty of additional natural light and space. An infrared cabin is also located here.
Enjoying the Garden

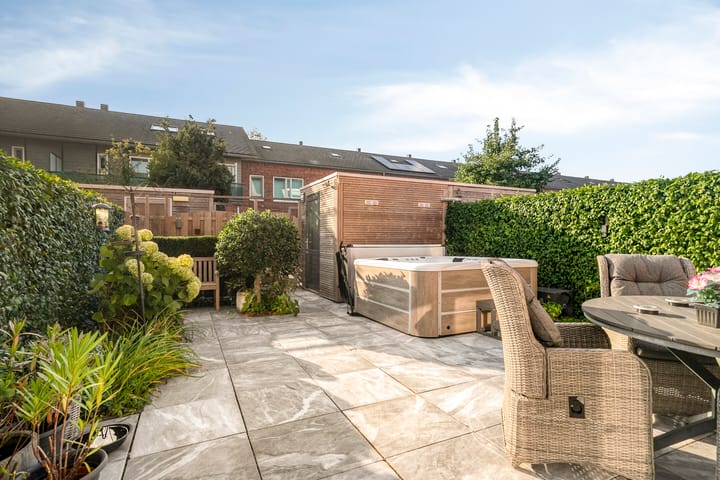
One of the property's major advantages is its southwest-facing rear garden. Thanks to its favourable orientation, you can enjoy the sunshine here for much of the day.
The garden features garden lighting, outdoor heating and an electric awning. For additional relaxation, there is a jacuzzi, as well as a wooden garden storage shed at the rear, which has recently been renovated. The property also has an electric vehicle charging point and 9 solar panels.
Ideal Location
Wonderfontijn is situated in a highly sought-after and child-friendly residential area. Everyday amenities are literally around the corner. Primary schools, sports facilities, a shopping centre and various medical services, including a pharmacy, GP and dentist, are all within a short distance.
Public transport is also easily accessible. Bus connections to Amsterdam and Purmerend town centre are close by. Amsterdam, Schiphol, Hoorn and Volendam are also easily accessible.
The location is equally appealing to nature lovers. From the property, you can quickly reach the surrounding nature reserve, which is ideal for walking, cycling and fishing. At the same time, Purmerend town centre is just a few minutes away, offering an extensive range of shops, restaurants, cafés and other amenities.
Key Features
- Approx. 170 m² of living space
- Southwest-facing rear garden
- Rear extension added during the original construction
- Three bedrooms on the first floor
- Spacious attic with potential for two additional bedrooms
- Dormer window and roof windows on the attic floor
- Underfloor heating throughout the ground floor
- Slate flooring on the ground floor
- Open-plan kitchen with various built-in appliances
- Recently renewed kitchen appliances
- Bathroom with bathtub, shower and toilet
- Double glazing throughout the property
- Electric roller shutters at the front
- Electric sun screens at the rear
- Mechanical ventilation with increased capacity
- 9 solar panels
- Electric vehicle charging point
- Recently renovated wooden garden storage shed
- Alarm system and camera
- Jacuzzi and infrared cabin
- Garden lighting and outdoor heating
- Parking directly in front of the property
- Completion/transfer by mutual agreement
In short: a spacious and versatile family home in a wonderful location, offering unobstructed views, generous living space, a sunny garden and plenty of possibilities to make the property entirely your own. A home where space, comfort, accessibility and nature come together beautifully.
Highlights
AI-generated from the description
Spacious living with extension
Generous living room with extension, underfloor heating and slate floor.
Sunny garden with wellness
Southwest garden with jacuzzi, outdoor heating, awning and new shed.
Sustainable energy and comfort
9 solar panels, EV charging point and double glazing.
Advertisement
Features
Transfer of ownership
- Listed since
- Acceptance
- Available in consultation
- Asking price
- € 675,000 kosten koper
- Asking price per m²
- € 3,971
- Status
- Available
Construction
- Kind of house
- Single-family home, row house
- Building type
- Resale property
- Year of construction
- 2005
- Type of roof
- Combination roof
Surface areas and volume
- Areas
- Living area
- 170 m²
- External storage space
- 6 m²
- Plot size
- 154 m²
- Volume in cubic meters
- 600 m³
Layout
- Number of rooms
- 5 rooms (4 bedrooms)
- Number of bath rooms
- 1 bathroom and 1 separate toilet
- Bathroom facilities
- Shower, bath, toilet, sink, and washstand
- Number of stories
- 3 stories
- Facilities
- Outdoor awning, mechanical ventilation, and TV via cable
Energy
- Energy label
- A+
- Insulation
- Roof insulation, double glazing, insulated walls, floor insulation and completely insulated
- Heating
- District heating and partial floor heating
- Hot water
- District heating
Cadastral data

- PURMEREND O 1655
- Cadastral map
- Area
- 154 m²
- Ownership situation
- Full ownership
Exterior space
- Location
- Alongside a quiet road and in residential district
- Garden
- Back garden
- Back garden
- 63 m² (10.05 metre deep and 6.24 metre wide)
- Garden location
- Located at the southwest with rear access
Storage space
- Shed / storage
- Detached wooden storage
- Facilities
- Electricity
Parking
- Type of parking facilities
- Public parking
Popularity
0x
Viewed
0x
Saved
7-10-2026
On Funda
Neighborhood
Afrika
Purmerend- Residents
- 5,375
- Family with children
- 46%
- Avg. asking price / m²
- € 5,277
Discover the neighborhood
Curious about the housing supply, residents and local real estate agents?

Don’t want to forget this home?
Save it as a favorite. You’ll easily find it back and get notified when something changes.
