Boomgaard 28266 JM KampenHet Onderdijks
€ 995,000 k.k.

- 231 m²living area
- 686 m²plot size
- 6bedrooms
- Benergy label
Description
Detached architect-designed villa with ample space, 6 bedrooms, a sunny garden and a beautiful location in Het Onderdijks
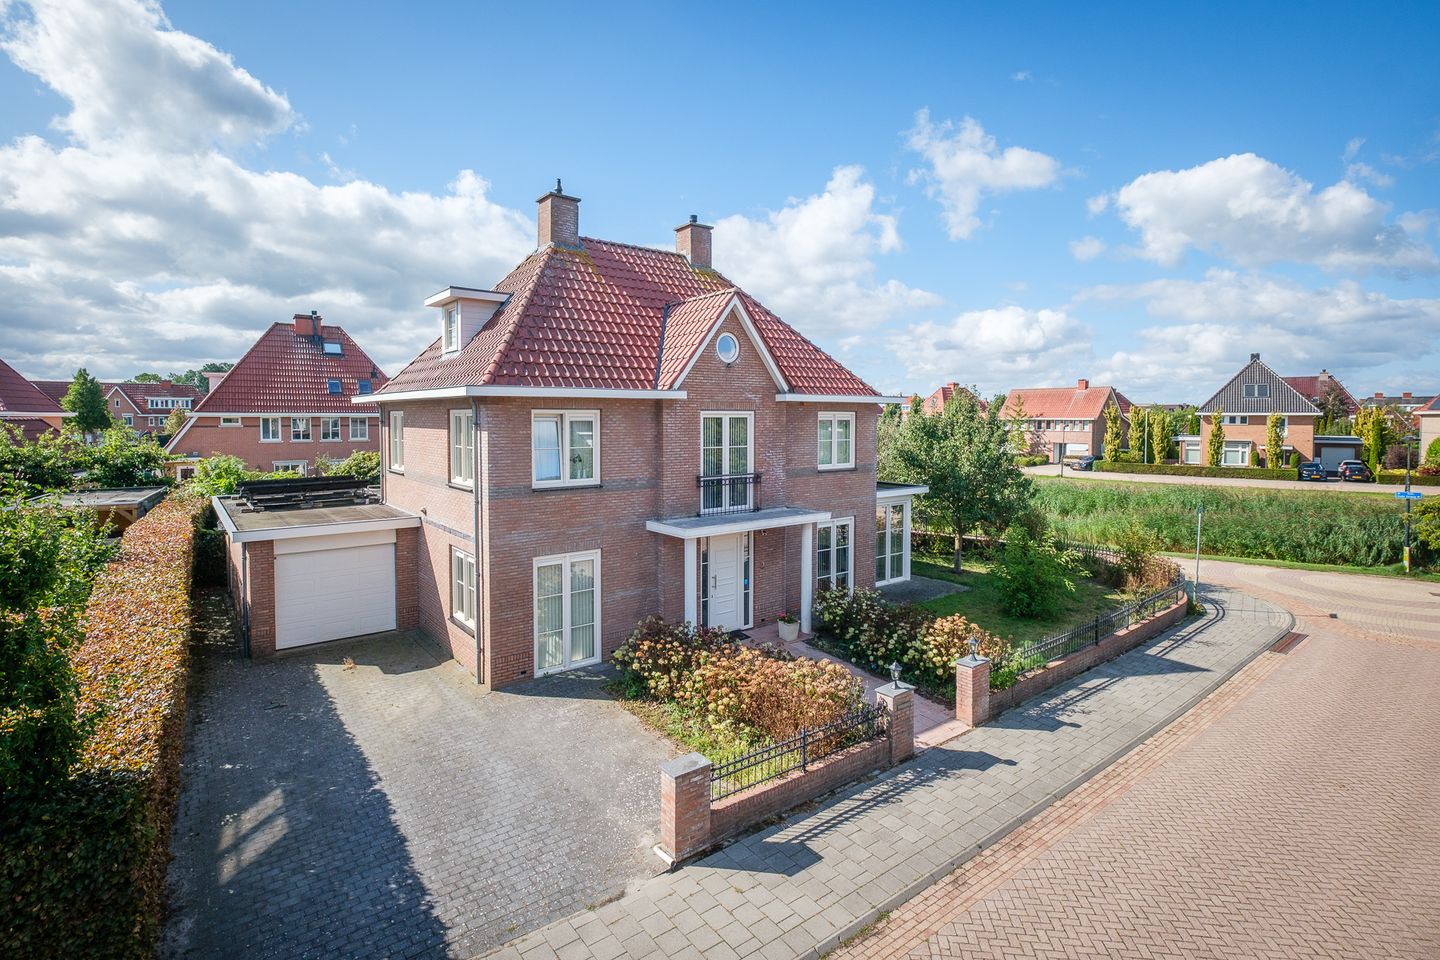
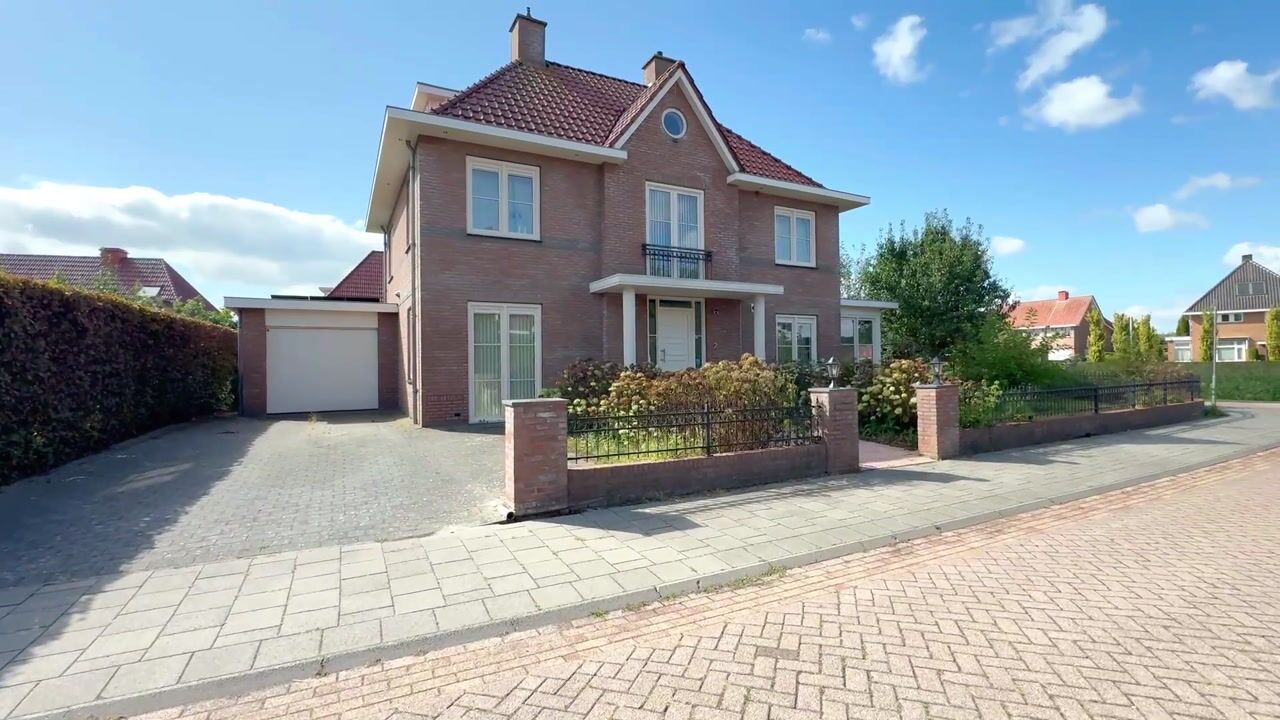
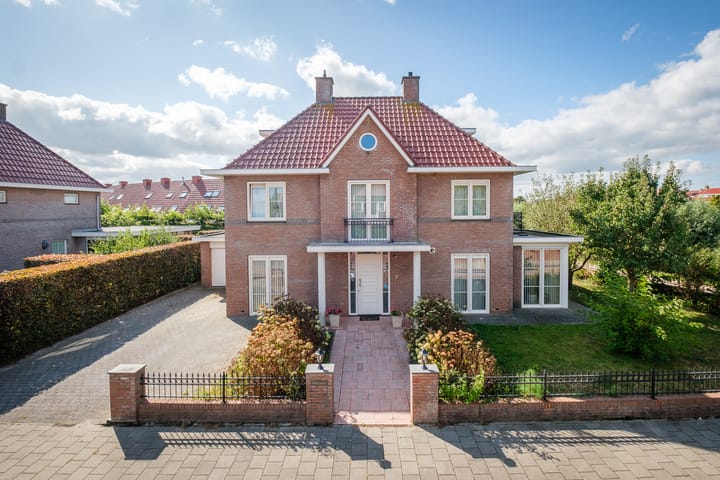
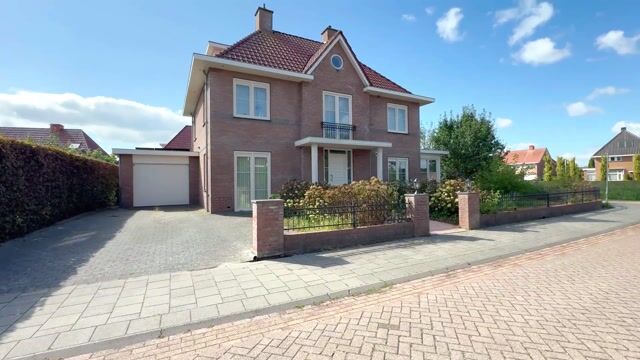
Space, comfort, striking architecture and a wonderful location. At Boomgaard 2 in Kampen stands this impressive detached architect-designed villa. Built in 2004 and situated on a beautiful corner plot in the sought-after residential neighbourhood of Het Onderdijks, this home offers an exceptional amount of space, with no less than 231 m² of living space, a volume of approximately 875 m³ and a generous plot of 686 m².
The attractive architectural design, generous proportions and versatile layout make this a truly special home. The property also benefits from a delightful garden, fully facing south. Along the side of the property there is a wide green strip, creating a lovely sense of openness and plenty of space around the house.
A home with exceptional living space
Behind the attractive façade lies a remarkably spacious and, above all, bright home. The many large windows and glass panels allow an abundance of natural light to enter throughout the day. On the ground floor, the various living areas feature stylish marble floors with underfloor heating, combining elegance with everyday comfort. The flexible layout offers plenty of room for a large family, working from home, hobbies and entertaining guests.
The entrance immediately makes a lasting impression. Through the generous front door, you enter an impressive entrance hall with a direct view of the gallery and void above. This high and spacious entrance creates a stylish welcome and provides access to the various rooms on the ground floor.
The generous living room features a charming bay window, an attractive fireplace and several large glass panels. The French doors open directly onto the sunny garden, creating a wonderful connection between the interior and exterior while also filling the room with natural daylight.
The hobby/guest room and separate dining room also benefit from generous glass panels, creating a bright and pleasant atmosphere. The hobby/guest room has French doors opening onto the garden as well. The dining room can be separated from the living room by means of elegant double dividing doors, allowing you to create either an open-plan arrangement or a more intimate setting.
The kitchen-diner forms a second important heart of the home. The kitchen is equipped with a wide range of built-in appliances and features a generous cooking and sink island. It is a wonderful space for preparing meals, dining together and enjoying time with family and friends.
There is also a bathroom/toilet room with shower and wall-mounted toilet on the ground floor. The property further benefits from an accessible basement, offering additional storage and practical space. The combination of the generous proportions, different living areas and abundance of glass makes the ground floor a particularly pleasant and light-filled environment.
Layout
Ground floor
Impressive entrance hall with a spacious reception area and a view of the gallery/void, forming the central entrance to the home.
Meter cupboard and practical access to the various rooms.
Bathroom/toilet room with shower and wall-mounted toilet.
Generous living room with bay window, attractive fireplace and numerous glass panels, creating a particularly light and pleasant atmosphere.
French doors providing a seamless connection to the sunny garden.
Spacious hobby/guest room with plenty of natural light and French doors opening onto the garden.
Separate dining room with large windows and double dividing doors to the living room, ideal for both intimate dinners and an open connection with the living space.
Generous kitchen-diner with extensive built-in appliances and a spacious cooking/sink island, forming a central place for cooking, dining and socialising.
Access to the basement, providing additional storage and practical space.
First floor
Spacious landing with a gallery/void. The high-quality finish continues here, with a marble floor featuring underfloor heating.
Four generously sized bedrooms, one of which has French doors providing access to the balcony.
All four bedrooms have a built-in wardrobe, providing ample practical storage.
Generous and luxurious bathroom finished with marble floor and wall tiles, featuring a shower/steam cabin, two washbasins and a wall-mounted toilet.
Second floor
Landing providing access to the additional rooms on this level.
Two bedrooms, ideally suited for use as additional bedrooms, home offices, hobby rooms or guest accommodation.
Storage room and additional practical storage space.
With a total of six bedrooms, this villa offers an exceptional amount of space. The various floors provide plenty of possibilities for a large family, working from home, hobbies, guests and a private space for every member of the household.
Sunny garden and ample parking
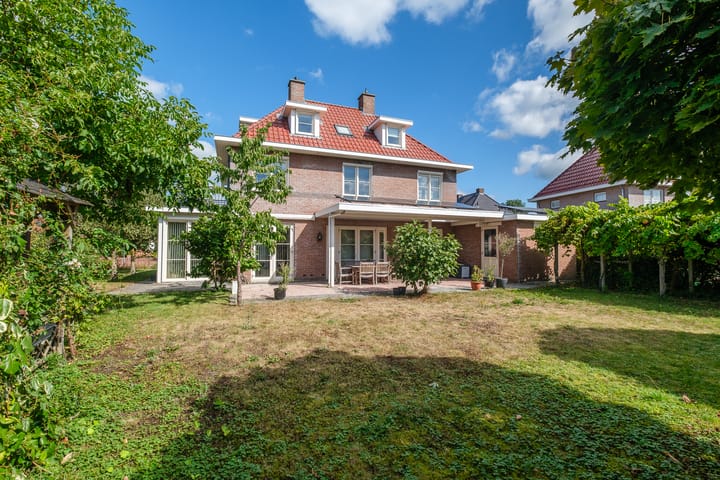
The outdoor space is just as generous. The 686 m² plot offers plenty of room, while the garden is fully south-facing. There is a large lawn and several fruit trees, leaving plenty of scope to further tailor the garden to your own wishes. The garden is equipped with an irrigation system.
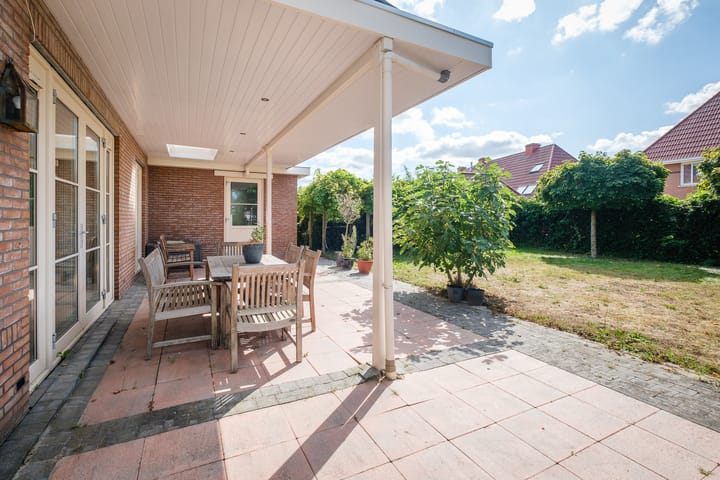
The large covered terrace attached to the house provides a wonderful additional outdoor living area. It is the perfect place to sit sheltered from the elements, enjoy the garden, dine outdoors or stay outside well into the evening.
The generous driveway offers parking for at least three cars on the property itself. In addition, the house features an integral garage, accessible directly from the home.
Integral garage
The property benefits from a generous integral garage of approximately 24 m², which is directly accessible from the house. The garage offers ample space for a car, bicycles and garden equipment and, thanks to its generous dimensions, can also be used as additional storage or a hobby space. The electrically operated roller door provides extra convenience for everyday use.
Comfortable and well insulated
Comfort and energy efficiency have also been carefully considered. The property is fully insulated, including roof, wall and floor insulation, and features double glazing. Both the ground floor and the marble floor on the first-floor landing are equipped with underfloor heating. The house also has solar panels and is heated by a central heating system. The property has an energy rating of B.
Het Onderdijks: green, family-friendly and conveniently located
The property is situated in the young and popular neighbourhood of Het Onderdijks, a green and family-friendly residential area on the outskirts of Kampen. The combination of space, greenery and excellent accessibility makes this an attractive location for families.
The proximity of the River IJssel is a real plus, while the historic centre of Kampen is also close by. The atmospheric city centre is known for its beautiful monuments, characteristic streets, welcoming restaurants and a wide range of activities. There are plenty of opportunities for shopping, dining out, walking and enjoying the historic character of the city.
The location is also particularly convenient for commuters. Via the N50, Zwolle and the A28 are easily accessible. Dronten and the A50 are also within easy reach. In addition, Kampen has a railway station, providing convenient train connections to Zwolle and onwards to the Randstad conurbation.
A villa with space, light, character and possibilities
Boomgaard 2 is an exceptionally spacious detached villa featuring striking architecture, abundant natural light and generous living space. The combination of the impressive entrance hall with gallery/void, the many glass panels, six bedrooms, multiple living areas, generous kitchen-diner, high-quality marble finishes, integral garage, spacious driveway and sunny garden makes this a home with tremendous versatility.
And then there is the location: in Het Onderdijks, with a wide green strip alongside the property, plenty of space around the house and all the amenities of Kampen and the main arterial roads within easy reach.
A generous villa for those seeking space, comfort, abundant natural light, a beautiful location and endless possibilities. We warmly invite you to experience Boomgaard 2 for yourself.
Asking price
€995,000 buyer's costs payable by the buyer
Particulars
The property is equipped with an alarm system.
The property has a central vacuum cleaning system.
Highlights
AI-generated from the description
Spacious detached villa
Architect-designed, 231 m² living space and 6 bedrooms.
Bright living and kitchen
Generous living room, separate dining and large kitchen-diner.
Sunny garden with terrace
South-facing 686 m² garden with covered terrace and fruit trees.
Advertisement
Features
Transfer of ownership
- Listed since
- Acceptance
- Available in consultation
- Asking price
- € 995,000 kosten koper
- Asking price per m²
- € 4,307
- Status
- Available
Construction
- Kind of house
- Villa, detached residential property
- Building type
- Resale property
- Year of construction
- 2004
- Type of roof
- Hipped roof covered with roof tiles
- Quality marks
- Energie Prestatie Advies
Surface areas and volume
- Areas
- Living area
- 231 m²
- Other space inside the building
- 11 m²
- Exterior space attached to the building
- 32 m²
- Plot size
- 686 m²
- Volume in cubic meters
- 885 m³
Layout
- Number of rooms
- 7 rooms (6 bedrooms)
- Number of bath rooms
- 1 bathroom and 1 separate toilet
- Bathroom facilities
- Double sink, steam cabin, and toilet
- Number of stories
- 2 stories, an attic, and a basement
- Facilities
- Alarm installation, outdoor awning, optical fibre, mechanical ventilation, passive ventilation system, TV via cable, solar collectors, and solar panels
Energy
- Energy label
- B
- Insulation
- Roof insulation, double glazing, insulated walls, floor insulation and completely insulated
- Heating
- CH boiler and partial floor heating
- Hot water
- CH boiler and electrical boiler
- CH boiler
- Nefit Ecomline Excellent (gas-fired combination boiler from 2004, in ownership)
Cadastral data
- KAMPEN V 413
- Cadastral map
- Area
- 686 m²
- Ownership situation
- Full ownership
Exterior space
- Location
- Alongside a quiet road, in residential district and open location
- Garden
- Back garden, surrounded by garden, front garden, side garden and sun terrace
Garage
- Type of garage
- Attached brick garage
- Capacity
- 1 car
- Facilities
- Electricity and heating
- Insulation
- Completely insulated
Parking
- Type of parking facilities
- Parking on private property
Popularity
1,880x
Viewed
23x
Saved
7-10-2026
On Funda
Neighborhood
Het Onderdijks
Kampen- Residents
- 3,970
- Family with children
- 67%
- Avg. asking price / m²
- € 3,744
Discover the neighborhood
Curious about the housing supply, residents and local real estate agents?

Don’t want to forget this home?
Save it as a favorite. You’ll easily find it back and get notified when something changes.
