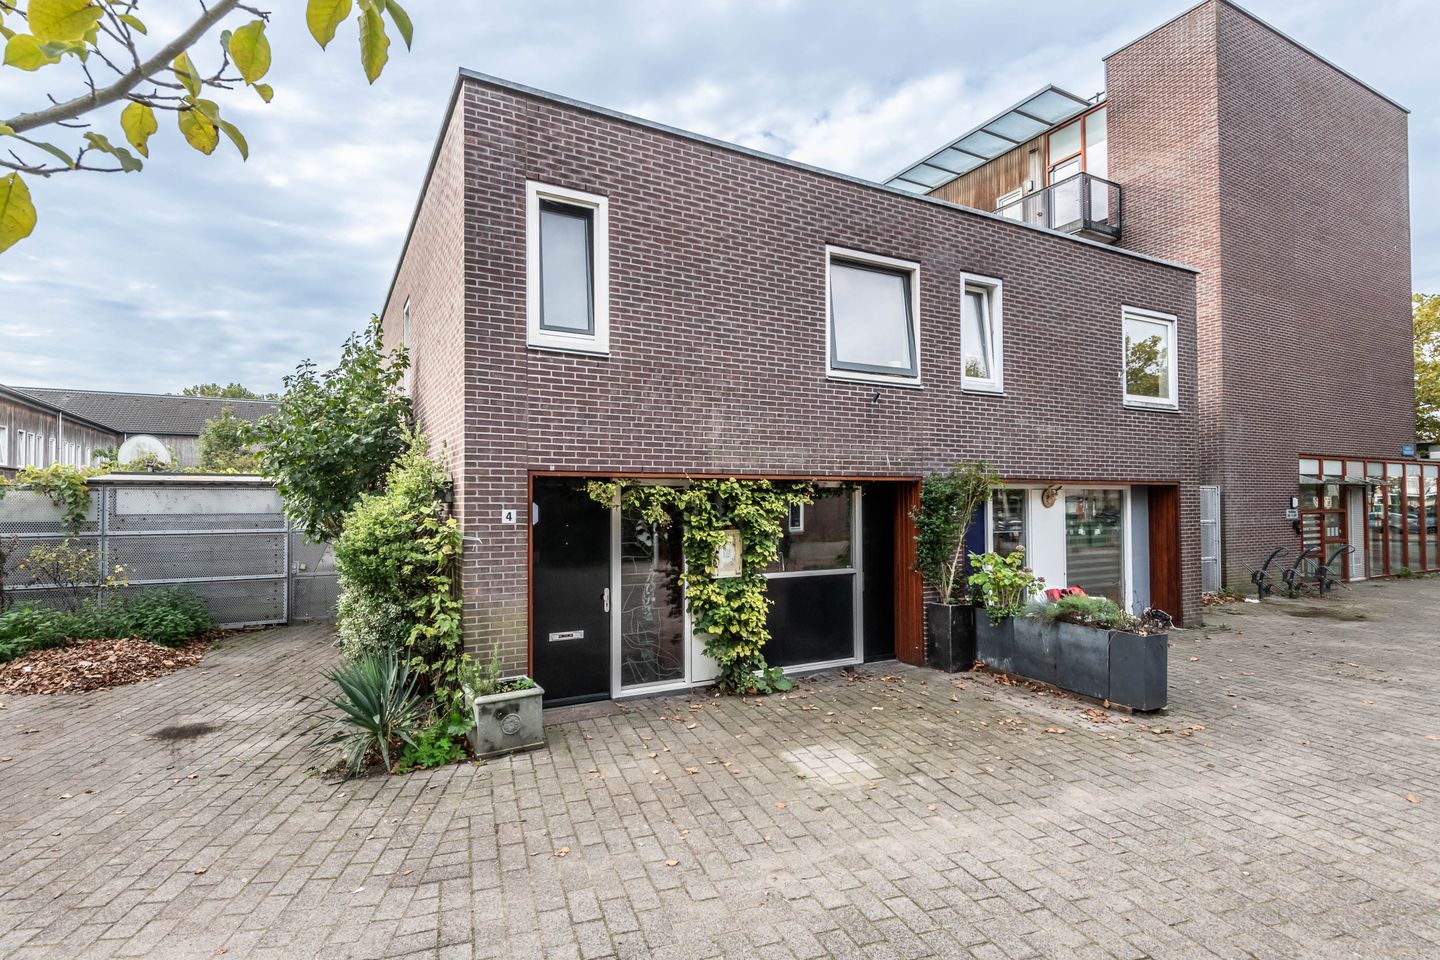
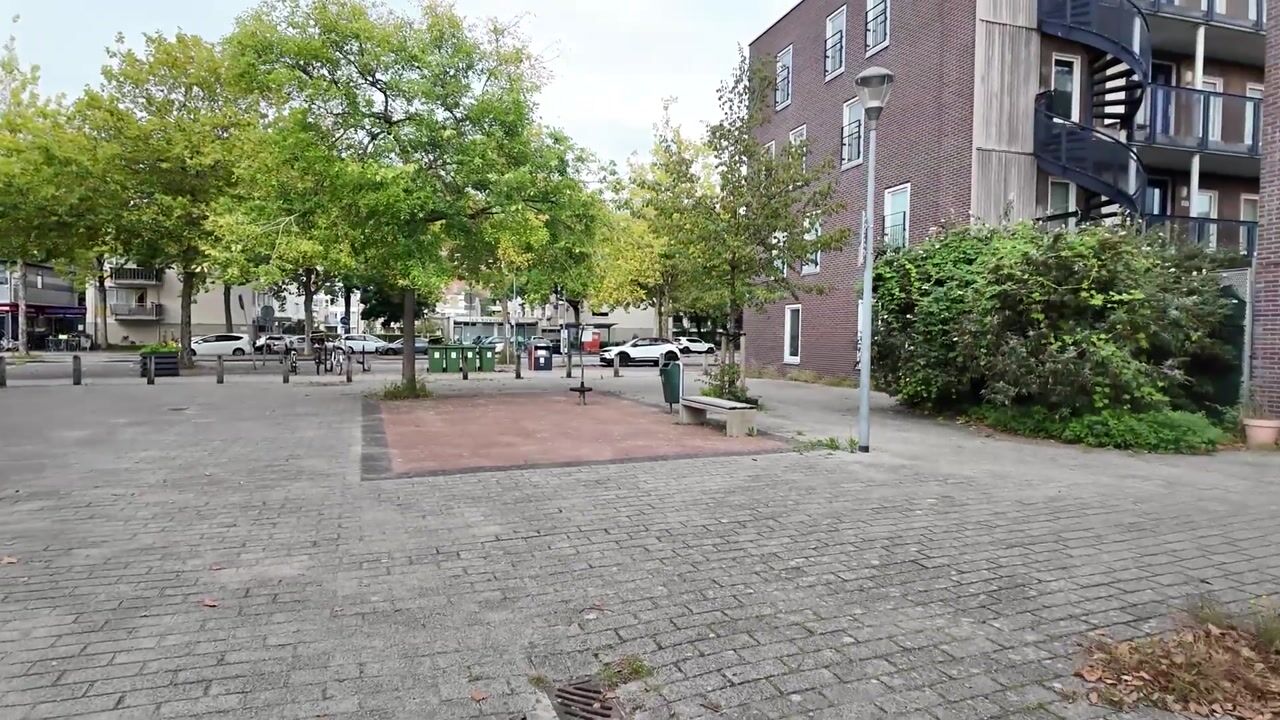
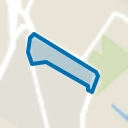
A relatively young home (2004) with the atmosphere and character of a house with a history. How lovely is that! This semi-detached house is located in the Roemer Visscherbuurt in the Vondelkwartier in Haarlem-Noord.
The property measures approximately 101 m² and comprises two floors, has three bedrooms, a lovely south-facing garden and a communal garden that can be used by residents of the block. The property is located in a completely car-free area, while parking is available just around the corner.
Within a few minutes’ walk, you can reach Marsmanplein shopping centre, where you will find supermarkets, HEMA and Bruna, among others. Haarlem city centre can be reached within 15 minutes by bicycle. Here you will find numerous cafés, lunchrooms, restaurants and a very varied range of shops.
The hospital is within walking distance, while the GP and pharmacy are also relatively close by.
There are several primary schools and childcare facilities in the immediate vicinity; on average, a primary school is only 300 metres away. The secondary schools Het Schoter and Mendelcollege are located in Haarlem-Noord and are easily accessible.
For sports and recreation, Schoterbos is also nearby. Here you will find sports fields, a playground and walking paths, among other things. The surrounding woodland areas, including Duin en Kruidberg, and the Spaarnwoude recreational area can also be reached in no time. Westbroekerplas recreational lake in Velserbroek is only a 10-minute bicycle ride away, while the beaches of Bloemendaal and Zandvoort are also nearby.
Several bus stops are within walking distance, providing easy access to Haarlem city centre and the railway station. In addition, the main roads connecting the neighbourhood to the motorways and major cities can be reached quickly. In short, a perfect location!
The layout is as follows:
Entrance to the property. The hallway provides access to the meter cupboard, a toilet with a wall-mounted toilet (the connection for a small washbasin has been capped and concealed behind the tiling) and the staircase to the first floor.

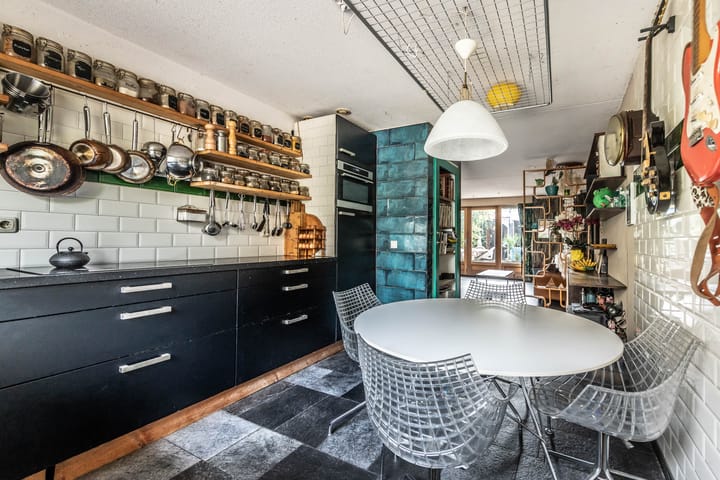
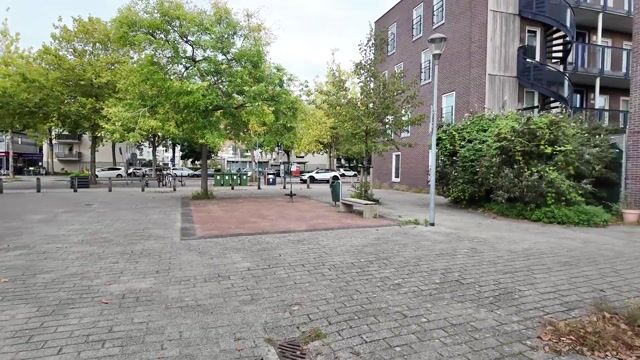
The hallway is finished with wall panelling. A door then leads to the spacious living room. The kitchen is located at the front and is equipped with a refrigerator, combination oven/microwave, induction hob, dishwasher and sink. A door in the kitchen also provides direct access to the charming little square at the front of the property. The seating area at the rear is a lovely place to relax, while the attractive wood-burning stove completes the cosy atmosphere.
The surprisingly deep under-stairs storage cupboard is concealed behind a shallow front cabinet and is located between the living room and kitchen. It offers ample space for storing provisions and household appliances. The washing machine connection is also located here. The ground floor is finished with tiled flooring with underfloor heating and plastered walls.
French doors (2023) provide access to the private south-facing garden. The garden features a lovely covered terrace, a wooden shed for storing bicycles and a convenient rear access. At 10 metres deep, the garden can certainly be described as generously sized, but there is more. In addition to the private garden, there is also a communal garden for the residents of the block. This can be accessed via the private garden and from the street via a rear entrance.
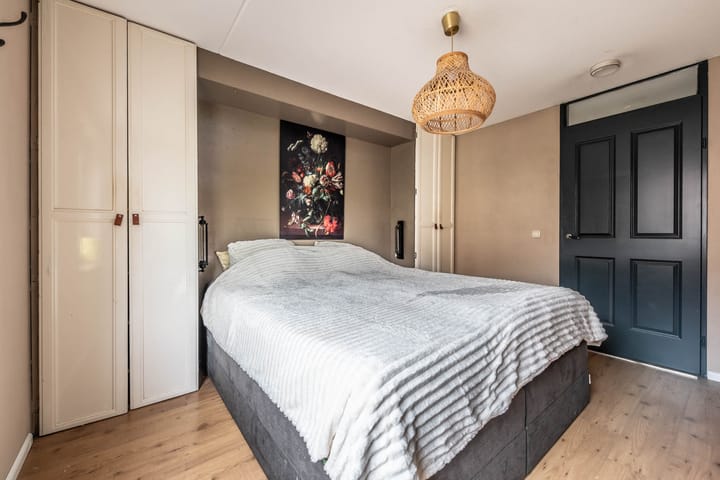
The staircase in the entrance hall leads to the first floor. Here you will find three bedrooms, a bathroom and a spacious cupboard for storing, among other things, bed linen and towels. Two bedrooms (both approximately 10 m²) are located at the rear. The third bedroom (approximately 12 m²) is located at the front. The spacious, fully tiled bathroom (approximately 4 m²) is also located at the front and is equipped with a walk-in shower, washbasin and a second wall-mounted toilet. This floor is finished with laminate flooring and textured plaster walls.
The property is not connected to the gas network and is heated by district heating. There is underfloor heating on both the ground and first floors. There is also a wood-burning stove in the living room. The window frames are partly hardwood and partly uPVC and are fitted with HR++ double glazing.
General: year of construction 2004 * living area approx. 101 m² * plot size 121 m² * 3 bedrooms * energy label ?, valid until 2036 * lovely private garden with its own shed and covered terrace, as well as a communal garden * free parking * foundation on concrete piles * transfer date in consultation
A unique property website is available for this home: you can download the brochure, list of items included/excluded and NVM questionnaire. The remaining documents can be requested from us after the viewing.
The foundation risk is not elevated (class A, B or C). Source: Brainbay, based on information from KCAF ().
Highlights
AI-generated from the description
Sunny garden plus block garden
Private south-facing 10 m garden with covered terrace and shared block garden.
Comfortable living with stove
Spacious living room with wood-burning stove, underfloor heating and deep under-stairs storage with washing machine connection.
Gas-free and energy efficient
Gas-free home with district heating, underfloor heating on both floors and HR++ glazing.
Advertisement
Features
Transfer of ownership
Listed since
Acceptance
Available in consultation
Asking price
€ 575,000 kosten koper
Asking price per m²
€ 5,693
Status
Available
Construction
Kind of house
Single-family home, double house
Building type
Resale property
Year of construction
2004
Type of roof
Flat roof covered with asphalt roofing
Surface areas and volume
Areas
Living area
101 m²
External storage space
7 m²
Plot size
121 m²
Volume in cubic meters
337 m³
Layout
Number of rooms
4 rooms (3 bedrooms)
Number of bath rooms
1 bathroom and 1 separate toilet
Bathroom facilities
Walk-in shower, toilet, and sink
Number of stories
2 stories
Facilities
Mechanical ventilation, passive ventilation system, flue, and TV via cable