Luxe wonen aan de Zuidwal met vrij uitzicht over het Bossche Broek
Description
Living with the finest view in ’s-Hertogenbosch
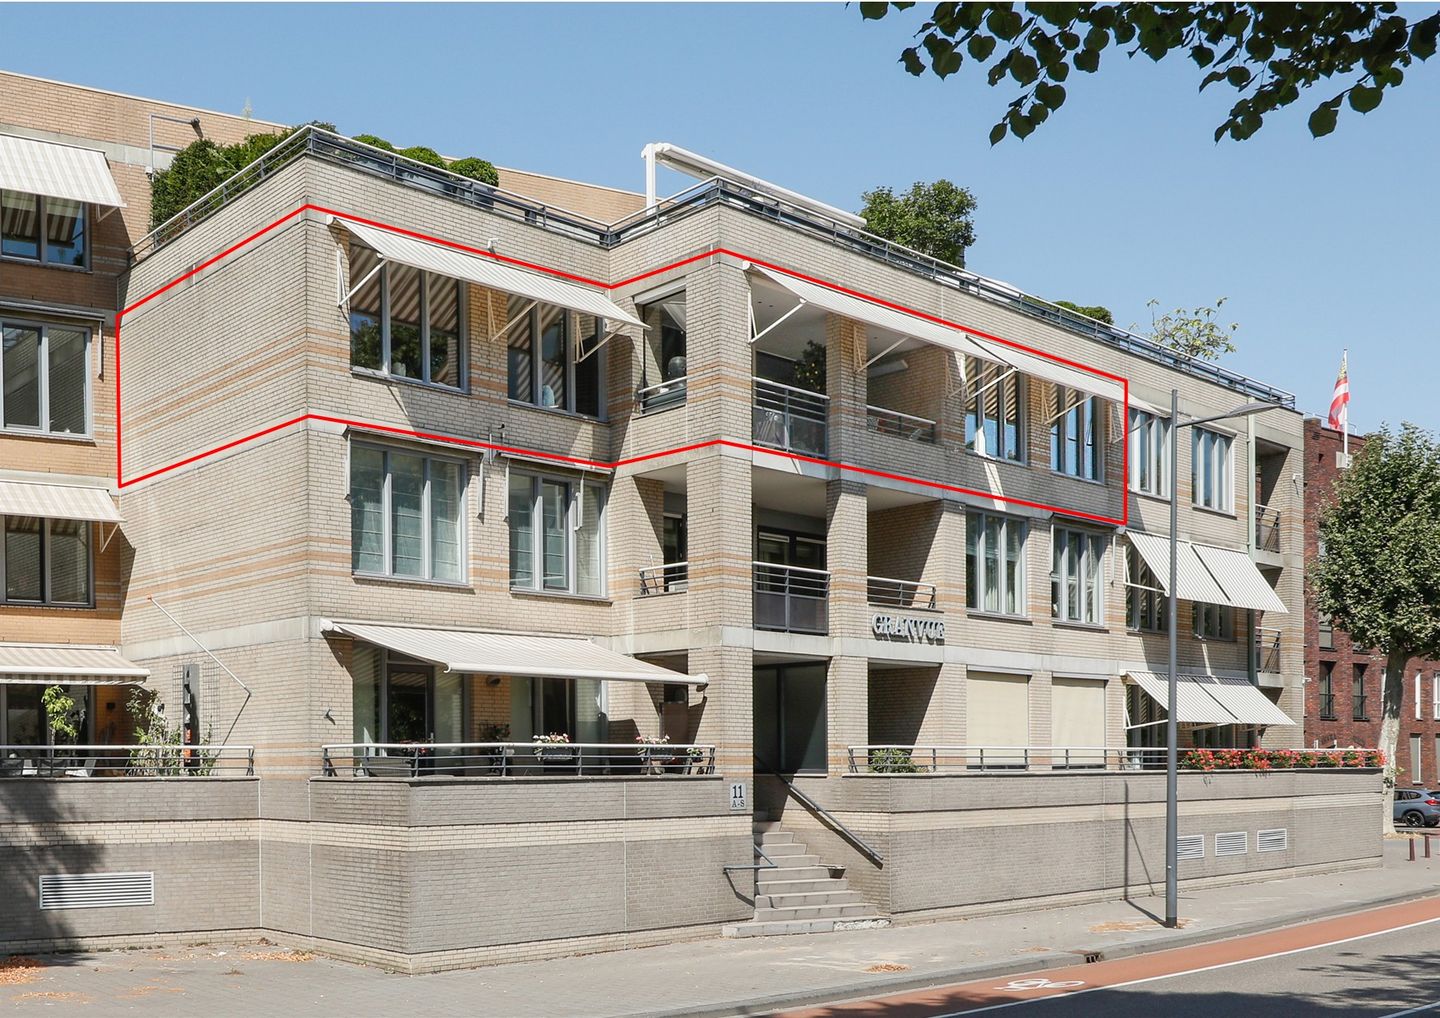
In one of the most remarkable locations in ’s-Hertogenbosch, on the Zuidwal, lies this spacious and stylishly finished apartment, where the city is literally at your doorstep and the Bossche Broek stretches out before you. It is a place where the best of both worlds can be experienced every day: the vibrant city centre within walking distance, combined with the tranquillity, space and privacy of the surrounding landscape.
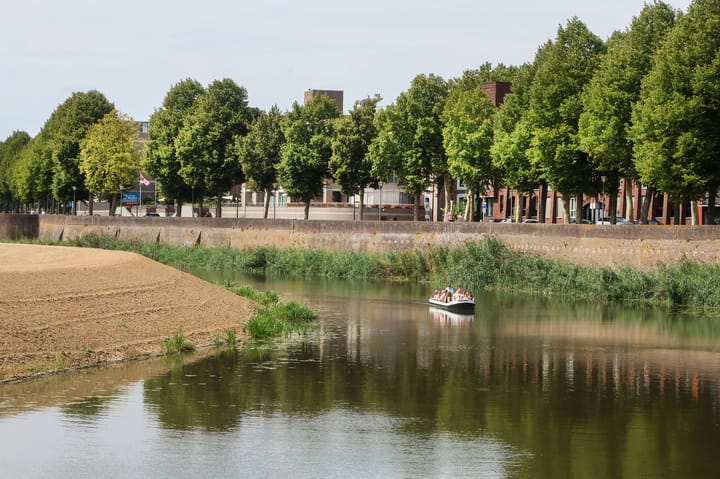
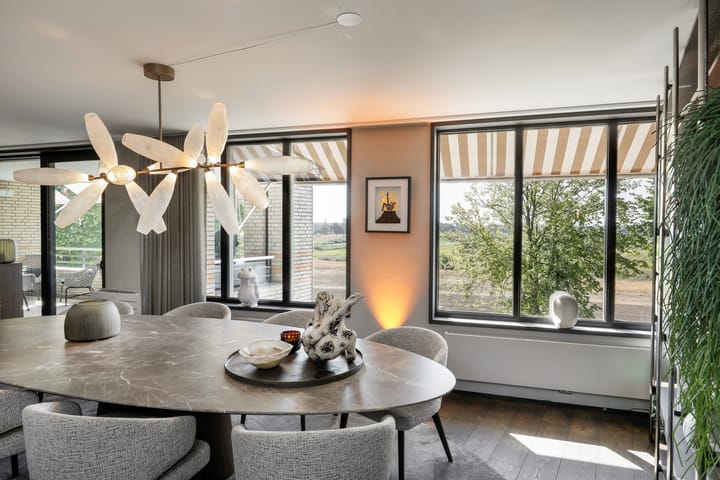
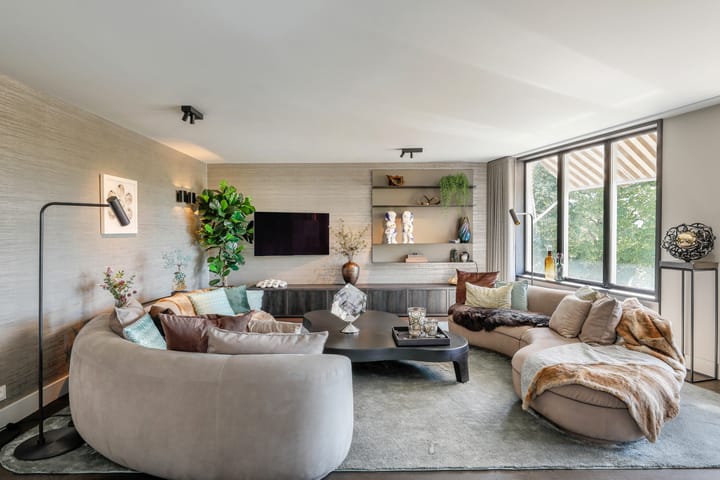
From the generous living room and kitchen-diner, you enjoy an uninterrupted view across the Bossche Broek. Deer in the landscape, the Dommel and the expansive greenery form the backdrop to everyday life. Thanks to the position of the apartment and its large windows, natural light floods the interior, creating an exceptional sense of space and openness. The generous balcony forms a natural extension of the living room and offers a wonderful place to enjoy the views and the sunshine.
The apartment was created in 1991 by combining two apartments and consequently offers an impressive 219 m² of living space. The layout has been carefully considered: the living areas are oriented towards the panoramic views, while the bedrooms are positioned on the quieter side of the apartment. The central hallway provides an elegant connection between the different areas and offers ample space for art and personal details.
The kitchen was designed and realised by Van Boven, combining a sophisticated appearance with exceptional comfort and high-quality appliances. Both bathrooms were also designed by Van Boven; the luxurious main bathroom dates from 2022 and features a spacious walk-in shower, double washbasin, heated mirrors and an infrared sauna.
The second bedroom/office is highly versatile and can easily be used as a workspace, bedroom or guest accommodation. Practical facilities, including a generous utility room, separate laundry and installation room, and extensive storage space, have been thoughtfully incorporated and kept largely out of sight. The apartment also features air conditioning in the living room and main bedroom, as well as a central heating boiler installed in 2025.
And then there is the practical luxury that is particularly rare in the city centre: two private parking spaces and two storage units in the secure underground garage, with direct access to the apartment by lift or staircase.
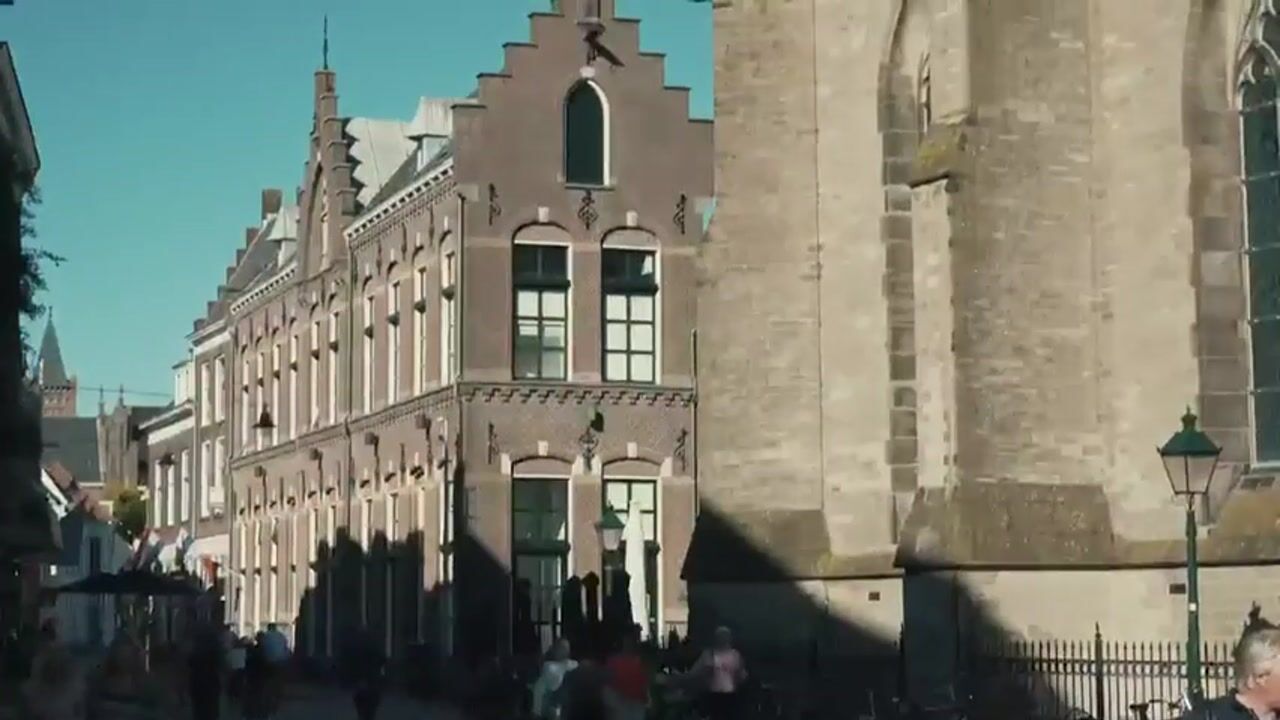
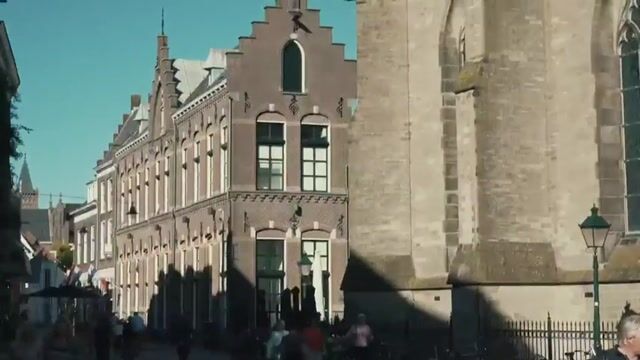
Here, you live in the heart of the city while enjoying a sense of space and openness more commonly associated with living outside the city. The Korte Putstraat, Parade, Markt and its many restaurants and terraces are just around the corner, while the Bossche Broek begins directly across the water.
Zuidwal 11 K is without doubt one of those rare places where city life, nature and exceptional living comfort come together at the highest level.
Highlights
AI-generated from the description
Panoramic Bossche Broek views
Uninterrupted views of Bossche Broek, the Dommel and greenery from living room and balcony.
Luxury Van Boven kitchen
Stylish kitchen-diner with high-quality appliances and great comfort.
Two private parking spaces
Two parking spaces and two storage units in secure garage with lift access.
Advertisement
Features
Transfer of ownership
Listed since
Acceptance
Available in consultation
Asking price
€ 2,225,000 kosten koper
Asking price per m²
€ 10,160
Status
Available
VVE (Owners Association) contribution
€ 519.76 per month
Construction
Type apartment
Apartment with shared street entrance (apartment)
Building type
Resale property
Year of construction
1991
Specific
Protected townscape or village view (permit needed for alterations)
Type of roof
Flat roof covered with asphalt roofing
Surface areas and volume
Areas
Living area
219 m²
Exterior space attached to the building
13 m²
External storage space
40 m²
Volume in cubic meters
725 m³
Layout
Number of rooms
4 rooms (3 bedrooms)
Number of bath rooms
2 bathrooms and 1 separate toilet
Bathroom facilities
Double sink, 2 walk-in showers, toilet, 2 washstands, and sink