New
Dorpsstraat 251182 JA AmstelveenOude Dorp
€ 395,000 k.k.

- 65 m²living area
- Benergy label
Description
LIVING OR WORKING IN THE HEART OF AMSTELVEEN’S OLD VILLAGE, WITH A PRIVATE ENTRANCE AND SOUTHWEST-FACING GARDEN
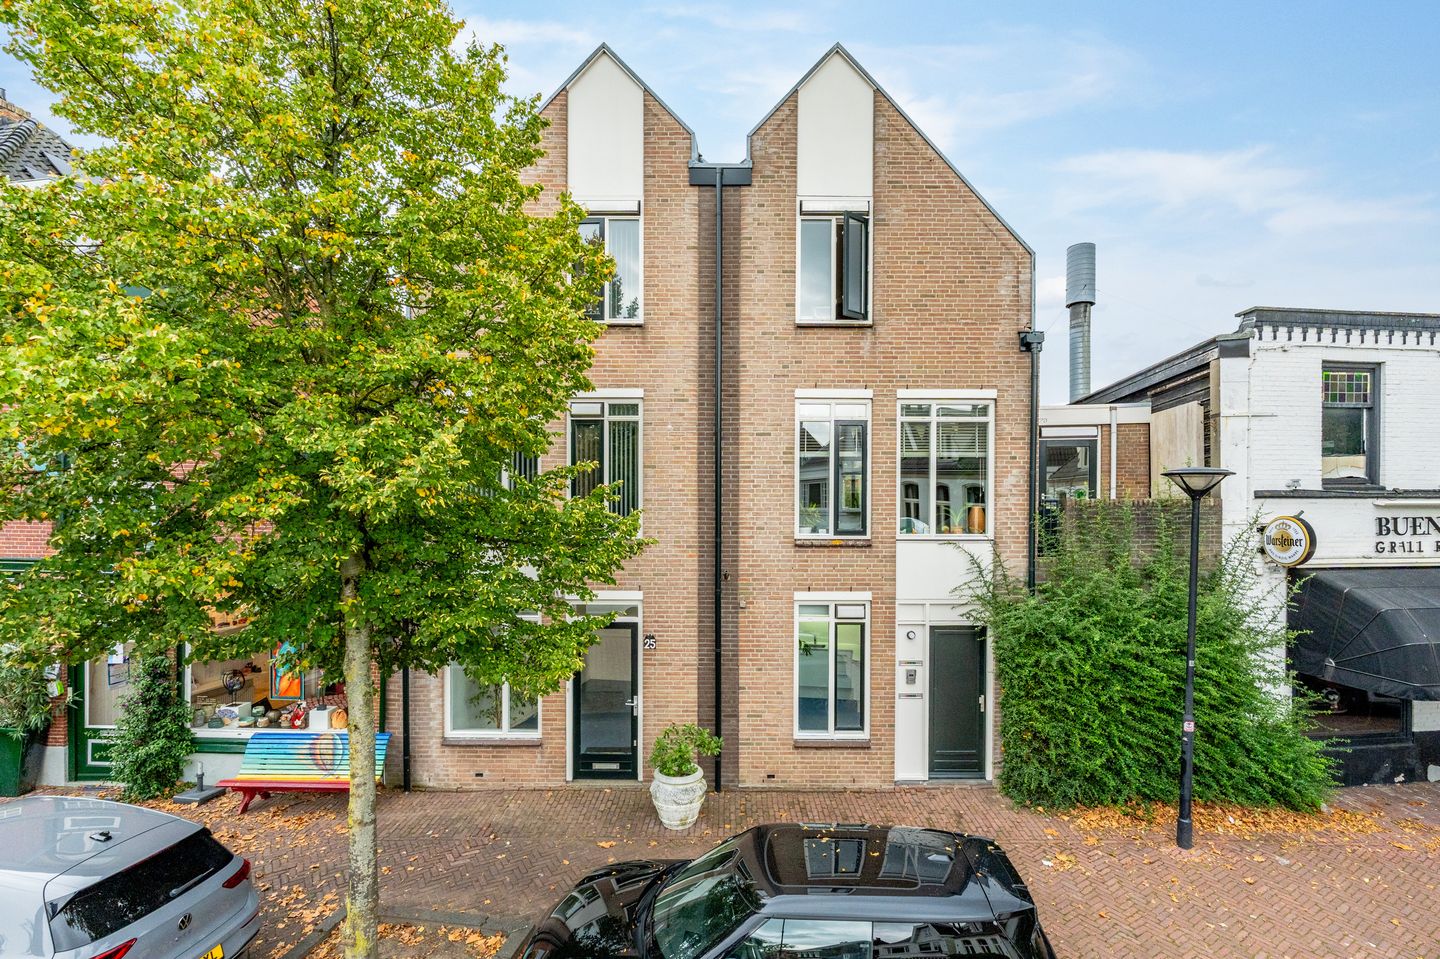
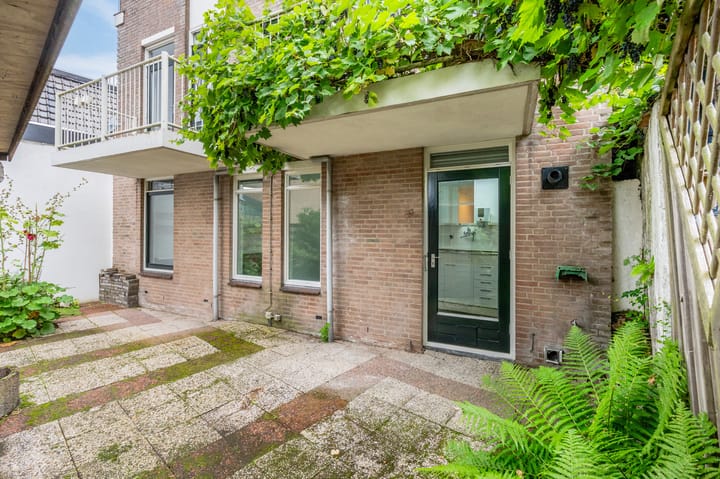
Would you like to live in the heart of Amstelveen’s Old Village or use the property for your own practice or business? Dorpsstraat 25 offers plenty of flexibility. The property is entirely on the ground floor and, in addition to the shared entrance serving the apartments, has its own separate entrance at the front. It also offers various rooms, a bathroom and separate toilet, and a southwest-facing garden with rear access.
The property was originally built and designed as a home and has previously been used for residential purposes. The original floor plan includes a living room, kitchen, two bedrooms and a bathroom. Its current layout as a practice space offers plenty of scope to combine rooms and reconfigure the interior.
The property has a ‘Gemengd - 3’ (Mixed Use - 3) zoning designation. Residential use is permitted under this designation, as are services, community and social facilities and certain commercial activities. An omgevingsvergunning (environmental/planning permit) must be obtained to change the current use to residential use.
LAYOUT
Ground floor
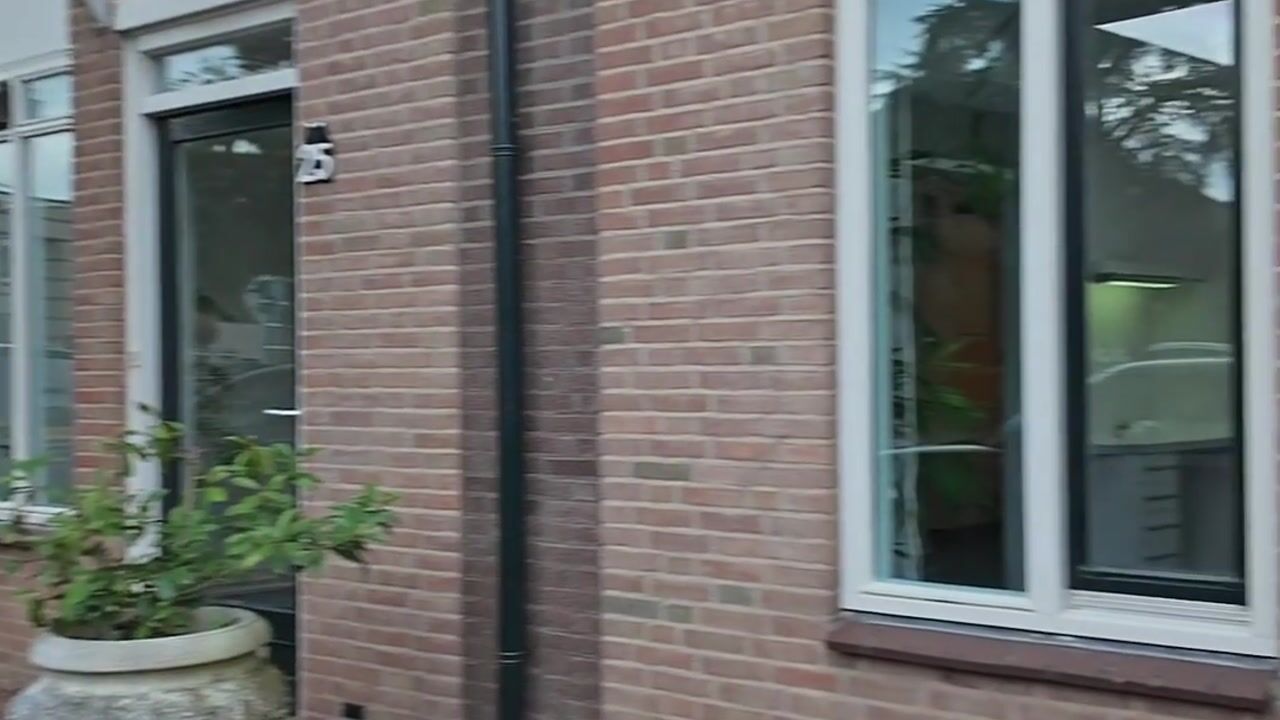
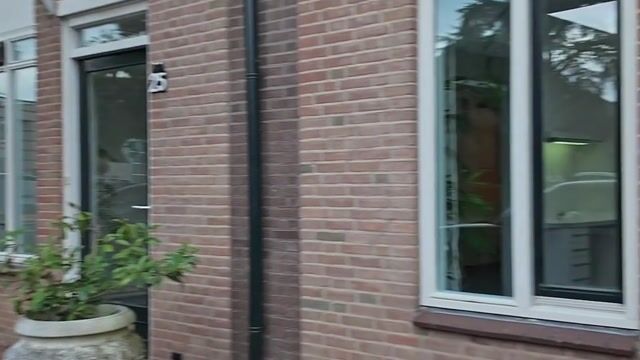
The property can be accessed via the shared entrance serving the apartments. In addition, Dorpsstraat 25 has its own separate entrance at the front, reflecting its current use as a practice space.
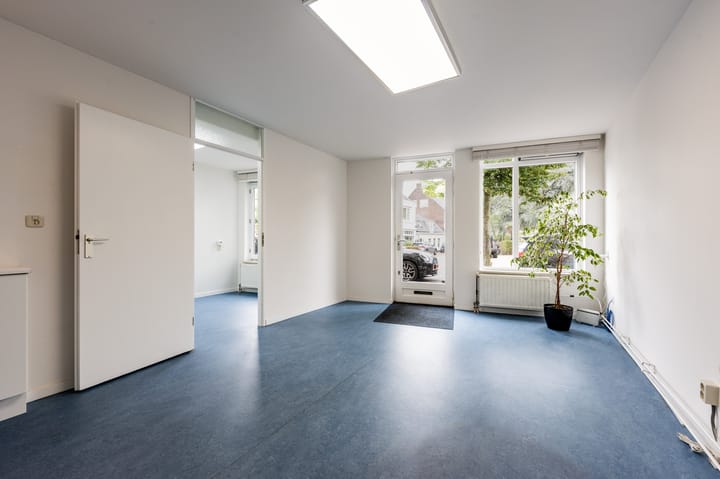
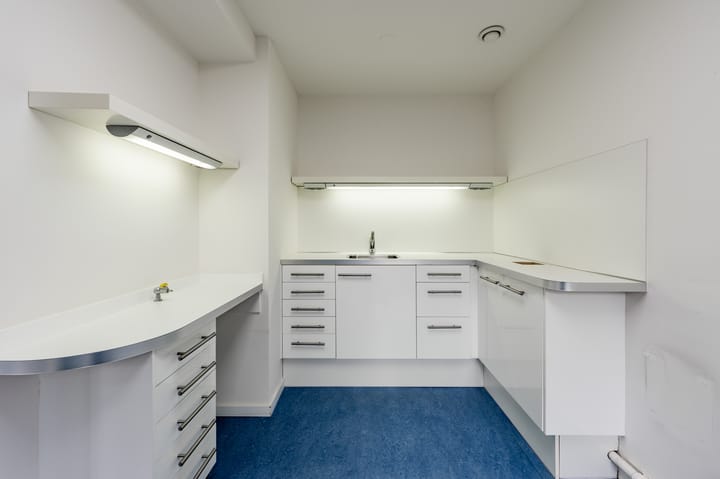
At the front is a spacious room with windows overlooking the street, with an adjoining kitchen.
There is also a bathroom, a separate toilet and various practical spaces. At the rear is a second spacious room with a kitchenette and direct access to the garden.
The layout offers plenty of scope to combine rooms and reconfigure the interior. Combining rooms could, for example, create a larger living area. The original floor plan shows how the property was designed as a home, including a living room, kitchen, two bedrooms and a bathroom.
Garden
From the rear room, you step directly into the southwest-facing garden, where you can enjoy the sun for much of the day. The garden has a detached wooden storage shed and also benefits from rear access.
LOCATION & ACCESSIBILITY
Dorpsstraat 25 is situated in the heart of Amstelveen’s Old Village, with restaurants, cafés and shops within walking distance. The Amsterdamse Bos, De Poel and Stadshart Amstelveen are also close by.
The area will undergo a significant transformation in the coming years. The A9 motorway is being lowered through Amstelveen, and the new Annapark will be created on top of the covered section near the Old Village. This will create a new green area connecting the Old Village with the area around the Annakerk, with space for greenery, recreation and meeting others. View the plans for the Nieuwe Oude Dorp and Annapark on the Municipality of Amstelveen website
The A9, A10 and A4 motorways are easily accessible by car. There are also good public transport connections to Amsterdam and Schiphol Airport.
PARTICULARS
- originally built and designed as a residential property and previously used as a home;
- original floor plan including a living room, kitchen, two bedrooms and a bathroom;
- ‘Gemengd - 3’ (Mixed Use - 3) zoning designation;
- residential use is permitted under this zoning designation;
- an omgevingsvergunning (environmental/planning permit) must be obtained to change the current use to residential use;
- the zoning designation also permits services, community and social facilities and certain commercial activities;
- under the applicable zoning regulations, uses other than residential are permitted only on the ground floor;
- the layout offers plenty of scope to combine rooms and reconfigure the interior;
- entirely on the ground floor;
- shared entrance serving the apartments;
- additional private entrance at the front;
- VvE (Owners’ Association) contribution: €75.00 per month;
- southwest-facing garden with rear access;
- detached wooden storage shed;
- transfer can take place immediately;
- age clause applies;
- designated notary: Hartman LMH.
GOOD TO KNOW
This information has been compiled with due care. All measurements and dimensions are indicative. We therefore recommend that you always check whether the property meets your requirements. You may wish to seek assistance from a professional, such as a buying agent. We represent the interests of the seller. The NVM terms and conditions apply.
Highlights
AI-generated from the description
All on the ground floor
Fully ground floor with private entrance and multiple rooms.
Sunny garden with rear access
Southwest-facing garden with wooden shed and rear access.
Heart of the Old Village
Central in Amstelveen’s Old Village, near shops and cafés.
Advertisement
Features
Transfer of ownership
- Listed since
- Acceptance
- Available in consultation
- Asking price
- € 395,000 kosten koper
- Asking price per m²
- € 6,077
- Status
- Available
Construction
- Type apartment
- Ground-floor apartment (apartment)
- Building type
- Resale property
- Year of construction
- 1988
- Specific
- Partly furnished with carpets and curtains
- Type of roof
- Gable roof covered with roof tiles
Surface areas and volume
- Areas
- Living area
- 65 m²
- External storage space
- 6 m²
- Volume in cubic meters
- 204 m³
Layout
- Number of rooms
- 4 rooms
- Number of bath rooms
- 1 bathroom and 1 separate toilet
- Bathroom facilities
- Sink
- Number of stories
- 1 story
- Facilities
- Optical fibre, mechanical ventilation, and TV via cable
- Located at
- Ground floor
Energy
- Energy label
- B
- Heating
- CH boiler
- Hot water
- CH boiler
- CH boiler
- Remeha (gas-fired combination boiler from 2020, in ownership)
Cadastral data
- AMSTELVEEN G 4095
- Cadastral map
- Ownership situation
- Full ownership
Exterior space
- Location
- Alongside a quiet road, sheltered location and in centre
- Garden
- Back garden
- Back garden
- 48 m² (5.51 metre deep and 8.72 metre wide)
- Garden location
- Located at the southwest with rear access
Storage space
- Shed / storage
- Attached wooden storage
Parking
- Type of parking facilities
- Public parking
VVE (Owners Association) checklist
- Registration with KvK
- No
- Annual meeting
- No
- Periodic contribution
- No
- Reserve fund present
- No
- Maintenance plan
- No
- Building insurance
- No
Popularity
0x
Viewed
0x
Saved
7-10-2026
On Funda
Neighborhood
Oude Dorp
Amstelveen- Residents
- 580
- Family with children
- 26%
Discover the neighborhood
Curious about the housing supply, residents and local real estate agents?

Don’t want to forget this home?
Save it as a favorite. You’ll easily find it back and get notified when something changes.
