New
Padvinderstraat 197553 TS Hengelo (OV)Tuindorp Zuid
€ 365,000 k.k.

- 84 m²living area
- 231 m²plot size
- 3bedrooms
- Denergy label
Description
Atmospheric yet modern living in Tuindorp ’t Lansink, with a private driveway and plenty of outdoor space.
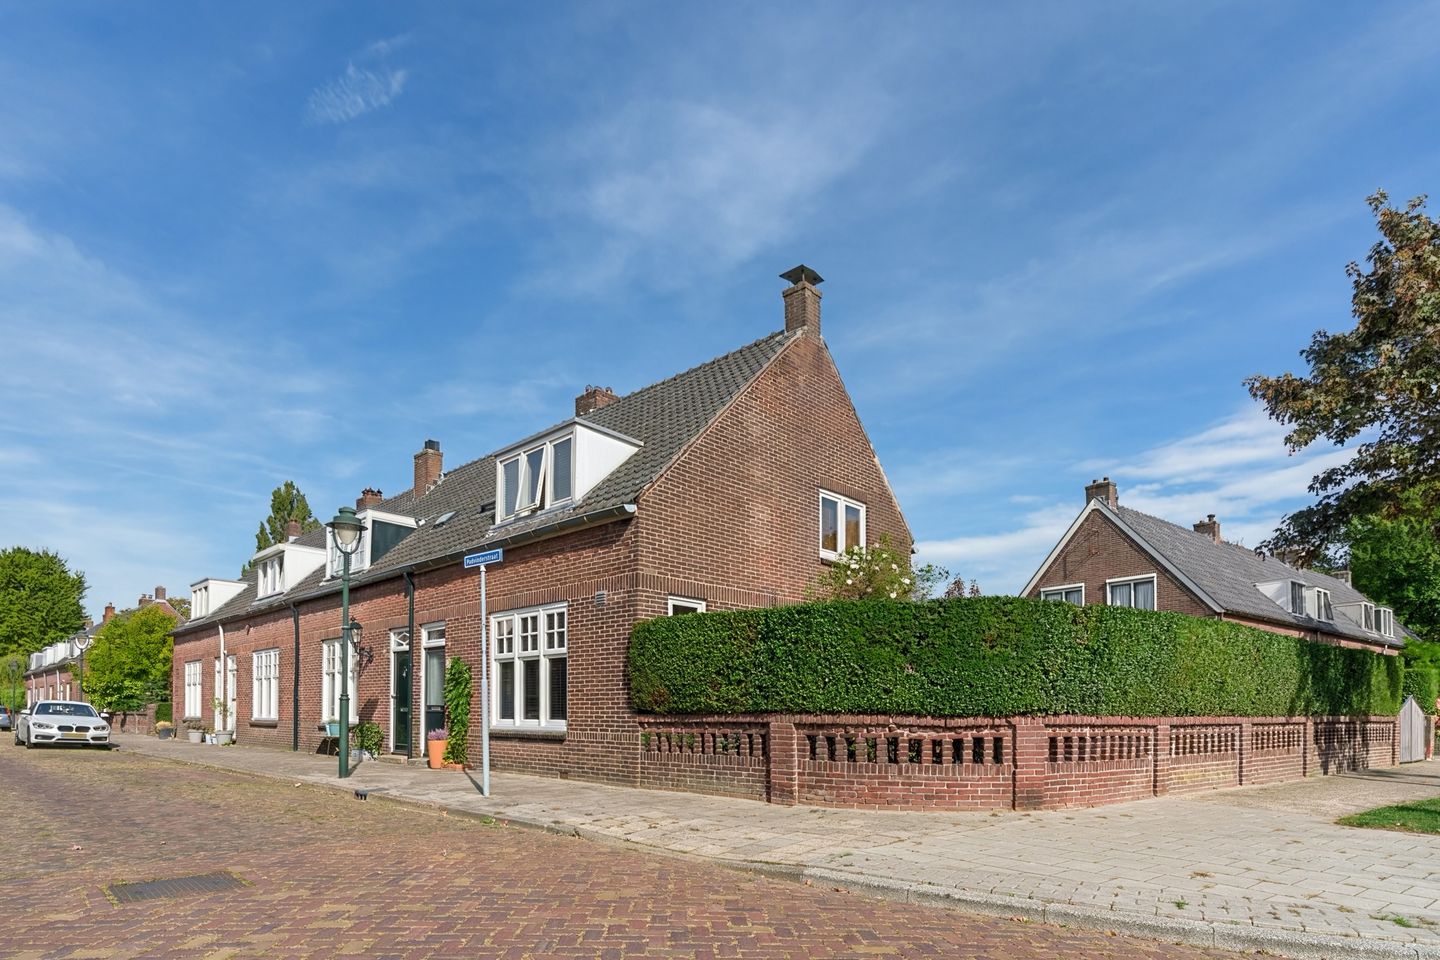
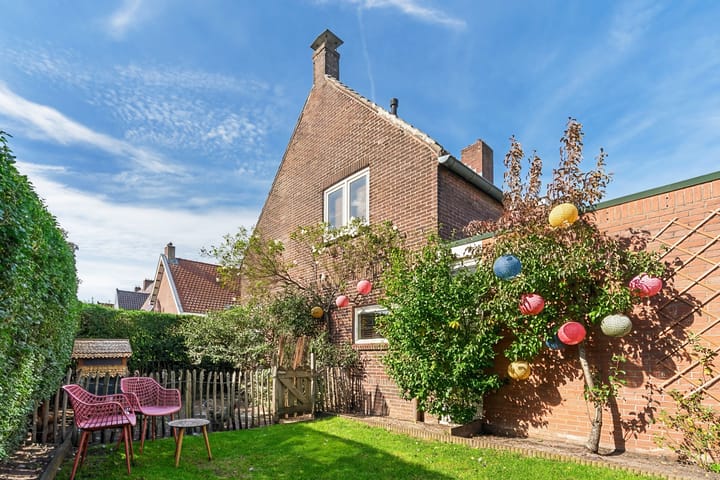
Located on the attractive Padvinderstraat, this characteristic end-of-terrace house combines original charm with a warm, contemporary finish. The distinctive brick façade, garden wall and leafy streetscape fit perfectly with the character of Tuindorp ’t Lansink. Inside, the property offers a bright living room, a luxurious kitchen and a spacious bathroom. Outside, the generous garden space is a real surprise, extending both behind and alongside the house, with several seating areas and a private driveway.
The property has been extensively renovated and modernised, with the works completed in October 2023. Attention was paid not only to the appearance of the house, but also to the installations and insulation behind the finishes. Among other improvements, the water pipes, electrical wiring and fuse box were replaced, while several parts of the property were insulated.
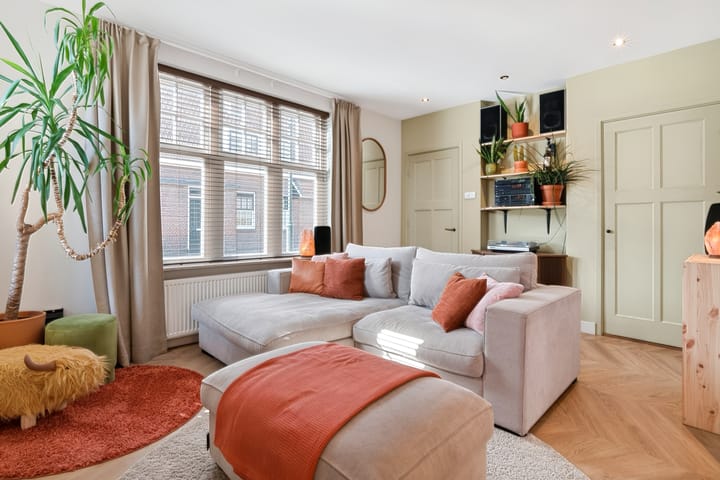
The living room has a pleasant atmosphere thanks to the large windows, soft colours and herringbone-pattern PVC flooring. A built-in wall unit with electric fireplace creates an attractive focal point in the seating area. The cupboard beneath the stairs provides practical storage space. The adjoining dining area has an open connection to the kitchen, creating a pleasant space for dining and entertaining.
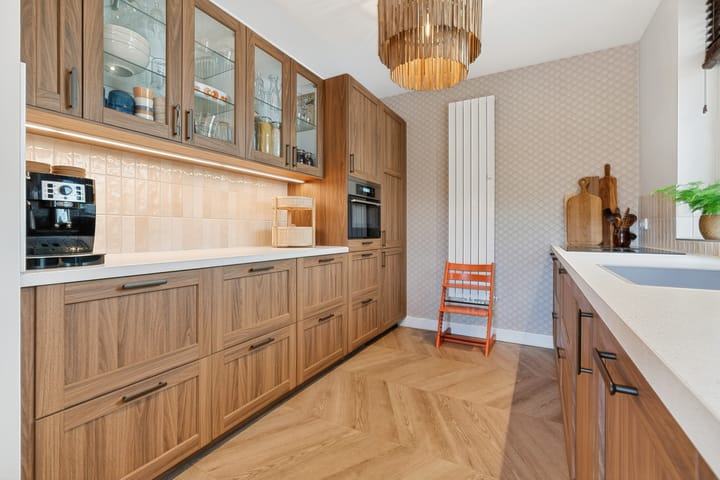
The luxurious kitchen features warm wood-effect cabinetry, light-coloured worktops and plenty of storage space. It is equipped with a combination oven, fridge/freezer, induction hob with integrated extractor and dishwasher. The utility room provides additional practical space, with an extra kitchen unit, cupboards, washing machine connection and access to the toilet.
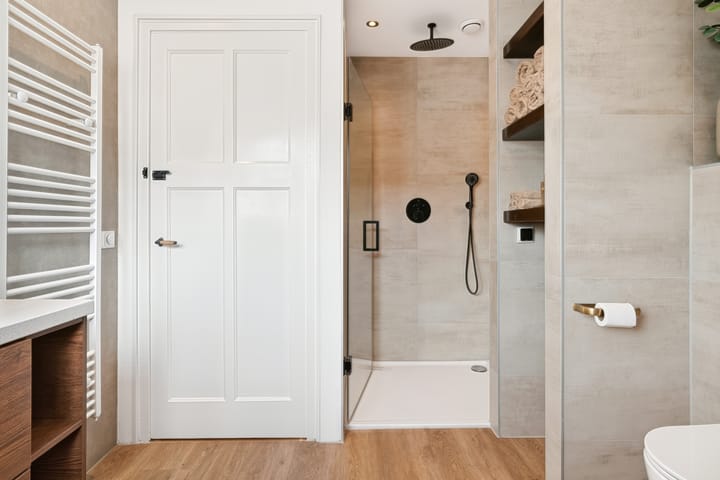
The first floor offers three rooms, one of which is currently used as a walk-in wardrobe. The spacious bathroom was relocated to this floor during the renovation and features a double washbasin, walk-in shower and toilet. Warm colours and an exposed wooden beam give the room its own distinctive character. Above this floor is a storage attic with a Velux roof window.
The garden is another attractive feature of this home. There is outdoor space both beside and behind the property, including a terrace directly behind the house, a covered seating area dating from approximately 2018 and a second covered area in the side garden. This creates several pleasant places to enjoy the outdoors throughout the year. Mature hedges provide a green setting, while the detached wooden shed offers space for bicycles, garden equipment and storage. The private driveway is accessible from the side of the property.
Tuindorp ’t Lansink is a neighbourhood with a special history. It was inspired by the English garden city movement. Different types of homes, private gardens, public green spaces and, of course, the large swimming pond together define the character of the area. This close relationship between architecture and greenery continues to make Tuindorp ’t Lansink a distinctive place to live. Since 2003, the neighbourhood has held protected village conservation area status.
Layout:
Ground floor:
Entrance hall, hallway, living room with under-stairs storage cupboard and built-in wall unit with electric fireplace, dining area and open-plan kitchen with various built-in appliances. Utility room with kitchen unit and cupboards, washing machine connection and separate toilet.
First floor:
Landing, three bedrooms and a spacious bathroom with double washbasin, toilet, walk-in shower and PVC flooring.
Second floor:
Storage attic with Velux roof window.
Key features:
* Built in 1911;
* Approx. 84 m² of living space;
* Approx. 203 m³ of internal volume;
* Plot size approx. 231 m²;
* Characteristic end-of-terrace house in Tuindorp ’t Lansink;
* Extensive renovation and modernisation completed in October 2023;
* Water pipes, electrical wiring and fuse box replaced;
* Timber floor improved and insulated with PIR insulation boards;
* Intermediate floor insulated with mineral wool;
* Roof insulated with 8 cm Kingspan insulation;
* Flat roof above the kitchen area replaced and insulated;
* Remeha central heating boiler from 2020;
* Energy label D;
* Window frames at the front partially renewed in 2018;
* Luxurious kitchen with various built-in appliances;
* Spacious bathroom on the first floor;
* Rear garden and generous side garden;
* Private driveway, accessible from the side;
* Detached wooden shed and two covered outdoor areas.
Important information:
* The property is offered with a structural survey report;
* Due to the age of the property, an age clause will be included in the purchase agreement;
* A bank guarantee or deposit amounting to 10% of the purchase price is required.
Advertisement
Features
Transfer of ownership
- Listed since
- Acceptance
- Available in consultation
- Asking price
- € 365,000 kosten koper
- Asking price per m²
- € 4,345
- Status
- Available
Construction
- Kind of house
- Single-family home, corner house
- Building type
- Resale property
- Year of construction
- 1911
- Specific
- Protected townscape or village view (permit needed for alterations)
- Type of roof
- Gable roof covered with roof tiles
- Quality marks
- Bouwkundige Keuring
Surface areas and volume
- Areas
- Living area
- 84 m²
- Other space inside the building
- 5 m²
- Exterior space attached to the building
- 11 m²
- External storage space
- 19 m²
- Plot size
- 231 m²
- Volume in cubic meters
- 203 m³
Layout
- Number of rooms
- 4 rooms (3 bedrooms)
- Number of bath rooms
- 1 bathroom and 1 separate toilet
- Bathroom facilities
- Double sink, walk-in shower, toilet, and washstand
- Number of stories
- 2 stories and a loft
- Facilities
- Optical fibre
Energy
- Energy label
- D
- Insulation
- Roof insulation, mostly double glazed and floor insulation
- Heating
- CH boiler
- Hot water
- CH boiler
- CH boiler
- HR - 107 (gas-fired combination boiler from 2020, in ownership)
Cadastral data
- HENGELO OVERIJSSEL I 2305
- Cadastral map
- Area
- 231 m²
- Ownership situation
- Full ownership
Exterior space
- Location
- Alongside a quiet road and in residential district
- Garden
- Back garden and side garden
- Back garden
- 146 m² (17.75 metre deep and 12.66 metre wide)
- Garden location
- Located at the southeast with rear access
Storage space
- Shed / storage
- Detached wooden storage
Parking
- Type of parking facilities
- Parking on private property
Popularity
1,063x
Viewed
35x
Saved
8-10-2026
On Funda
Neighborhood

Tuindorp Zuid
Hengelo (OV)- Residents
- 2,910
- Family with children
- 26%
- Avg. asking price / m²
- € 3,452
Discover the neighborhood
Curious about the housing supply, residents and local real estate agents?

Don’t want to forget this home?
Save it as a favorite. You’ll easily find it back and get notified when something changes.
