
New
Van Kretschmar van Veenlaan 1001222 NB HilversumNoord
€ 675,000 k.k.

- 157 m²living area
- 438 m²plot size
- 4bedrooms
- Genergy label

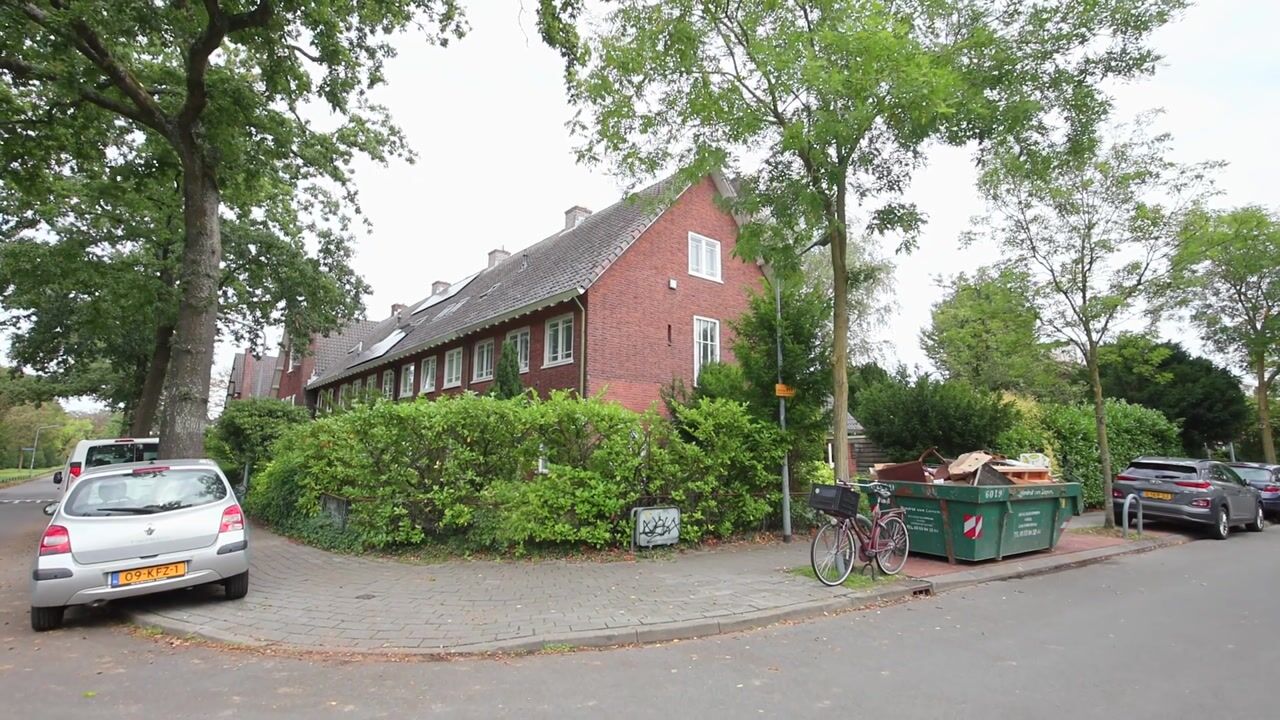
Karaktervolle jaren '30-hoekwoning met royale tuin en garage!
Description
Characterful and exceptionally spacious 1930s corner house

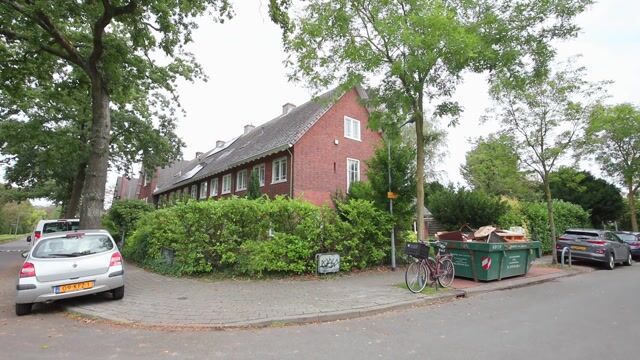
A characterful and exceptionally spacious 1930s corner house situated on a generous 438 m² plot, offering no less than approximately 157 m² of living space, a deep garden, a detached brick garage and plenty of potential to create a wonderful family home.
This distinctive corner house, built in 1939, offers a combination that is rarely found: generous living space, an exceptionally large plot and numerous authentic period features. The property requires modernisation, making it an excellent opportunity for buyers wishing to create a home entirely to their own taste and requirements.
Several original period features have been preserved, including panelled doors, an attractive en-suite living and dining room with stained-glass details, high ceilings and characteristic windows. The property also features a full-height basement, four bedrooms, a spacious attic floor offering possibilities for additional bedroom(s) and/or an additional bathroom, a balcony and a detached brick garage.

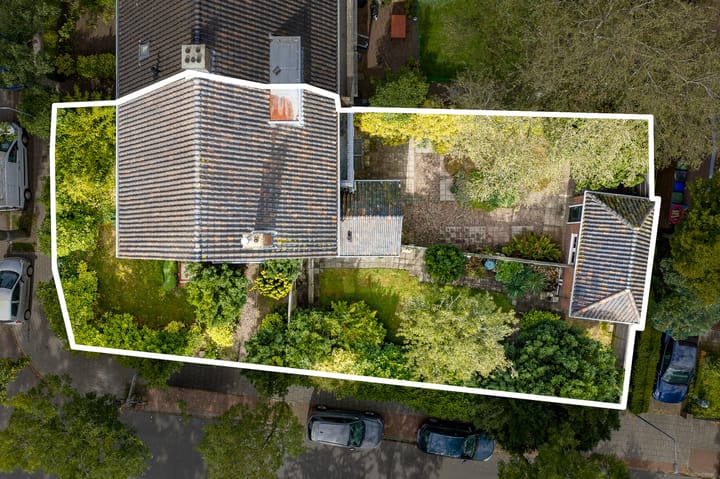
A major advantage is the size of the plot. The property stands on no less than 438 m² of freehold land and is surrounded by front, side and exceptionally spacious rear gardens. The rear garden measures approximately 15 metres deep and approximately 15 metres wide. Its generous proportions and mature greenery provide plenty of privacy and numerous possibilities for creating several seating areas, a children’s play area or a beautifully redesigned garden. Parking is available both on the public road and on private property.
LOCATION
Van Kretschmar van Veenlaan is situated in a green residential area of Hilversum. The spacious layout, mature trees and characteristic architecture give the neighbourhood an attractive appearance. Shops for daily necessities, schools and sports facilities can all be found nearby. Hilversum town centre and the extensive nature reserves surrounding the town are also within easy reach.
Hilversum also enjoys a favourable central location in relation to Amsterdam, Utrecht and the rest of the Gooi region, making it an excellent place to live for those working elsewhere in the Randstad.
LAYOUT
Basement: Full-height basement of approximately 7 m², accessible from the hall. A practical space for storage and provisions.
Ground floor: entrance through the vestibule into the spacious central hall with toilet and staircase. The living room is accessible from the hall. The living room and dining room together form a particularly generous living area and are separated by the characteristic en-suite doors. Large windows provide an abundance of natural light, while French doors from the dining room open directly onto the garden. The parquet flooring, fireplace and original period details contribute to the distinctive 1930s atmosphere.
At the rear of the property is the separate kitchen with access to the garden. The kitchen is simply fitted and offers the future owner an excellent opportunity to renovate it entirely to their own taste and, if desired, incorporate it into the main living area.
First floor: spacious landing providing access to three bedrooms. The generous rear bedroom features French doors opening onto the balcony. There are also two bedrooms at the front of the house. The bathroom is fitted with a bathtub and washbasin. There is also a separate toilet on the landing.
Second floor: a surprisingly spacious attic floor, accessible via a fixed staircase. This floor comprises a large open area and a separate attic room, providing excellent possibilities for creating additional bedroom(s), a home office and/or a second bathroom.
Loft: storage loft accessible via a removable ladder.
GARDEN AND GARAGE
The property is surrounded by exceptionally generous gardens. Thanks to its corner position, the plot not only benefits from a deep rear garden but also offers ample space to the side and front of the house. The rear garden faces east and, due to its generous size, provides numerous possibilities for creating several terraces, play areas and landscaped garden zones.
At the rear of the plot is a detached brick garage of approximately 17 m², equipped with electricity, water and a storage loft. A private parking space is situated in front of the garage.
PARTICULARS
- Characterful corner house built in 1939;
- Approximately 157 m² of living space;
- Generous plot of no less than 438 m²;
- Spacious en-suite living and dining room with characteristic period details;
- Panelled doors and stained-glass windows with secondary glazing;
- Detached brick garage of approximately 17 m² with electricity, water and storage loft;
- Front, side and deep rear gardens;
- Cavity wall insulation;
- Predominantly fitted with double glazing and HR+ high-efficiency glazing; some single glazing remains;
- Heating by gas heaters and hot water supplied by a gas water heater;
- The property requires updating to meet modern living standards;
- An age clause will apply;
- An asbestos clause will apply;
- A non-owner-occupancy clause will apply;
- The seller is selling the property in the capacity of court-appointed administrator and has not personally occupied the property. Consequently, the seller is unable to provide the buyer with information regarding characteristics and/or defects of which an occupant would normally be aware;
- The purchase agreement will be entered into subject to the condition that the required consent/authorisation for the sale is obtained from the competent court;
- Completion by mutual agreement.
For a viewing, please contact Tiffany de Beer, Registered Real Estate Agent / Registered Property Valuer.
Highlights
AI-generated from the description
1930s charm corner home
Characterful 1939 corner house with panelled doors, stained glass, high ceilings and en-suite living room.
Generous plot with garden
438 m² plot with front, side and deep 15x15 m rear garden with mature greenery.
Garage and private parking
Detached 17 m² brick garage with electricity, water, storage loft and private parking space.
Advertisement
Features
Transfer of ownership
- Listed since
- Acceptance
- Available in consultation
- Asking price
- € 675,000 kosten koper
- Asking price per m²
- € 4,299
- Status
- Available
Construction
- Kind of house
- Single-family home, corner house
- Building type
- Resale property
- Year of construction
- 1939
- Specific
- Renovation project
- Type of roof
- Gable roof covered with roof tiles
Surface areas and volume
- Areas
- Living area
- 157 m²
- Other space inside the building
- 7 m²
- Exterior space attached to the building
- 4 m²
- External storage space
- 17 m²
- Plot size
- 438 m²
- Volume in cubic meters
- 622 m³
Layout
- Number of rooms
- 7 rooms (4 bedrooms)
- Number of bath rooms
- 1 bathroom and 2 separate toilets
- Bathroom facilities
- Bath and sink
- Number of stories
- 2 stories, an attic with a loft, and a basement
- Facilities
- Optical fibre, passive ventilation system, flue, and TV via cable
Energy
- Energy label
- G
- Insulation
- Mostly double glazed and insulated walls
- Heating
- Gas heaters
- Hot water
- Gas water heater
Cadastral data
- HILVERSUM R 183
- Cadastral map
- Area
- 438 m²
- Ownership situation
- Full ownership
Exterior space
- Location
- Alongside a quiet road and in residential district
- Garden
- Back garden, front garden and side garden
- Back garden
- 225 m² (15.00 metre deep and 14.00 metre wide)
- Garden location
- Located at the east with rear access
- Balcony/roof terrace
- Balcony present
Garage
- Type of garage
- Parking place and detached brick garage
- Capacity
- 1 car
- Facilities
- Loft, electricity and running water
- Insulation
- No insulation
Parking
- Type of parking facilities
- Parking on private property and public parking
Popularity
1,607x
Viewed
87x
Saved
9-10-2026
On Funda
Neighborhood

Noord
Hilversum- Residents
- 52,340
- Family with children
- 20%
- Avg. asking price / m²
- € 5,149
Discover the neighborhood
Curious about the housing supply, residents and local real estate agents?

Don’t want to forget this home?
Save it as a favorite. You’ll easily find it back and get notified when something changes.
