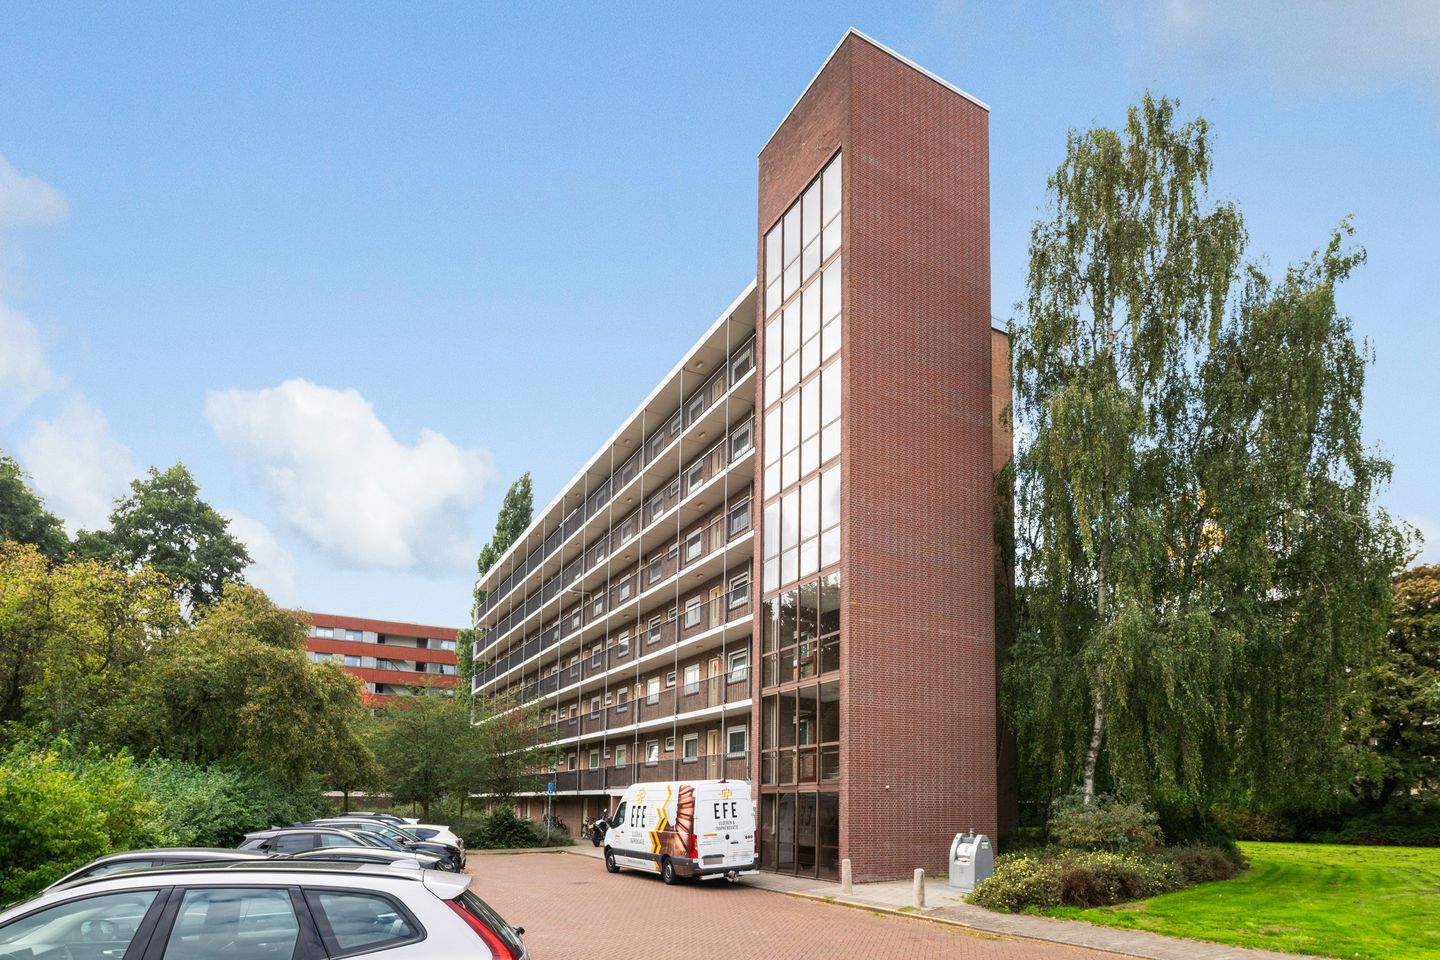
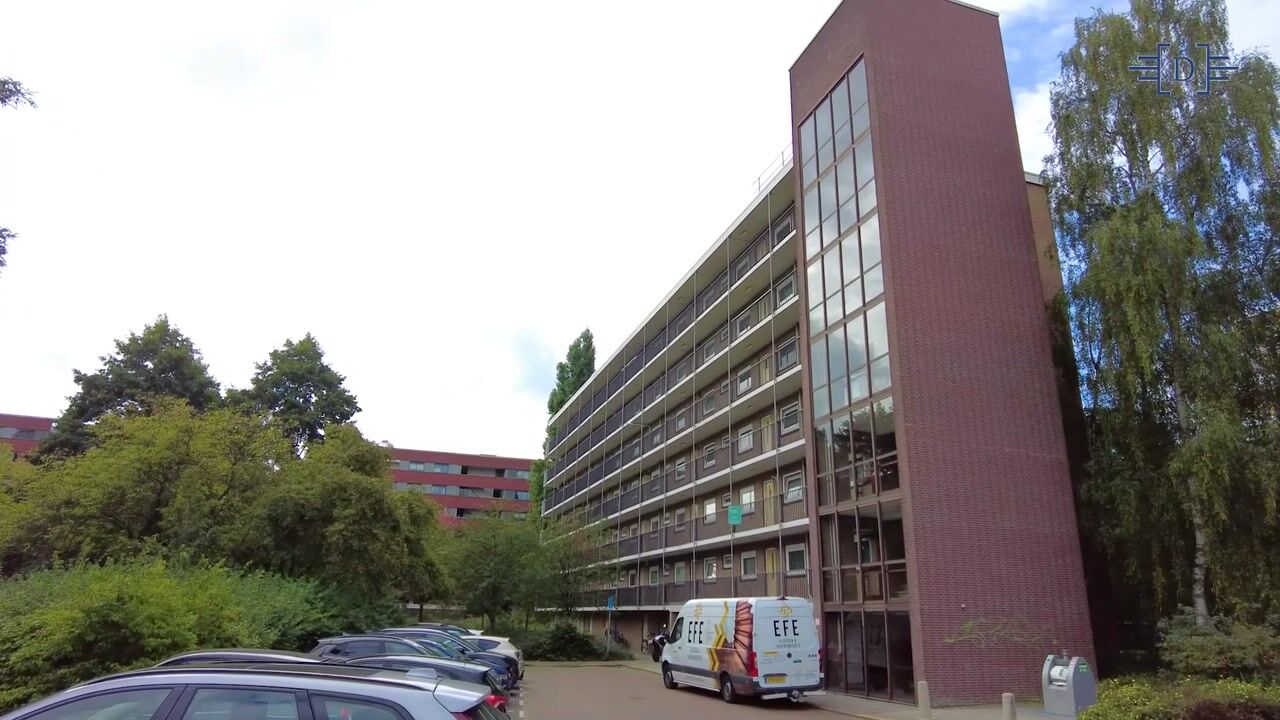
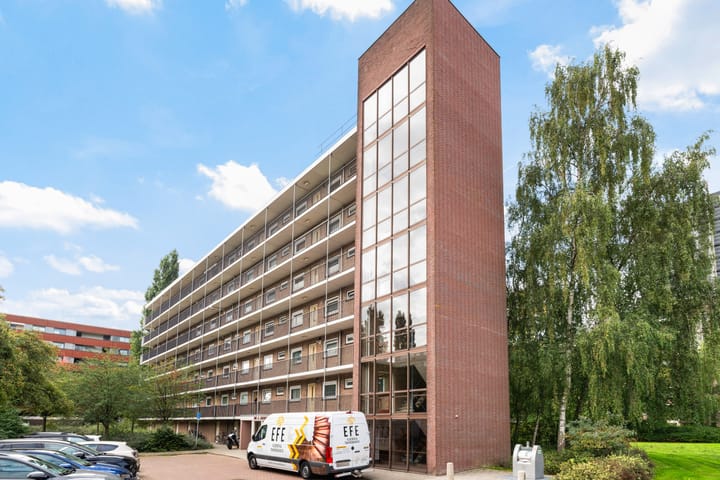
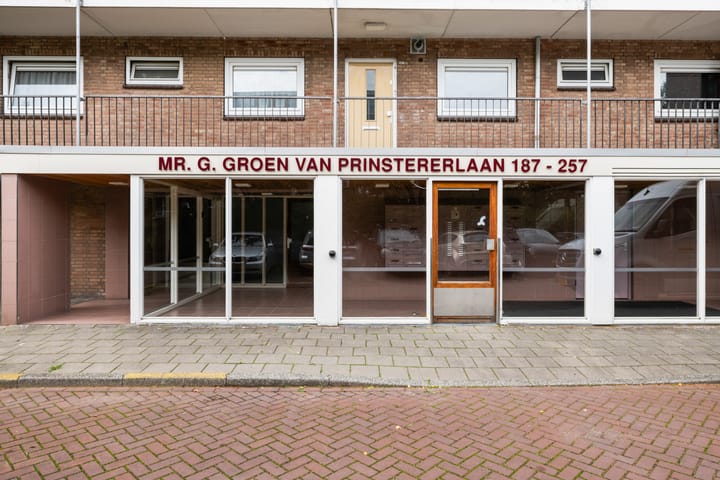
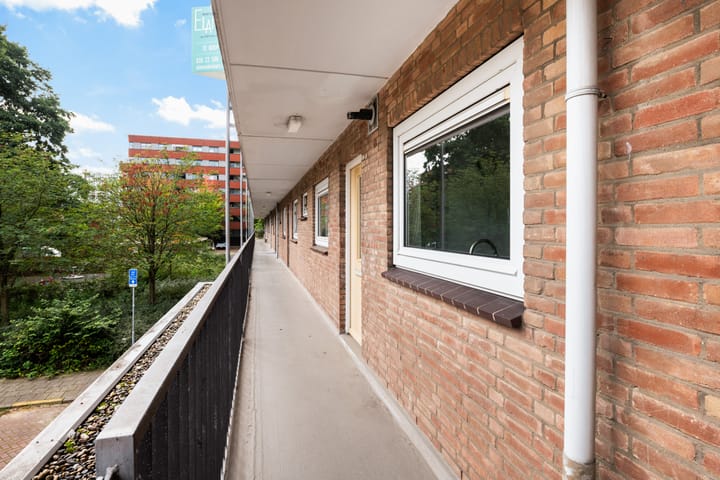
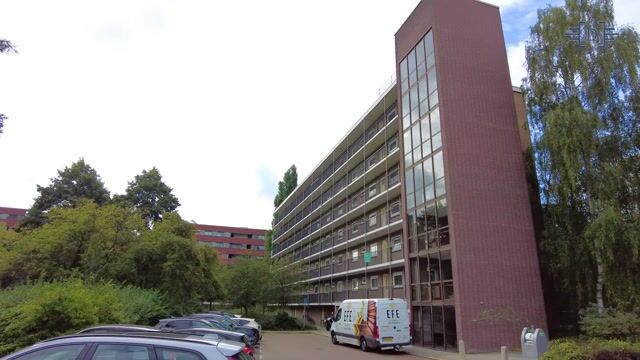
Beautifully renovated 2-bedroom corner apartment located on the first floor with elevator, west-facing balcony and private storage in the basement. The apartment is very centrally located, within walking distance of Stadshart Amstelveen and various public transport connections. Parking in front of the building is available via a parking permit.
LAYOUT
Upon entering, you step into the hallway leading to a spacious and very bright living room thanks to the large windows. These windows not only provide plenty of natural light but also offer an open view. The open kitchen seamlessly connects to the living area and is equipped with various built-in appliances, including a 5-burner gas stove with extractor hood, dishwasher and a fridge-freezer combination. From the living room, you have direct access to the sunny west-facing balcony, where you can enjoy the afternoon and evening sun.
Through the hallway, you reach two bedrooms, two practical built-in closets, and the luxurious bathroom. The bedroom at the rear offers a quiet setting. The modern bathroom, accessible from the hall, is equipped with a shower, sink and Japanese toilet.
Finally, the apartment includes a private storage unit in the basement.
LOCATION
The apartment is within walking distance of the stylish, covered shopping center “Stadshart.” Extending from there is the Rembrandtweg, a modern and upscale shopping area with entertainment options, a wide variety of restaurants and cafés, a theater, and a library. The nearby A9 highway ensures excellent accessibility by car. The Stadshart also hosts Amstelveen’s bus station, offering connections north (Amsterdam) and south (Amstelveen/Schiphol/Aalsmeer/Uithoorn and surrounding areas). There is a wide selection of primary and secondary schools nearby, as well as the International School and various sports facilities for all ages.
In short: all the conveniences for optimal living comfort!
DETAILS
- Living area: 66 m²;
- Recently renovated;
- Apartment features a stylish PVC floor;
- Well-maintained apartment complex with elevator;
- High-quality finish and well maintained;
- Modern open kitchen with built-in appliances;
- Storage unit in the basement;
- Service charges: €253.00 + €90.00 advance heating costs;
- Double glazing;
- Energy label E;
- Age clause and asbestos clause apply;
- Delivery in consultation.
De koopakte en leveringsakte zullen uitsluitend worden opgemaakt volgens het model van de Koninklijke Notariële Beroepsorganisatie en het ringmodel koopcontract Amsterdam, Amstelveen, Diemen, Badhoevedorp en Hoofddorp.
Het notariskantoor van keuze dient te zijn gevestigd in één van de genoemde plaatsen.
Het verkochte is gemeten met gebruikmaking van de meetinstructie, welke is gebaseerd op de normen zoals vastgelegd in NEN 2580. De meetinstructie is bedoeld om een meer eenduidige manier van meten toe te passen voor het geven van een indicatie van de gebruiksoppervlakte. De meetinstructie sluit verschillen in meetuitkomsten niet volledig uit door bijvoorbeeld interpretatieverschillen, afrondingen en beperkingen bij het uitvoeren van een meting.
De woning is gemeten door een betrouwbaar professioneel bedrijf en koper vrijwaart verkoper evenals (de medewerkers van) Makelaarsgroep o.g. Commissaris voor eventuele afwijkingen in de opgegeven maten. Koper verklaart in de gelegenheid te zijn gesteld om het verkochte zelf te (laten) meten conform NEN 2580.
Highlights
AI-generated from the description
Bright living with balcony
Very bright living with open kitchen and west-facing balcony.
Central near Stadshart
Within walking distance of Stadshart, Rembrandtweg and bus station.
Corner apartment with lift
Beautifully renovated 2-bedroom corner apartment on first floor with elevator.
Advertisement
Features
Transfer of ownership
Service charges
€ 344 per month
Listed since
Acceptance
Available in consultation
Asking price
€ 399,000 kosten koper
Asking price per m²
€ 6,045
Status
Available
VVE (Owners Association) contribution
€ 253.67 per month
Construction
Type apartment
Galleried apartment (apartment)
Building type
Resale property
Year of construction
1962
Type of roof
Flat roof
Surface areas and volume
Areas
Living area
66 m²
Exterior space attached to the building
4 m²
External storage space
7 m²
Volume in cubic meters
205 m³
Layout
Number of rooms
3 rooms (2 bedrooms)
Number of stories
1 story
Facilities
Mechanical ventilation and passive ventilation system
Located at
3rd floor
Energy
Energy label
E
Insulation
Roof insulation, double glazing, insulated walls and floor insulation