
New
Heemraadstraat 1632586 ST Den HaagVisserijbuurt
€ 750,000 k.k.

- 143 m²living area
- 97 m²plot size
- 4bedrooms
- Fenergy label
Unieke visserswoning in rustig hofje, vlak bij strand en duinen.
Description
Heemraadstraat 163 – Den Haag

Uniek, sfeervol en verrassend ruim wonen in een karakteristiek hofje op Scheveningen, op een paar minuten lopen van strand, duinen en groen.
Deze bijzondere woning van circa 143 m² is ontstaan uit de samenvoeging van twee authentieke vissershuisjes en is absoluut uniek in zijn rustige ligging en ruime oppervlak. Achter de karakteristieke gevel gaat een heerlijk ruim huis schuil met een royale leefruimte, drie slaapkamers, een moderne keuken, veel bergruimte en een groot dakterras met middag- en avondzon. En ochtendzon aan de voorkant aan het hofje.
De woning ligt verscholen in een gezellig en rustig hofje met een bijna dorps karakter. Hier heerst een vriendelijke sfeer en kennen buren elkaar, terwijl je tegelijkertijd volop privacy hebt. Verkeersdrukte en het rumoer van de boulevard lijken hier ver weg, terwijl het strand, de duinen, winkels en gezellige horeca juist dichtbij zijn. Een fijne combinatie van rust en levendigheid.
Indeling
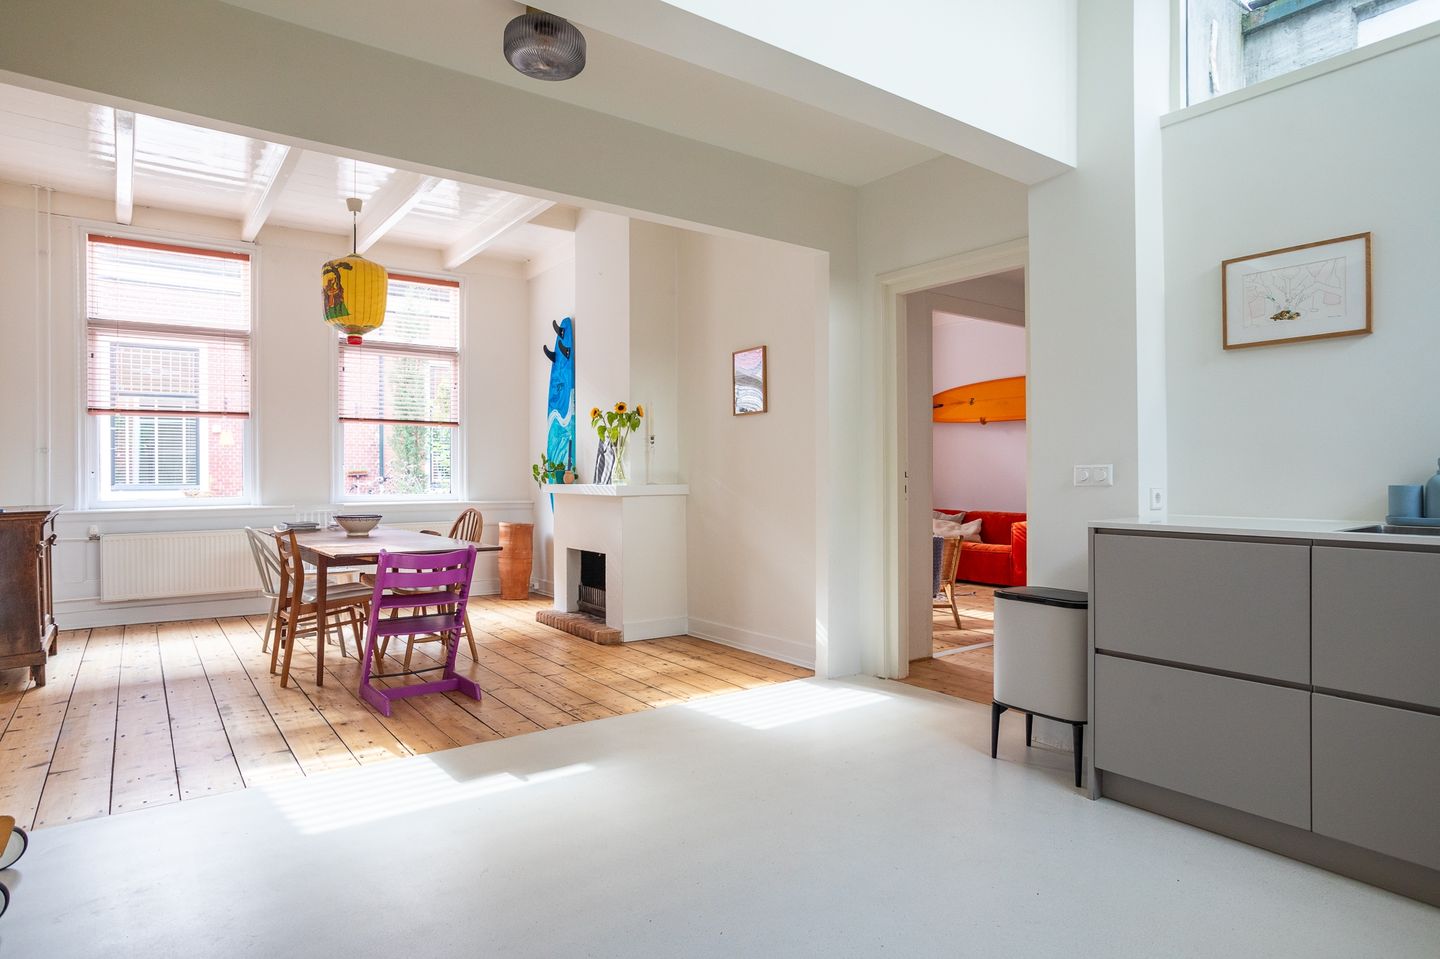
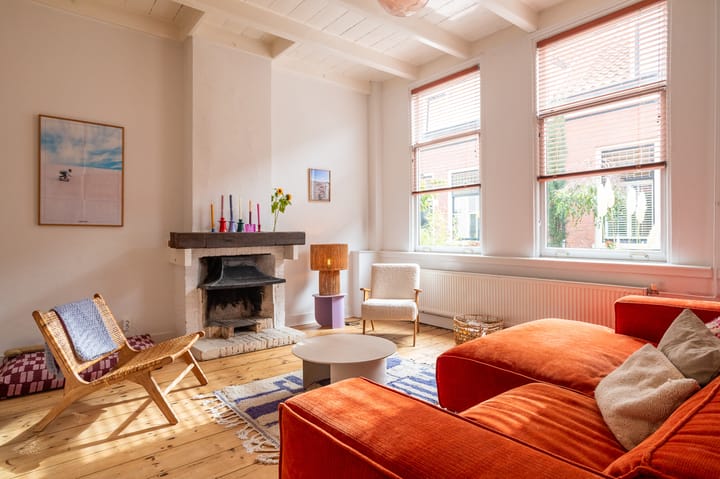
Via het hofje bereik je de entree van de woning. Op de begane grond valt direct op hoeveel ruimte de woning biedt, en zorgen de hoge plafonds en vele grote ramen voor licht aan alle kanten. De oorspronkelijke twee vissershuisjes zijn met elkaar verbonden, waardoor een royale en sfeervolle woon- en eetruimte is ontstaan.
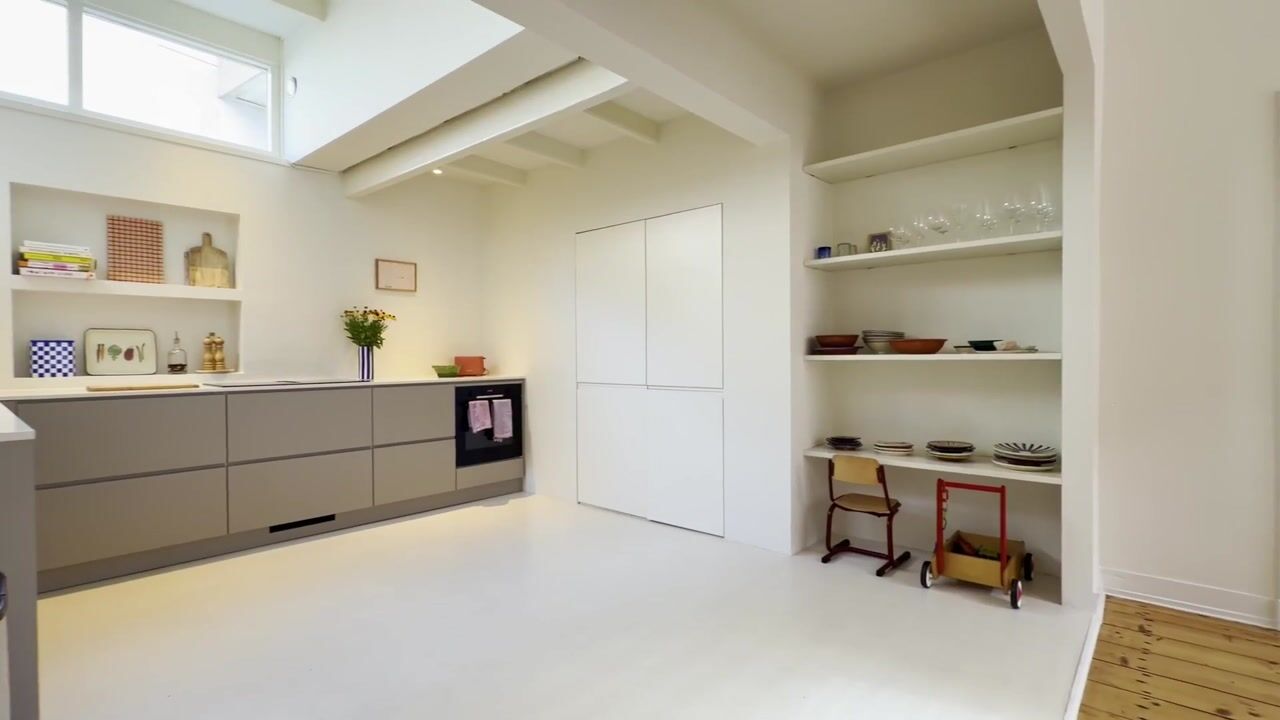
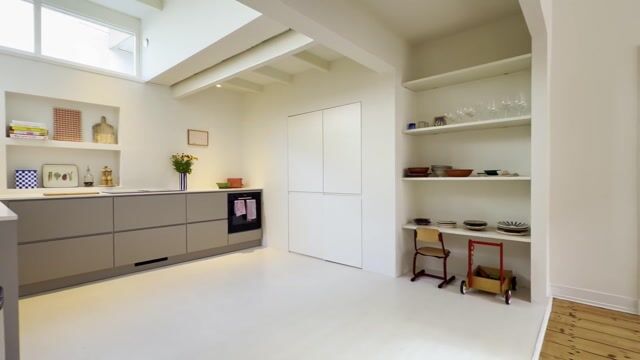
In 2025 is de verbinding tussen de eetkamer en keuken gerealiseerd en is de tweede trap verwijderd. Tegelijkertijd is een moderne, ruime keuken geplaatst en voorzien van een nieuwe gietvloer. De houten vloeren in de eetkamer en woonkamer zijn in 2025 en 2026 opnieuw geschuurd en gelakt.
Verder bevinden zich op de begane grond de badkamer met ligbad, een separate douche-/toiletruimte en diverse praktische bergruimtes. Voor de woning is een kleine voortuin aan het hofje, met ruimte voor een gezellig zitje waar je in de ochtend heerlijk van de zon kunt genieten.
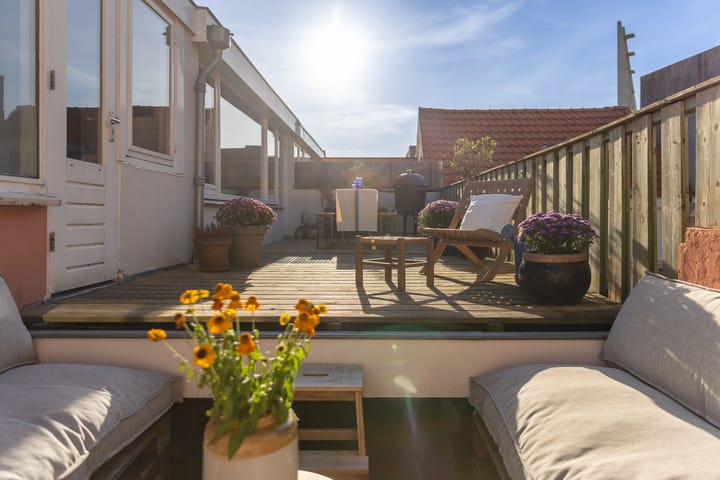
Op de eerste verdieping bevinden zich drie slaapkamers, een ruime inloopkast en een separaat toilet. Vanuit de overloop is het royale dakterras bereikbaar. Hier zit je heerlijk beschut en kun je genieten van de middag- en avondzon: ideaal voor lange zomeravonden of een barbecue met vrienden.
De woning is de afgelopen jaren met veel aandacht onderhouden en gemoderniseerd:
• 2022: interieur geschilderd
• 2023: een nieuwe, minder steile trap geplaatst
• 2025 volgde de grote verbouwing van de keuken en eetkamer, inclusief nieuwe keuken en gietvloer
• 2026 (juni) een nieuwe CW5 CV-ketel
Ligging
De Heemraadstraat ligt op een bijzondere plek op Scheveningen. Het hofje voelt rustig en beschut, bijna als een klein dorp binnen Scheveningen, terwijl alle voorzieningen dichtbij zijn. Het strand, de duinen en het groen zijn snel bereikbaar en ook leuke koffiezaken, restaurants en winkels bevinden zich om de hoek.
Bijzonderheden
• Circa 143 m² woonoppervlakte;
• Inhoud circa 561 m³;
• Perceeloppervlakte 97 m²;
• Eigen grond;
• Bouwjaar 1905;
• Ontstaan uit twee samengevoegde authentieke vissershuisjes;
• Drie slaapkamers;
• Royale woon- en eetruimte;
• Moderne keuken uit 2025;
• Grote inloopkast en veel bergruimte;
• Groot dakterras van circa 31m2 met middag- en avondzon;
• Nieuwe, minder steile trap uit 2023;
• Nieuwe CW5 CV-ketel uit 2026;
• Energielabel F;
• Gelegen in een rustig en karakteristiek hofje;
• Op korte afstand van strand, duinen, winkels en horeca;
• Ouderdoms- en materialenclausule van toepassing.
Een woning die je eigenlijk moet ervaren: knus en karakteristiek waar het kan, verrassend ruim waar het telt, en op een unieke plek midden op Scheveningen.
[ENGLISH]
Heemraadstraat 163 – The Hague
Unique, charming and surprisingly spacious living in a characteristic courtyard in Scheveningen, just a few minutes’ walk from the beach, dunes and green surroundings.
This exceptional home of approximately 143 m² was created by combining two authentic fisherman’s cottages and is truly unique thanks to its peaceful setting and generous proportions. Behind its characteristic façade lies a wonderfully spacious home featuring a generous living area, three bedrooms, a modern kitchen, plenty of storage space and a large roof terrace enjoying the afternoon and evening sun. At the front, the courtyard side of the house enjoys the morning sun.
The property is tucked away in a charming and peaceful courtyard with an almost village-like atmosphere. There is a friendly sense of community where neighbours know each other, while at the same time offering plenty of privacy. Traffic and the bustle of the boulevard feel far away, yet the beach, dunes, shops and lively cafés and restaurants are all close by. A wonderful combination of peace and convenience.
Layout
The property is accessed via the courtyard. Upon entering the ground floor, the generous proportions of the house are immediately apparent, while the high ceilings and numerous large windows provide an abundance of natural light from all sides. The two original fisherman’s cottages have been connected, creating a spacious and atmospheric living and dining area.
In 2025, an opening was created between the dining room and kitchen and the second staircase was removed. At the same time, a modern and spacious kitchen was installed together with a new poured floor. The wooden floors in the dining room and living room were sanded and refinished in 2025 and 2026.
Also located on the ground floor are the bathroom with bathtub, a separate shower/toilet area and various practical storage spaces. At the front of the property is a small front garden facing the courtyard, with room for a cosy seating area where you can enjoy the morning sun.
The first floor comprises three bedrooms, a spacious walk-in wardrobe and a separate toilet. The generous roof terrace is accessed from the landing. Here you can sit comfortably sheltered from the wind while enjoying plenty of afternoon and evening sun: perfect for long summer evenings or a barbecue with friends.
The property has been carefully maintained and modernised in recent years:
- 2022: interior painted;
- 2023: new, less steep staircase installed;
- 2025: major renovation of the kitchen and dining area, including a new kitchen and poured floor;
- June 2026: new CW5 central heating boiler installed.
Location
Heemraadstraat enjoys a particularly attractive location in Scheveningen. The courtyard feels peaceful and sheltered, almost like a small village within Scheveningen, while all amenities are close at hand. The beach, dunes and green surroundings are within easy reach, and a variety of cafés, restaurants and shops can be found just around the corner.
Key features
- Approx. 143 m² of living space;
- Approx. 561 m³ of volume;
- Plot size of 97 m²;
- Freehold property;
- Built in 1905;
- Created from two combined authentic fisherman’s cottages;
- Three bedrooms;
- Generous living and dining area;
- Modern kitchen installed in 2025;
- Spacious walk-in wardrobe and plenty of storage space;
- Large roof terrace of approx. 31 m² with afternoon and evening sun;
- New, less steep staircase installed in 2023;
- New CW5 central heating boiler installed in 2026;
- Energy label F;
- Situated in a peaceful and characteristic courtyard;
- Within easy reach of the beach, dunes, shops and restaurants;
- Age and materials clauses apply.
A home that really needs to be experienced: cosy and full of character, surprisingly spacious where it counts, and situated in a truly unique location in the heart of Scheveningen.
Highlights
AI-generated from the description
Combined fisher cottages
143 m² home created from two fisherman’s cottages.
Spacious modern kitchen
Generous living and dining area with modern 2025 kitchen.
Large sunny roof terrace
Approx. 31 m² roof terrace with afternoon and evening sun.
Advertisement
Features
Transfer of ownership
- Listed since
- Acceptance
- Available in consultation
- Asking price
- € 750,000 kosten koper
- Asking price per m²
- € 5,245
- Status
- Available
Construction
- Kind of house
- Single-family home, corner house
- Building type
- Resale property
- Year of construction
- 1905
- Specific
- Protected townscape or village view (permit needed for alterations) and with carpets and curtains
- Type of roof
- Combination roof covered with roof tiles
- Quality marks
- Bouwkundige Keuring
Surface areas and volume
- Areas
- Living area
- 143 m²
- Plot size
- 97 m²
- Volume in cubic meters
- 561 m³
Layout
- Number of rooms
- 6 rooms (4 bedrooms)
- Number of stories
- 2 stories
- Facilities
- Mechanical ventilation
Energy
- Energy label
- F
- Insulation
- Double glazing
- Heating
- CH boiler
- Hot water
- CH boiler
- CH boiler
- Gas-fired combination boiler from 2026, in ownership
Cadastral data
- DEN HAAG AG 743
- Cadastral map
- Area
- 97 m²
- Ownership situation
- Full ownership
Exterior space
- Location
- In residential district
- Garden
- Front garden and sun terrace
- Sun terrace
- 30 m² (10.00 metre deep and 3.00 metre wide)
- Garden location
- Located at the northwest
- Balcony/roof terrace
- Roof terrace present
Parking
- Type of parking facilities
- Public parking and resident's parking permits
Popularity
0x
Viewed
0x
Saved
7-10-2026
On Funda
Neighborhood

Visserijbuurt
Den Haag- Residents
- 4,105
- Family with children
- 28%
- Avg. asking price / m²
- € 5,307
Discover the neighborhood
Curious about the housing supply, residents and local real estate agents?

Don’t want to forget this home?
Save it as a favorite. You’ll easily find it back and get notified when something changes.
