New
J.M. de Muinck Keizerlaan 243555 JV UtrechtQueeckhovenplein en omgeving
€ 569,000 k.k.

- 121 m²living area
- 138 m²plot size
- 4bedrooms
- Eenergy label
Description
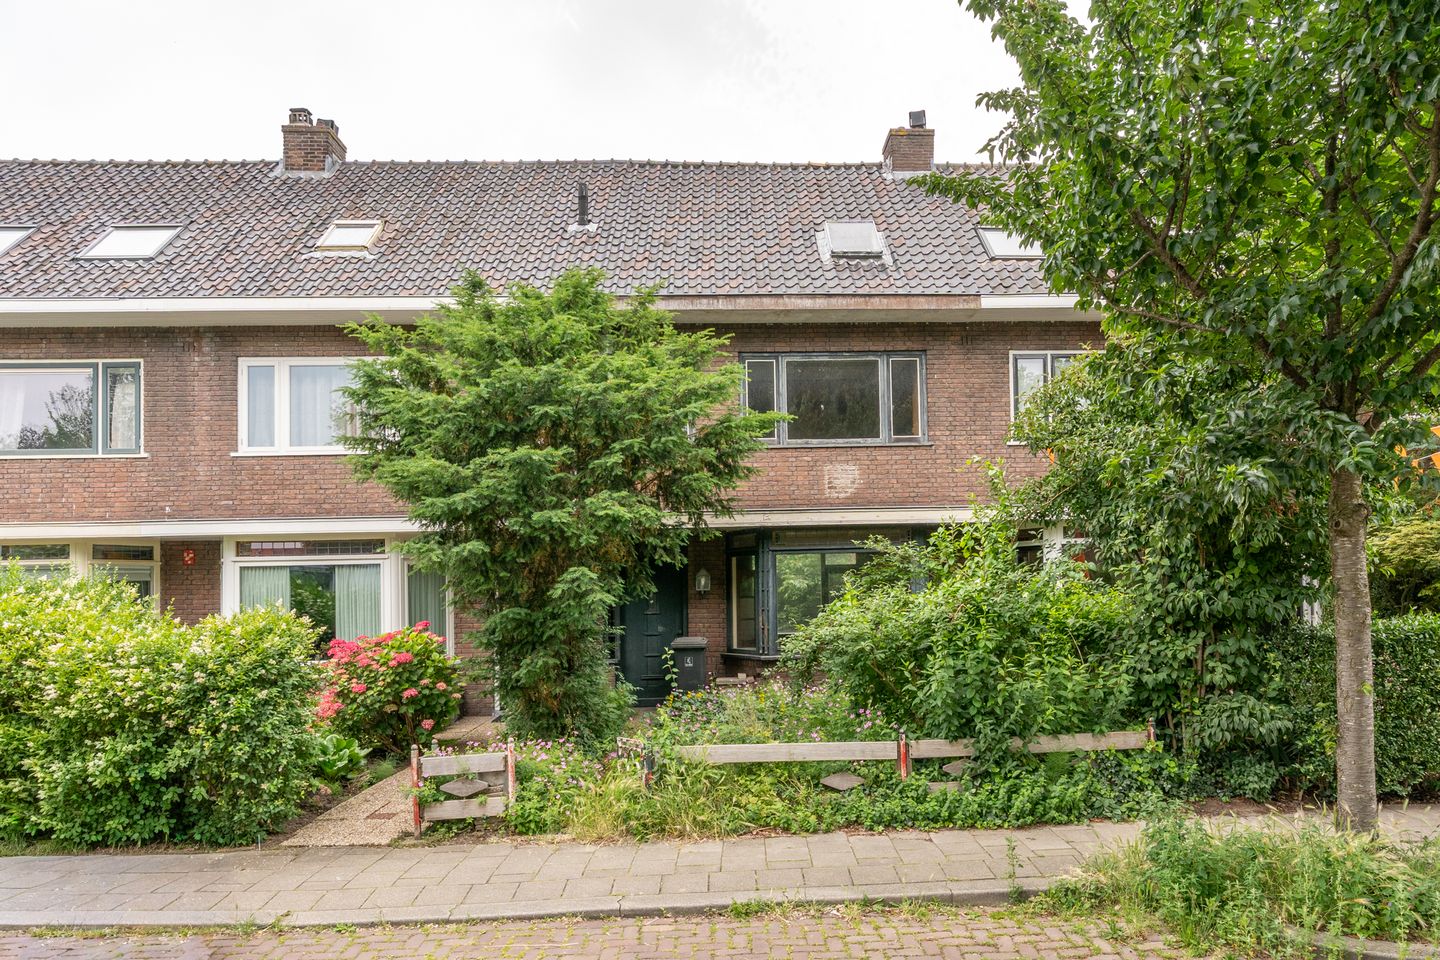
Spacious 5-room 1930s fixer-upper with four bedrooms, a deep back garden, a balcony, and plenty of potential in Zuilen.
Roll up your sleeves and start dreaming! This spacious home is ready for a major modernization, but that very fact offers a fantastic opportunity to tailor everything entirely to your own taste. With four bedrooms, a generous living room, a deep back garden with a shed, a balcony, and extra storage space, the foundation is already there. Add in the characteristic 1930s details, large windows, and a surprisingly spacious layout, and you can immediately see the potential here. In short, this home has it all!
V 5-room home in Zuilen
V Four bedrooms spread across two floors
V Spacious living room with a characteristic bay window
V Deep back garden with a detached shed and rear access
V Northwest-facing balcony
V Plenty of storage space and an attic
V Free parking nearby
V Close to shops, public transport, green spaces, and other amenities
V Energy label E (valid until 2036)
V Completion date to be agreed upon
V Seller to choose the notary
The location in Zuilen is ideal: close to the Rokade shopping center and Amsterdamsestraatweg for daily groceries; you can get the best ice cream at the Roma ice cream parlor, and the lovely Julianapark, perfect for your weekly run, is also nearby. Zuilen is just a 10-minute bike ride from Utrecht’s city center, featuring lively terraces at Neude and along the Oude Gracht, as well as a huge variety of excellent restaurants, cozy bars, trendy coffee shops, and well-known department stores and clothing shops. If you don’t feel like cooking, you can enjoy a meal just around the corner at The Colour Kitchen. Major roads and the Central Station; offering bus, tram, and train connections, are easily accessible. Zuilen Station is just a two-minute bike ride away.
LAYOUT
Ground floor:
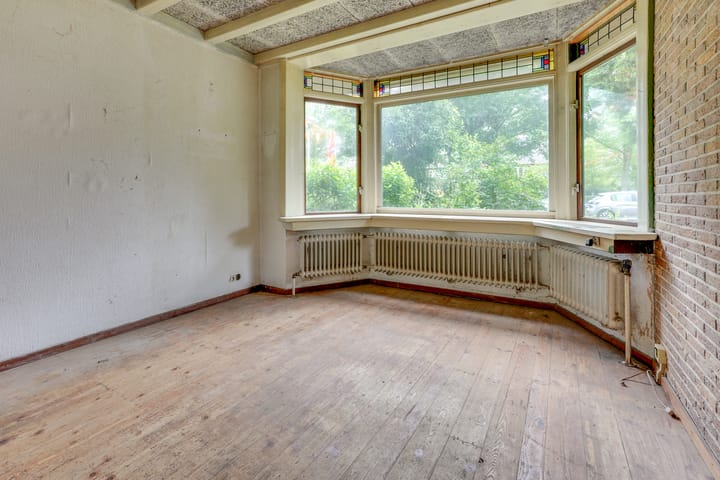
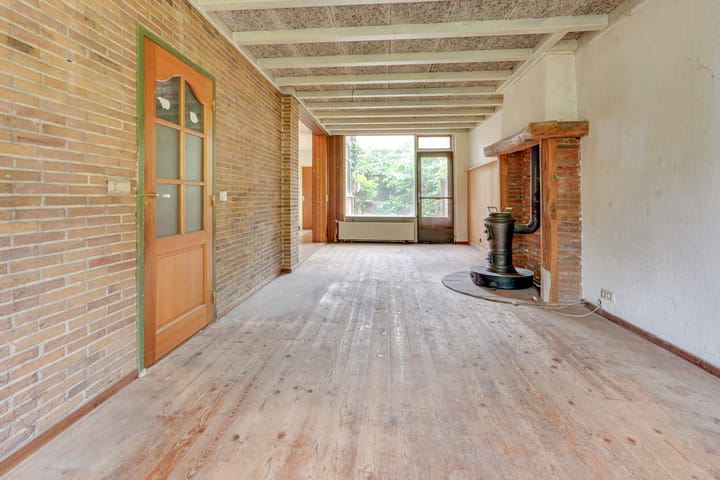
You enter into a hallway featuring the staircase, a toilet, and access to the living room. The living room offers a fantastic foundation for creating something truly special. Its generous size allows plenty of room for both a spacious seating area and a large dining table. At the front, a characteristic bay window with stained-glass transoms floods the room with natural light and evokes a classic 1930s feel. While the current finishes are dated and in need of modernization, this presents the perfect opportunity to implement your own personal style. The existing mantelpiece and stove hint at the wonderful atmosphere this space could exude.
At the rear, the living room connects to the kitchen. Although the current kitchen is basic and outdated, the space offers ample potential for a new kitchen tailored to your preferences. From here, you have access to the storage room/utility area and the back garden. For those with a bold vision, there is scope to explore reconfiguring the rear of the house or integrating it more fully into the main living area.
1st Floor:
The staircase leads to the first-floor landing. Here, you will find two spacious bedrooms. The rear bedroom features French doors opening onto a balcony; a delightful outdoor spot overlooking the greenery of the surrounding gardens. The second bedroom is located at the front.
The bathroom is also situated on this floor and is equipped with a bathtub, shower, washbasin, and toilet. The retro tiles clearly reveal the era the bathroom dates from; anyone renovating here has the opportunity to completely redesign this space.
2nd Floor:
Up one more level, there are two additional bedrooms. Both rooms have a unique character thanks to the sloping rooflines. The front bedroom features a large skylight, and this floor also offers practical storage space and built-in closets.
The attic space is accessible from one of the rooms, providing a surprising amount of room for storing items you don't need on a daily basis.
Garden:
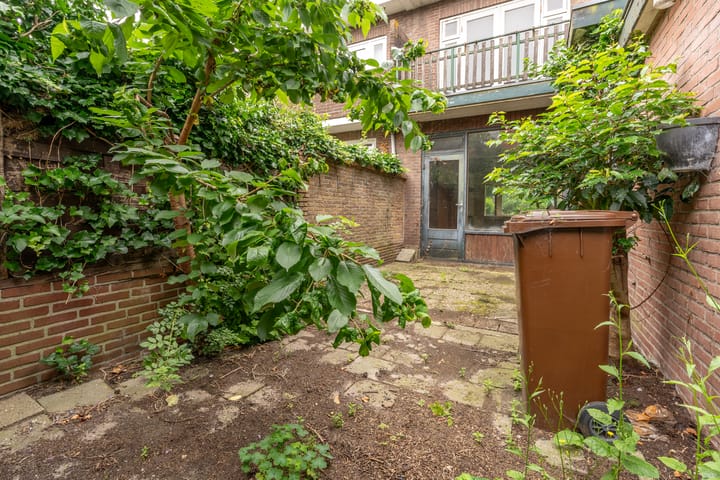
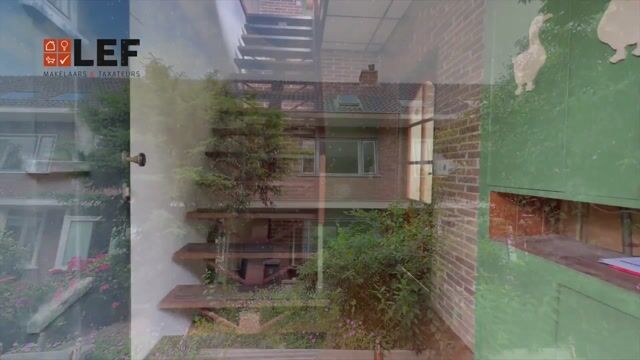
And then the back garden: a wonderful amount of outdoor space right in the heart of Utrecht. Like the house itself, the garden requires some attention, but this gives you the freedom to create something beautiful. A large patio, plenty of greenery, a play area for the children, or a combination of all three? Here, you can truly do exactly what you want. At the back of the garden, there is a spacious detached shed and a back entrance.
In short, are you looking for a home where you can bring your own ideas to life? Then this is an opportunity to get excited about. The space, four bedrooms, deep garden, and characteristic foundation are already there; now it is up to the next owner to transform this into a fantastic family home. Can you see the possibilities? Then make an appointment with your (NVM) real estate agent soon or request a viewing via Funda. Various NVM clauses apply (including non-occupancy and age clauses; please refer to the brochure). Some impression photos have been included. Sale subject to seller's approval. We have done our best to present all information as accurately and up-to-date as possible. Errors can never be ruled out. Therefore, always verify important details yourself before making a decision.
Highlights
AI-generated from the description
Spacious 1930s home
5-room home with four bedrooms across two floors.
Living room with bay
Generous living room with bay window, stained glass and mantelpiece.
Deep garden and balcony
Deep back garden with shed, rear access and northwest-facing balcony.
Advertisement
Features
Transfer of ownership
- Listed since
- Acceptance
- Available in consultation
- Asking price
- € 569,000 kosten koper
- Asking price per m²
- € 4,702
- Status
- Available
Construction
- Kind of house
- Single-family home, row house
- Building type
- Resale property
- Construction period
- 1931-1944
- Type of roof
- Gable roof covered with roof tiles
- Quality marks
- Energie Prestatie Advies
Surface areas and volume
- Areas
- Living area
- 121 m²
- Other space inside the building
- 5 m²
- Exterior space attached to the building
- 10 m²
- External storage space
- 7 m²
- Plot size
- 138 m²
- Volume in cubic meters
- 438 m³
Layout
- Number of rooms
- 6 rooms (4 bedrooms)
- Number of bath rooms
- 2 bathrooms and 1 separate toilet
- Bathroom facilities
- 2 showers, bath, 2 toilets, and sink
- Number of stories
- 3 stories and a loft
Energy
- Energy label
- E
- Heating
- CH boiler
- CH boiler
- Gas-fired combination boiler, in ownership
Cadastral data
- ZUILEN B 2300
- Cadastral map
- Area
- 138 m²
- Ownership situation
- Full ownership
Exterior space
- Location
- In residential district
- Garden
- Back garden and front garden
- Back garden
- 47 m² (12.30 metre deep and 5.30 metre wide)
- Garden location
- Located at the northwest with rear access
- Balcony/roof terrace
- Balcony present
Storage space
- Shed / storage
- Detached wooden storage
- Insulation
- No insulation
Parking
- Type of parking facilities
- Public parking
Popularity
707x
Viewed
28x
Saved
8-10-2026
On Funda
Neighborhood

Queeckhovenplein en omgeving
Utrecht- Residents
- 1,200
- Family with children
- 47%
Discover the neighborhood
Curious about the housing supply, residents and local real estate agents?

Don’t want to forget this home?
Save it as a favorite. You’ll easily find it back and get notified when something changes.
