
New
Eerste Atjehstraat 28-21094 KM AmsterdamTimorpleinbuurt-Zuid
€ 450,000 k.k.

- 56 m²living area
- 2bedrooms
- Cenergy label
Sfeervolle bovenwoning met zonnig balkon, gelegen op eigen grond!
Description
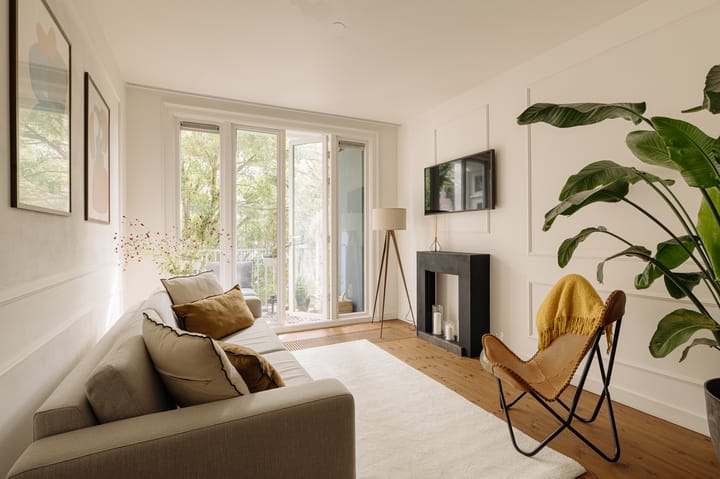
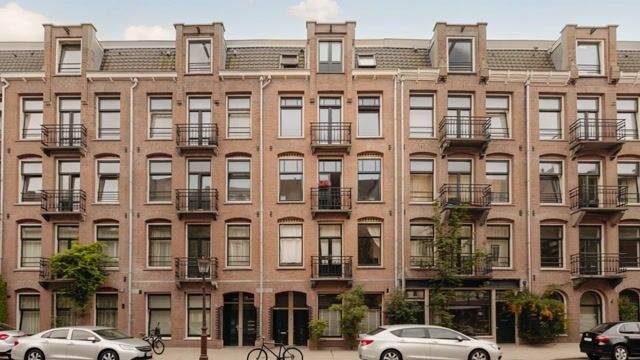
YES! Live in a charming and distinctive home on Eerste Atjehstraat, situated on freehold land in the beloved Indische Buurt neighborhood! A bright upstairs apartment of approximately 56 JA! Living in a charming and characteristic home on the Eerste Atjehstraat, situated on freehold land in the popular Indische Buurt! This bright upper-floor apartment of approximately 56 m² is located on the second floor and features a sunny south-facing balcony.
The property comprises a spacious living room with characteristic en-suite doors, two well-proportioned bedrooms, a neat bathroom and a separate kitchen. The generous built-in wardrobes, charming French balcony and views over the green inner gardens complete the property.
Located in a lively urban neighbourhood with cosy cafés and restaurants, local shops and speciality stores just around the corner.
LAYOUT
LIVING & DINING
- The apartment is situated on the second floor and is accessible via the communal staircase;
- Entrance into the neat hallway, providing access to the various rooms and the separate toilet;
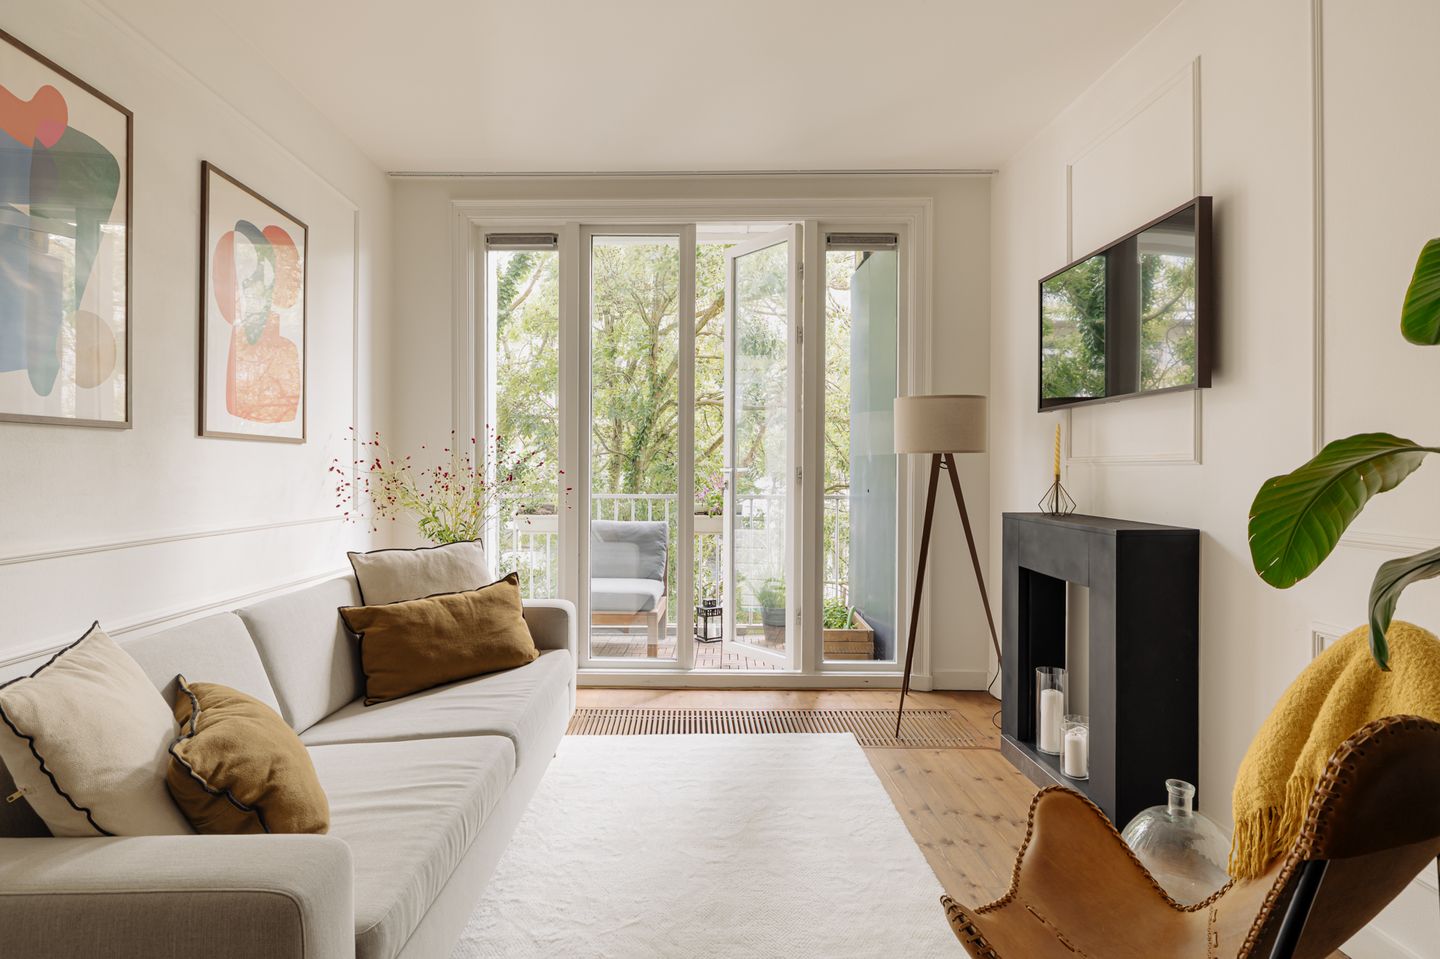
- The bright and inviting living room features characteristic en-suite doors and two French doors opening onto the sunny south-facing balcony;
- The living room offers ample space for a comfortable seating area and a generous dining table, ideal for enjoying dinners with family and friends;
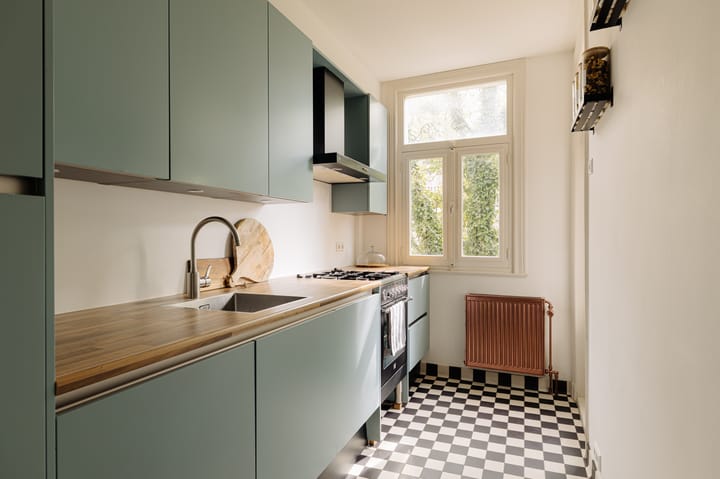
- The separate kitchen is located at the rear of the property and is equipped with a gas hob, extractor hood, fridge/freezer combination, dishwasher, oven and washing machine connection;
- The balcony is also accessible from the kitchen and offers pleasant views over the green inner gardens.
SLEEPING & BATHING
- The spacious bedroom at the front of the property is accessible through the characteristic en-suite doors from the living room;
- The bedroom features practical built-in wardrobes, providing plenty of storage space;
- The charming French balcony can be accessed from the bedroom;
- The second bedroom is accessible from the main bedroom and is currently used as an office, making it equally suitable as a home office, children's bedroom or guest room;
- The neat bathroom is equipped with a walk-in shower, washbasin and radiator.
LIVING AREA
- The living area measures approximately 56 m²;
- The building-related outdoor space measures 3.41 m².
NB. The stated surface area has been measured by a specialised company in accordance with the NEN2580 standard.
CONSTRUCTION & TECHNICAL INFORMATION
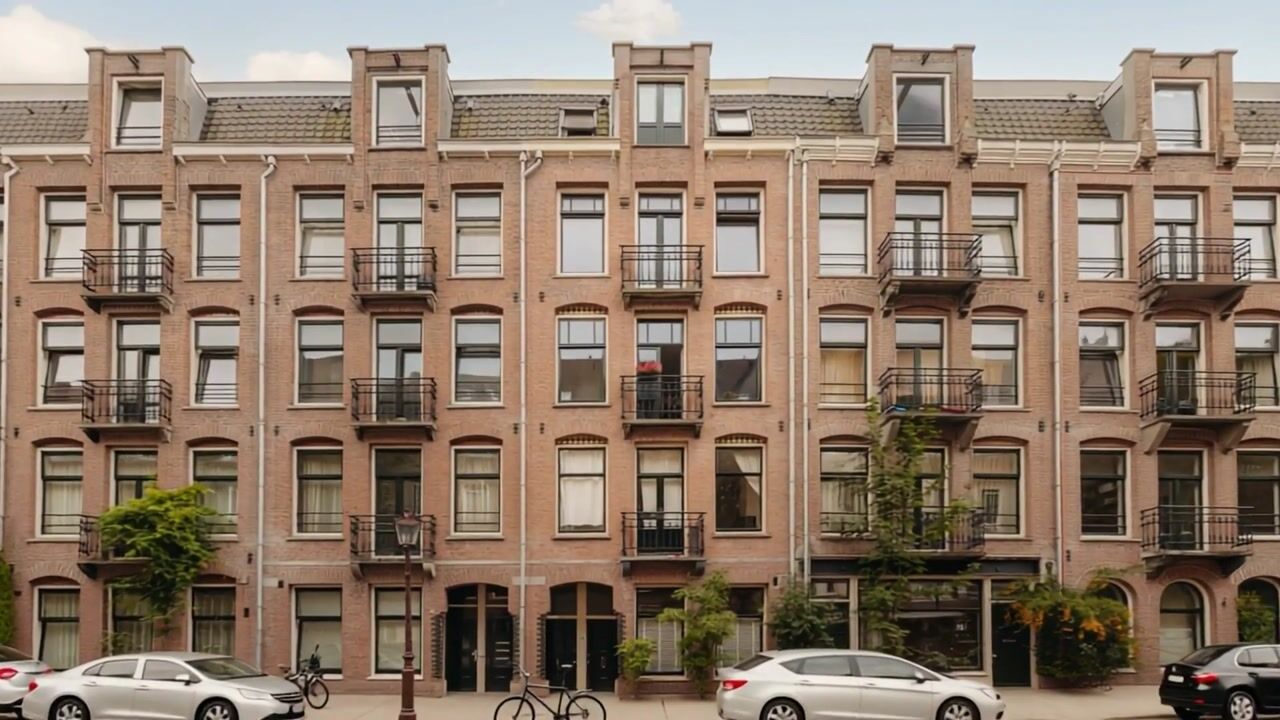
- The property is located in a building dating from approximately 1904;
- Traditional construction;
- Wooden window frames, mostly fitted with double glazing;
- Heating and hot water are provided by a central heating boiler (brand: Nefit);
- Electricity: sufficient electrical groups with residual-current protection;
- Energy label C.
CADASTRE & SUBDIVISION
- Cadastral designation: Amsterdam S 8105 A3;
- The building was subdivided into four apartment rights on 8 May 1969;
- Apartment right A3 represents a 1/4 share in the communal property.
FREEHOLD LAND
- The property is situated on freehold land.
OWNERS' ASSOCIATION (VvE)
- The Owners' Association consists of four members and is self-managed;
- The monthly service charges are €100;
- The VvE is active and financially healthy.
LOCATION
- The Eerste Atjehstraat is located in the Indische Buurt in Amsterdam-Oost, a vibrant and lively urban neighbourhood with a mix of local shops, lunch spots, cafés, restaurants and speciality stores;
- The area has an informal, neighbourhood-oriented atmosphere and is popular with young residents and families;
- Several supermarkets and speciality stores for daily groceries are within walking distance;
- There are plenty of options nearby for drinks, lunch or dinner, including Bar Botanique, Mitts, The Meets, Wilde Zwijnen and Bar Basquiat;
- Flevopark is just a 10-minute walk away, ideal for a relaxing stroll;
- The neighbourhood has an active community with regular markets and local initiatives, creating a lively and social residential environment.
ACCESSIBILITY & PARKING
- Public transport is excellent: tram line 14 stops at Molukkenstraat / Javaplein, just a 6-minute walk away, and several bus stops can also be found nearby;
- Muiderpoort railway station and the Dapperstraat stop, offering regional train, tram and bus connections, are also within walking distance;
- By car, the Sumatrastraat is easily accessible from the A10 motorway; street parking is available in accordance with Amsterdam's permit/paid parking system;
- For more information about parking, please visit the website of the Municipality of Amsterdam.
KEY FEATURES
- Charming upper-floor apartment of approximately 56 m²;
- Characteristic en-suite doors;
- Sunny south-facing balcony;
- Situated on FREEHOLD LAND;
- Bright and inviting living room;
- Neat kitchen;
- Excellent location in the vibrant Indische Buurt, with all amenities within easy reach;
- A non-owner-occupancy clause will be included in the purchase agreement.
TRANSFER
The transfer will take place in consultation.
AVAILABLE UPON REQUEST
- Deed of ownership;
- Energy label C;
- Deed of subdivision;
- VvE documentation;
- Measurement report.
Highlights
AI-generated from the description
Bright living with en-suite
Inviting living room with en-suite doors and balcony.
Sunny balcony and green views
South-facing balcony and French balcony overlooking gardens.
Vibrant Indische Buurt location
Near cafés, shops, speciality stores and Flevopark.
Advertisement
Features
Transfer of ownership
- Listed since
- Acceptance
- Available in consultation
- Asking price
- € 450,000 kosten koper
- Asking price per m²
- € 8,036
- Status
- Available
- VVE (Owners Association) contribution
- € 100.00 per month
Construction
- Type apartment
- Upstairs apartment (apartment)
- Building type
- Resale property
- Year of construction
- 1904
- Type of roof
- Flat roof covered with asphalt roofing
Surface areas and volume
- Areas
- Living area
- 56 m²
- Exterior space attached to the building
- 3 m²
- Volume in cubic meters
- 184 m³
Layout
- Number of rooms
- 3 rooms (2 bedrooms)
- Number of bath rooms
- 1 bathroom and 1 separate toilet
- Bathroom facilities
- Walk-in shower and sink
- Number of stories
- 1 story
- Located at
- 3rd floor
Energy
- Energy label
- C
- Insulation
- Partly double glazed
- Heating
- CH boiler
- Hot water
- CH boiler
- CH boiler
- Nefit (gas-fired combination boiler, in ownership)
Cadastral data
- AMSTERDAM S 8105
- Cadastral map
- Ownership situation
- Full ownership
Exterior space
- Balcony/roof terrace
- Balcony present
Parking
- Type of parking facilities
- Paid parking, public parking and resident's parking permits
VVE (Owners Association) checklist
- Registration with KvK
- Yes
- Annual meeting
- Yes
- Periodic contribution
- Yes (€ 100.00 per month)
- Reserve fund present
- Yes
- Maintenance plan
- No
- Building insurance
- Yes
Popularity
0x
Viewed
0x
Saved
8-10-2026
On Funda
Neighborhood

Timorpleinbuurt-Zuid
Amsterdam- Residents
- 4,360
- Family with children
- 19%
- Avg. asking price / m²
- € 8,388
Discover the neighborhood
Curious about the housing supply, residents and local real estate agents?

Don’t want to forget this home?
Save it as a favorite. You’ll easily find it back and get notified when something changes.
