
New
Rhônelaan 195627 VX EindhovenAchtse Barrier-Spaaihoef
€ 525,000 k.k.

- 100 m²living area
- 235 m²plot size
- 3bedrooms
- A++energy label
Ruim woonhuis met inpandige garage, 3 slaapk. en energielabel A++!
Description
Spacious Link-Detached Home with Integral Garage, Three Bedrooms, Modern Kitchen, Deep South-West Facing Garden and Energy-Efficient Features!
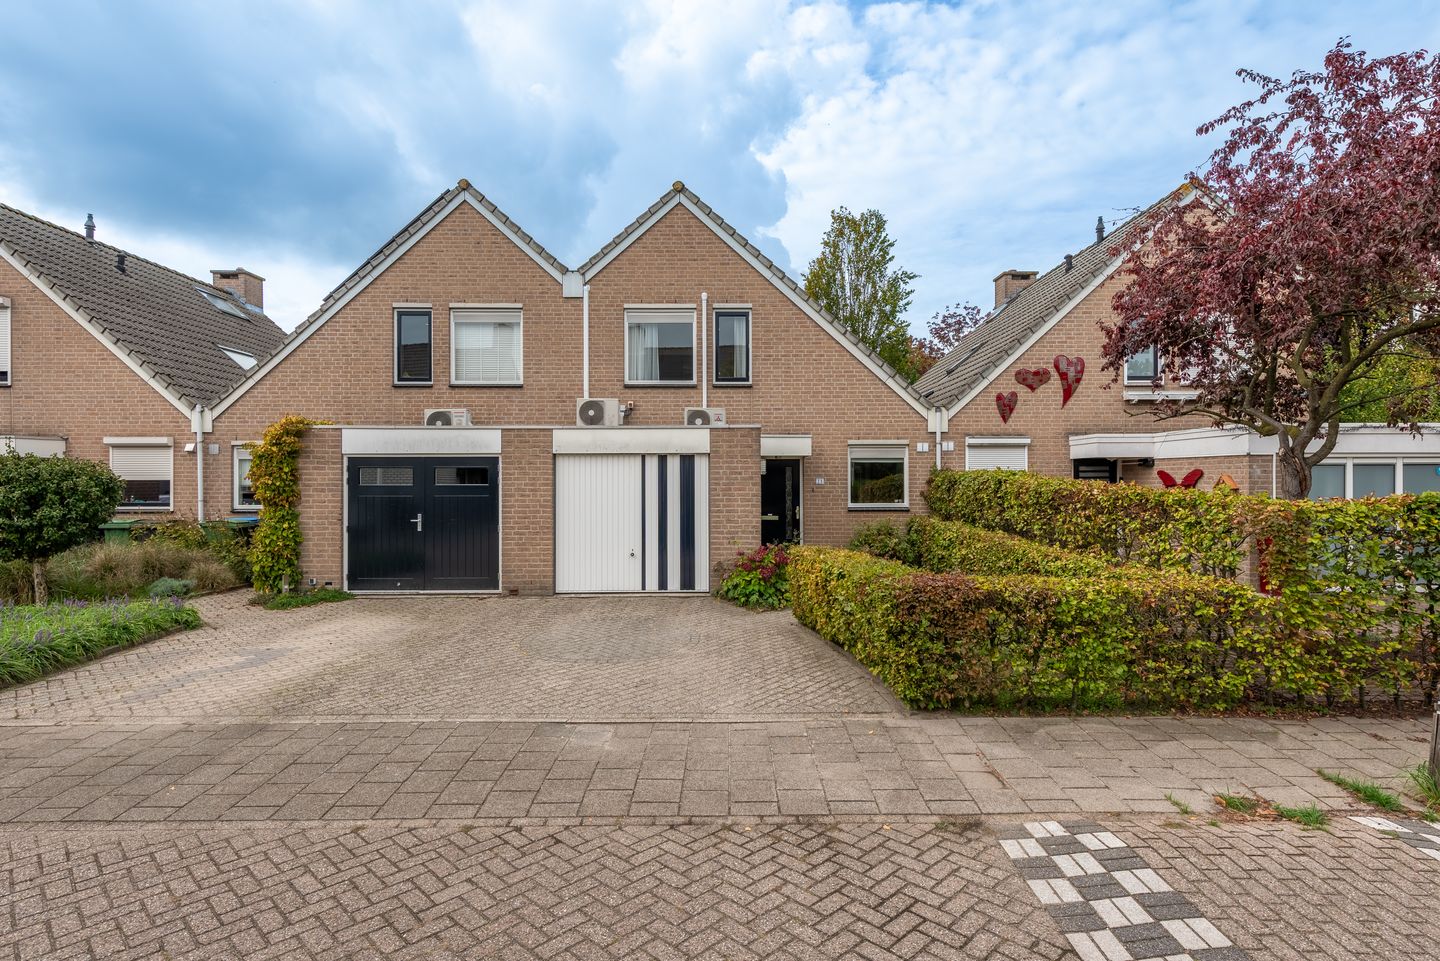
Situated at Rhônelaan 19 in Eindhoven, this surprisingly spacious and well-designed link-detached home offers an integral garage, a generous living room, modern kitchen, three bedrooms and a delightful, deep south-west facing rear garden. The property provides plenty of living space, both indoors and outdoors, and benefits from a range of comfortable and energy-efficient features, including underfloor heating on the ground floor, solar panels, air conditioning and a hybrid heat pump.
GROUND FLOOR
Entrance / Hallway
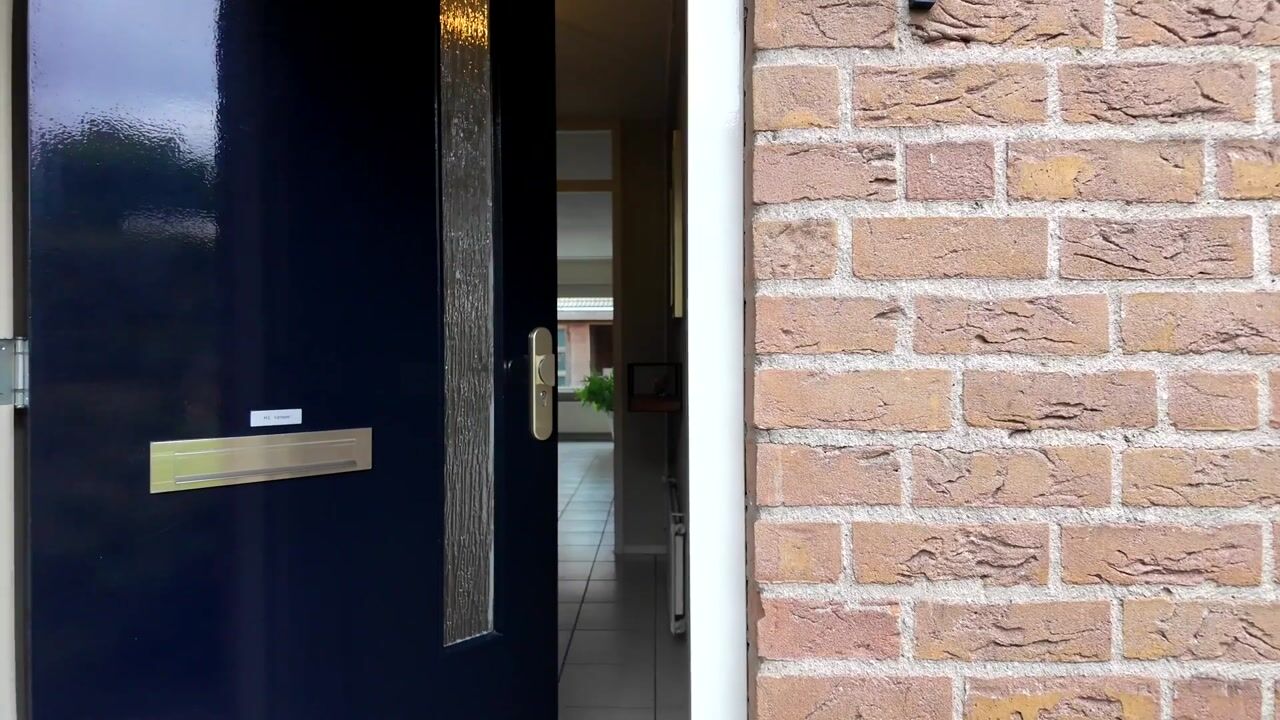
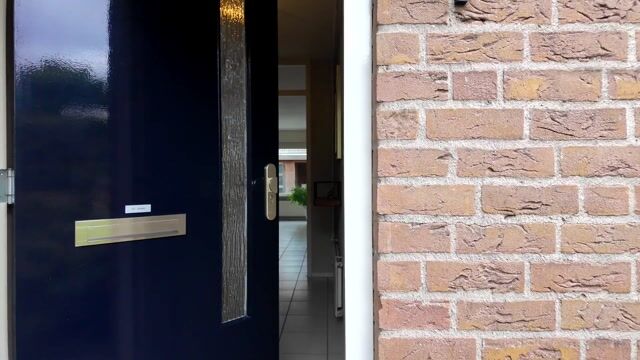
The property is accessed via the well-maintained front garden and private driveway. The spacious entrance hall offers room for coats and shoes and features an upgraded electrical consumer unit. The hallway provides access to the kitchen, garage and other living areas.
Integral Garage
The integral garage accommodates one car and is also ideal for storage or use as a practical workshop. Connections for a washing machine are also located here. The private driveway provides additional parking space for one car.
Kitchen
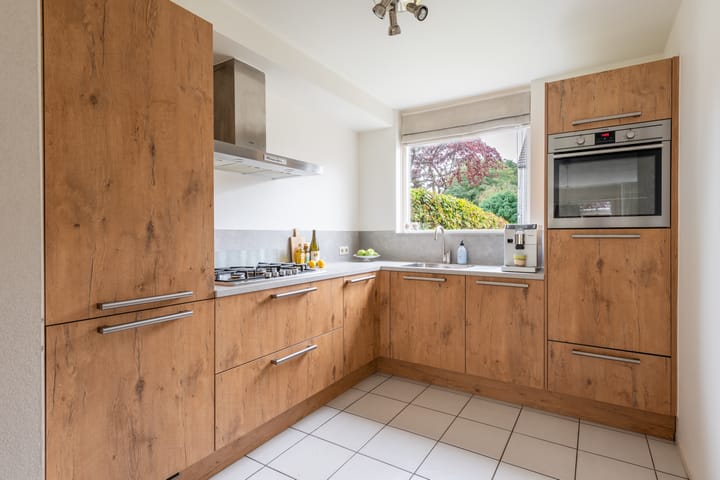
The modern kitchen is situated at the front of the property and features a practical L-shaped layout. A window above the worktop provides pleasant natural light and views of the front garden. The kitchen is equipped with various built-in appliances, including a refrigerator, freezer, five-burner gas hob, stainless steel extractor hood, dishwasher and oven.
Living Room
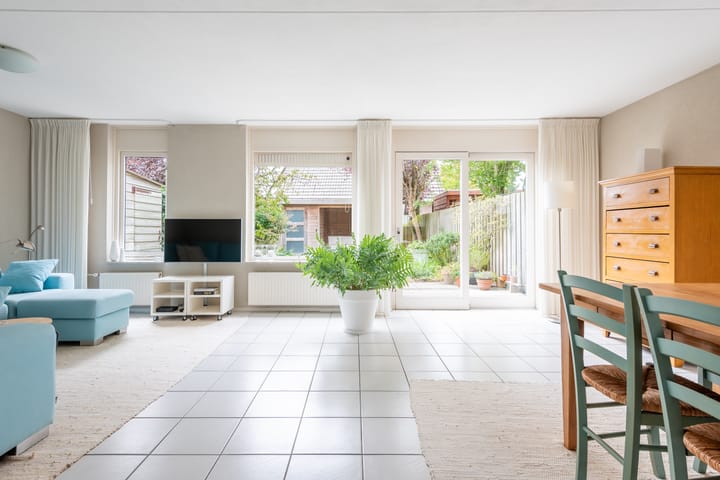
The generously proportioned living room is bright, inviting and offers ample space for a comfortable seating area and a large dining table. Wide windows and sliding patio doors at the rear allow plenty of natural light to enter and provide lovely views of the green rear garden.
The direct access to the garden creates a seamless connection between indoor and outdoor living. The ground floor also benefits from underfloor heating, adding to the overall comfort of the home.
Inner Hallway / Toilet
An enclosed inner hallway, accessible from the living room, leads to the toilet and staircase to the first floor. The toilet is fitted with a WC and small washbasin.
FIRST FLOOR
Landing
The landing provides access to three bedrooms, the bathroom and the staircase leading to the second floor.
Bathroom
The bathroom has a practical layout and features a bathtub, separate shower enclosure, vanity unit with washbasin, second toilet and radiator. A Velux roof window provides natural daylight and ventilation.
Bedrooms
The spacious master bedroom is located at the front of the property and stands out thanks to its high ceiling, creating an additional sense of space and openness. The room is bright and equipped with air conditioning that can be used for both cooling and heating.
Two further bedrooms are situated at the rear of the property. Both rooms are well-proportioned and benefit from plenty of natural light, making them ideal as children's bedrooms, a home office, hobby room or guest bedroom.
SECOND FLOOR
The attic floor is accessed via a generously sized folding loft ladder. This level offers a practical storage attic with plenty of additional storage space.
The technical installations are also located here, including the central heating system and the hybrid Remeha heat pump.
REAR GARDEN
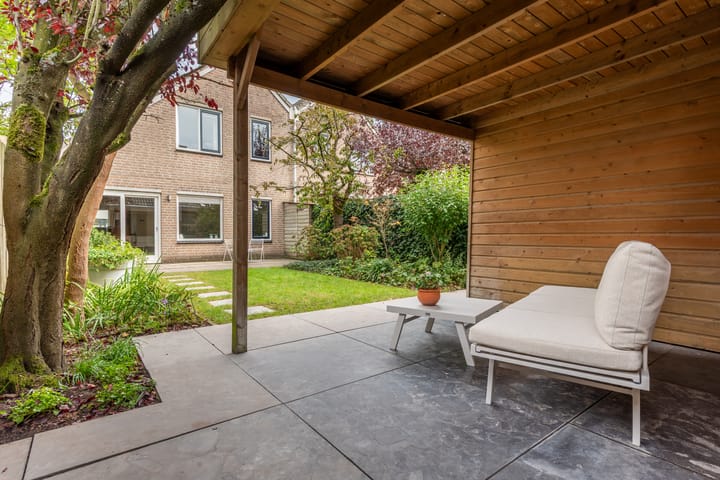
The rear garden is one of the standout features of this property. Deep, beautifully green and ideally positioned facing south-west, it offers plenty of opportunities to enjoy the sunshine throughout much of the day.
A spacious terrace directly adjoining the house leads onto a lawn surrounded by attractively landscaped flower beds with a variety of plants and shrubs.
At the rear of the garden, a modern wooden storage shed with an adjoining covered terrace provides a second delightful seating area.
The garden also features an outdoor water tap and convenient rear access through a lockable gate. Thanks to its lush greenery and sheltered position, the garden offers a high degree of privacy.
EXTERIOR
The front garden is neatly landscaped with various plants and features an outdoor water tap. The paved driveway provides parking for one car and access to the integral garage.
ENERGY EFFICIENCY AND COMFORT
The property has benefited from several energy-efficient improvements, including solar panels installed in 2023, a hybrid heat pump and air conditioning.
Combined with the underfloor heating on the ground floor, these features contribute to a pleasant and comfortable indoor climate throughout the year.
KEY FEATURES
- Spacious link-detached family home;
- Integral garage;
- Private driveway with parking for one car;
- Generous and bright living room;
- Sliding patio doors opening onto the rear garden;
- Air conditioning with both cooling and heating functions;
- Underfloor heating on the ground floor;
- Deep south-west facing rear garden;
- Excellent privacy in the rear garden;
- Covered terrace at the rear of the garden;
- Rear access through a lockable gate;
- Solar panels installed in 2023.
Highlights
AI-generated from the description
Deep sunny rear garden
Deep green south-west garden with terrace and canopy.
Comfortable energy features
Solar panels, hybrid heat pump, underfloor heating and AC.
Integral garage and driveway
Garage with laundry connection and driveway for one car.
Advertisement
Features
Transfer of ownership
- Listed since
- Acceptance
- Available in consultation
- Asking price
- € 525,000 kosten koper
- Asking price per m²
- € 5,250
- Status
- Available
Construction
- Kind of house
- Single-family home, semi-detached residential property
- Building type
- Resale property
- Year of construction
- 1988
- Type of roof
- Gable roof covered with roof tiles
Surface areas and volume
- Areas
- Living area
- 100 m²
- Other space inside the building
- 27 m²
- Exterior space attached to the building
- 2 m²
- External storage space
- 7 m²
- Plot size
- 235 m²
- Volume in cubic meters
- 457 m³
Layout
- Number of rooms
- 4 rooms (3 bedrooms)
- Number of bath rooms
- 1 bathroom and 1 separate toilet
- Bathroom facilities
- Shower, bath, toilet, and washstand
- Number of stories
- 2 stories and a loft
- Facilities
- Air conditioning, optical fibre, mechanical ventilation, sliding door, TV via cable, and solar panels
Energy
- Energy label
- A++
- Insulation
- Roof insulation, double glazing, insulated walls, floor insulation and completely insulated
- Heating
- Partial floor heating and heat pump
- Hot water
- CH boiler
Cadastral data
- WOENSEL S 2940
- Cadastral map
- Area
- 235 m²
- Ownership situation
- Full ownership
Exterior space
- Location
- Alongside a quiet road, outside the built-up area and in residential district
- Garden
- Back garden and front garden
- Back garden
- 98 m² (14.00 metre deep and 7.00 metre wide)
- Garden location
- Located at the southwest with rear access
Storage space
- Shed / storage
- Attached wooden storage
Garage
- Type of garage
- Built-in
- Capacity
- 1 car
- Facilities
- Electricity
Parking
- Type of parking facilities
- Parking on private property and public parking
Popularity
581x
Viewed
17x
Saved
8-10-2026
On Funda
Neighborhood

Achtse Barrier-Spaaihoef
Eindhoven- Residents
- 4,520
- Family with children
- 40%
- Avg. asking price / m²
- € 4,227
Discover the neighborhood
Curious about the housing supply, residents and local real estate agents?

Don’t want to forget this home?
Save it as a favorite. You’ll easily find it back and get notified when something changes.
