New
Deutzhof 141566 CR AssendelftCentrum
€ 400,000 k.k.

- 100 m²living area
- 100 m²plot size
- 4bedrooms
- Aenergy label
Description
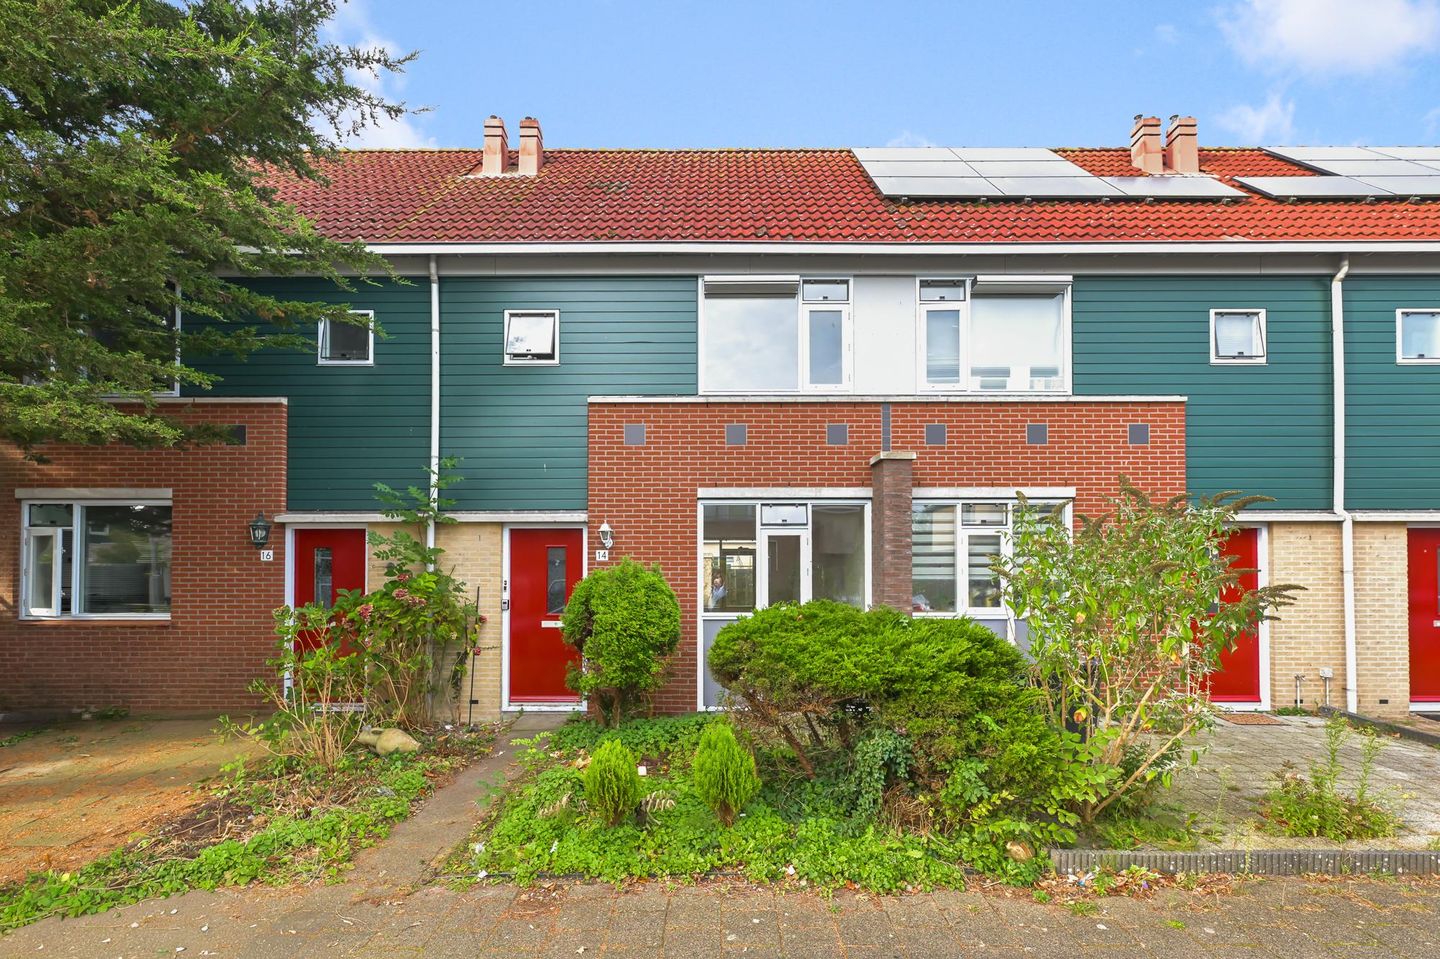
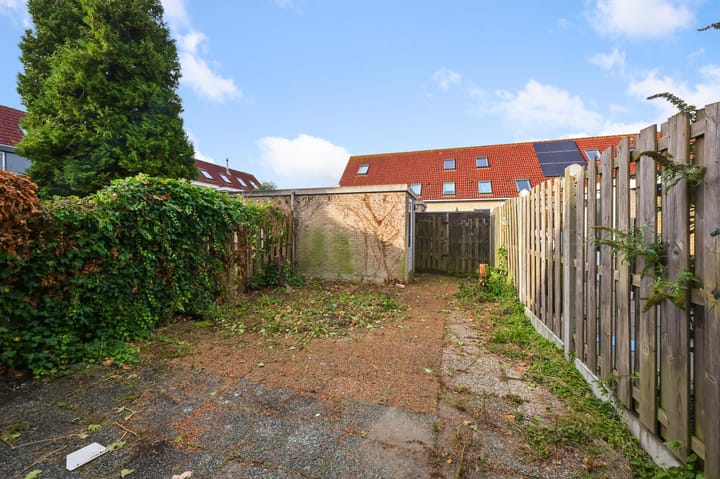
Spacious terraced house on the outskirts of Assendelft with 4 bedrooms and a lovely southwest-facing garden!
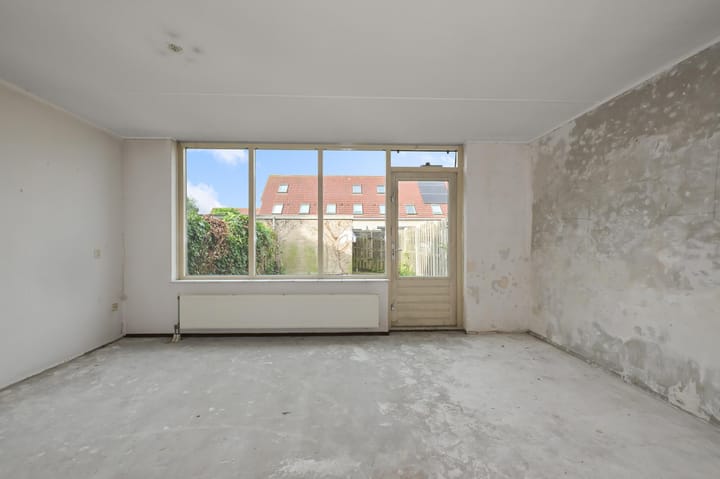
This lovely terraced house, built in 1996, is situated in a quiet and family-friendly residential area on the outskirts of Assendelft. With a living area of approximately 100 m², the property offers plenty of space and potential. The house features a bright living room, three bedrooms on the first floor and a spacious attic floor. This makes the property particularly suitable for families or those looking for a home office. Thanks to its year of construction, the house benefits from concrete floors and insulation installed during construction. The deep southwest-facing rear garden enjoys plenty of sunshine and features a practical storage shed and rear access. With energy label A as a solid foundation, the property offers excellent opportunities to further extend the living space and personalise it to your own taste.
Deutzhof 14 is located in a spacious, green residential neighbourhood, while still being close to various amenities. This offers the best of both worlds: peaceful surroundings with all everyday conveniences within easy reach. Supermarkets and public transport are just a short distance away. For a wider range of shops, shopping centre 'De Saen' in Saendelft is approximately a 10-minute bike ride away. Krommenie-Assendelft railway station can be reached in around 15 minutes by bicycle. The A8 and A9 motorways are also easily accessible, providing convenient connections to Amsterdam, Alkmaar and Haarlem.
The layout is as follows:
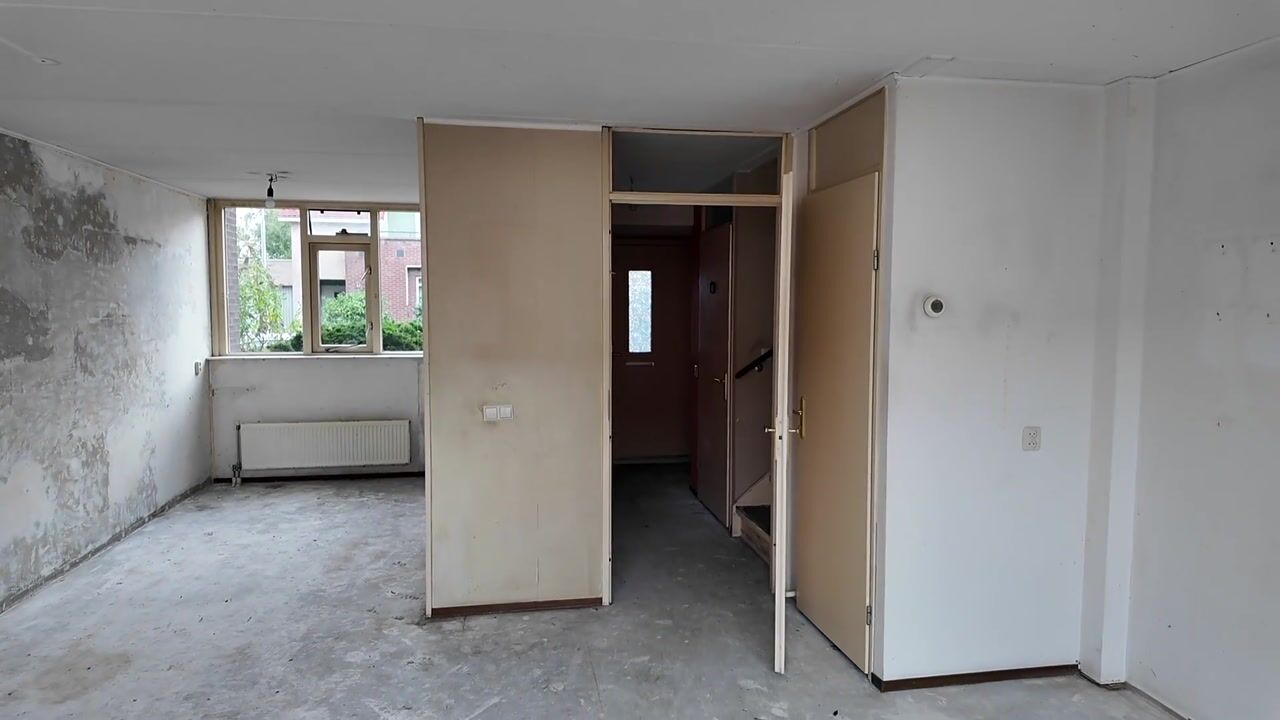
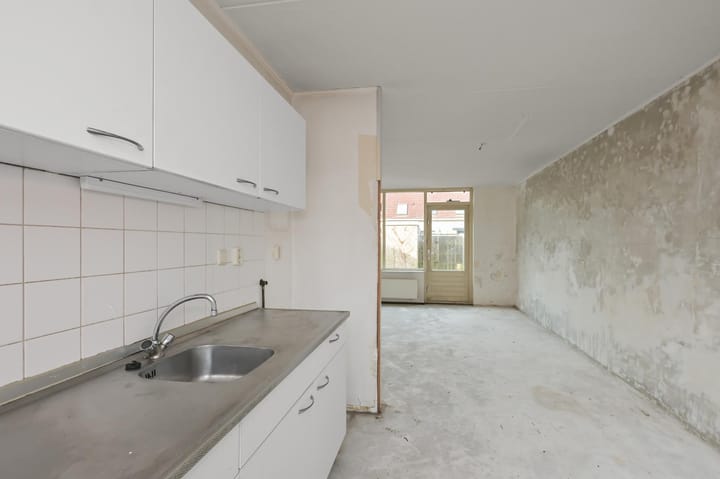
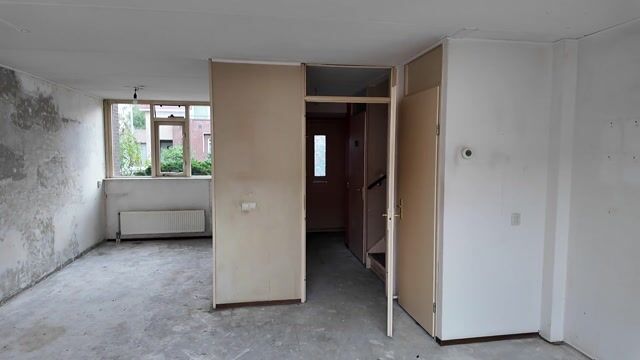
Ground floor: Entrance hall with meter cupboard, toilet and staircase to the first floor. From the hall, the kitchen at the front of the house can be accessed. The kitchen is connected to the spacious living room at the rear of the property. The living room also features a practical storage cupboard underneath the stairs.
First floor: Landing providing access to three bedrooms and the bathroom. Two bedrooms are located at the rear of the house, while the third bedroom is situated at the front. The bathroom is fitted with a shower, toilet and washbasin. A fixed staircase from the landing leads to the second floor.
Second floor: Landing with the central heating boiler, mechanical ventilation system and washing machine connection. This floor also features a spacious attic room with a skylight. The attic offers excellent possibilities for creating an additional bedroom, home office or hobby room.
Characteristics:
- Year of construction: 1996
- Living area approx. 100 m², volume approx. 343 m³
- Plot size approx. 100 m², freehold property
- The plot still needs to be subdivided in the cadastral records, with the associated costs payable by the buyer
- Heating and hot water provided by a central heating system (Intergas, 2016)
- Well insulated, energy label A
- Former rental property owned by Parteon, see additional conditions below
- Transfer of ownership to be discussed, quick completion possible
Additional information:
- The seller requires the property to be purchased for owner-occupation, with the buyer using it as their primary residence for a minimum period of 5 years;
- The property is sold subject to an anti-speculation clause, prohibiting resale for a period of 2 years;
- The property is a former rental home owned by Parteon;
- The seller reserves the right to select the buyer until the purchase agreement has been signed;
- The seller will not sell the property to an investor or a buyer who already owns other real estate;
- Housing association Parteon works with the following three designated notary offices:
- Zaan Notarissen (Zaandam, Wormerveer and Assendelft)
- Actus Notarissen (Zaandijk)
- Notariskantoor Ten Brinke (Assendelft)
PARTEON PRIORITY SCHEME
As a social housing tenant (of Parteon or another housing association within the municipality of Zaanstad), you may be given priority when purchasing one of the properties we offer for sale.
This scheme is designed to help as many people as possible find a home that suits their needs. By giving social housing tenants the opportunity to purchase a property, their current rental home becomes available to someone on the waiting list for affordable housing. This creates more opportunities for people to find suitable accommodation.
The priority scheme applies until 5 November 2026.
Highlights
AI-generated from the description
Spacious family home with attic
Terraced house with 4 bedrooms, bright living room and attic.
Deep southwest-facing garden
Sunny rear garden with shed and rear access, approx. 100 m² plot.
Green area near amenities
Peaceful, green neighbourhood close to shops, public transport and roads.
Advertisement
Features
Transfer of ownership
- Listed since
- Acceptance
- Available in consultation
- Asking price
- € 400,000 kosten koper
- Asking price per m²
- € 4,000
- Status
- Available
Construction
- Kind of house
- Single-family home, row house
- Building type
- Resale property
- Year of construction
- 1996
- Specific
- Partly furnished with carpets and curtains and renovation project
- Type of roof
- Gable roof covered with roof tiles
Surface areas and volume
- Areas
- Living area
- 100 m²
- External storage space
- 6 m²
- Plot size
- 100 m²
- Volume in cubic meters
- 343 m³
Layout
- Number of rooms
- 5 rooms (4 bedrooms)
- Number of bath rooms
- 1 bathroom and 1 separate toilet
- Bathroom facilities
- Shower, toilet, and sink
- Number of stories
- 3 stories
- Facilities
- Skylight, mechanical ventilation, passive ventilation system, and TV via cable
Energy
- Energy label
- A
- Insulation
- Roof insulation, double glazing, energy efficient window, insulated walls, floor insulation and completely insulated
- Heating
- CH boiler
- Hot water
- CH boiler
- CH boiler
- Intergas (gas-fired combination boiler from 2016, in ownership)
Cadastral data
- ASSENDELFT O 1559
- Cadastral map
- Area
- 100 m²
- Ownership situation
- Full ownership
Exterior space
- Location
- Alongside a quiet road and in residential district
- Garden
- Back garden and front garden
- Back garden
- 45 m² (9.00 metre deep and 5.00 metre wide)
- Garden location
- Located at the southwest with rear access
Storage space
- Shed / storage
- Detached brick storage
- Facilities
- Electricity
Parking
- Type of parking facilities
- Public parking
Popularity
693x
Viewed
17x
Saved
8-10-2026
On Funda
Neighborhood

Centrum
Assendelft- Residents
- 6,050
- Family with children
- 38%
- Avg. asking price / m²
- € 4,458
Discover the neighborhood
Curious about the housing supply, residents and local real estate agents?

Don’t want to forget this home?
Save it as a favorite. You’ll easily find it back and get notified when something changes.
