
New
Kromme-Mijdrechtstraat 57-11079 KR AmsterdamKromme Mijdrechtbuurt
€ 480,000 k.k.

- 52 m²living area
- 2bedrooms
- Eenergy label
Sfeervol appartement van ca. 52 m², met balkon in de ochtendzon!
Description
KROMME-MIJDRECHTSTRAAT 57 I – A well-laid-out three-room apartment of approximately 52 m², located in the highly sought-after Rivierenbuurt, close to the Amstel.
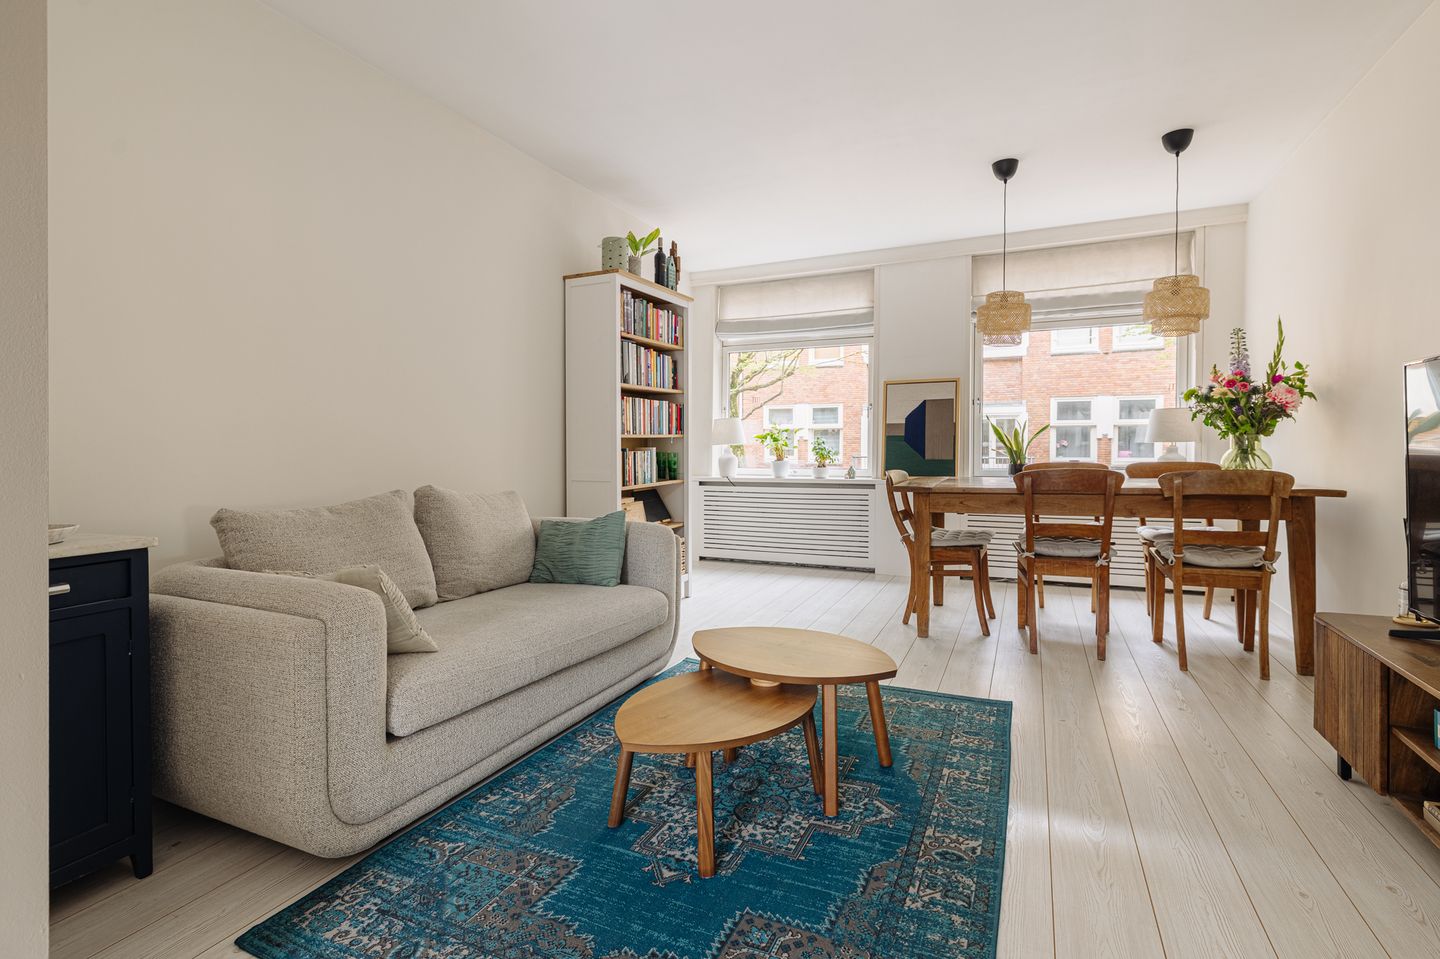

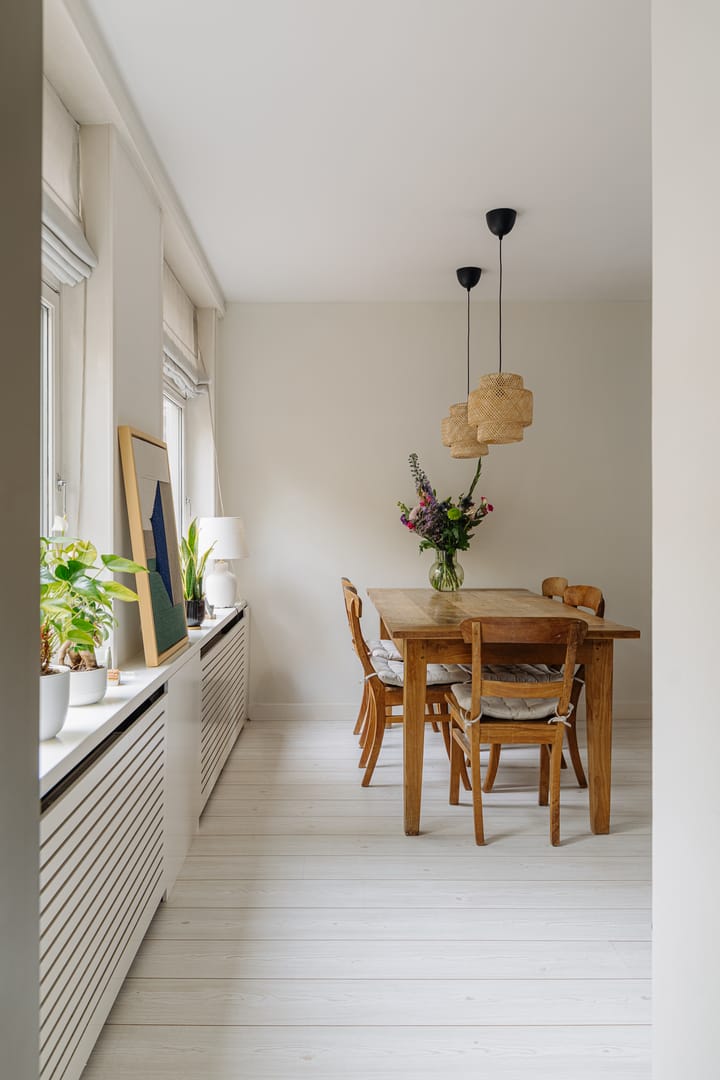
A cosy and intimate home where every square metre is used efficiently. The living room spans the full depth of the apartment, with a dining area by the front windows and an open-plan kitchen with French doors leading to the balcony at the rear. Adjacent to the living room is a separate study, which can also be used as a nursery or child’s bedroom. The apartment is situated on the first floor of a building dating from 1926, on a leafy street close to the Amstel.
LIVING AREA
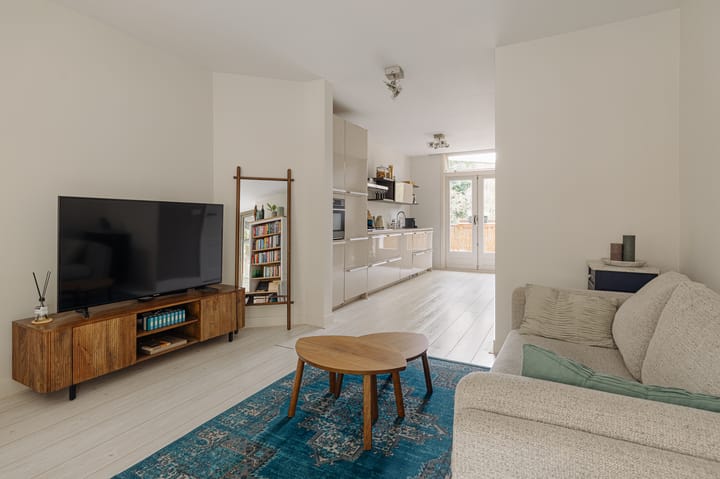
The dining area is positioned by the two large windows at the front, with mature trees visible outside. The seating area is situated further into the room. From here, there is a clear view through to the open-plan kitchen and the French doors at the rear. Natural light from both sides and the light-coloured flooring give the living room an open feel, while the seating area creates an intimate setting.
The kitchen has a straight-line layout with light-coloured cabinetry, wide drawers and tall cupboards. The French doors open onto the balcony, overlooking the greenery at the rear.
PRIVATE AREA
The bedroom is located at the rear and has its own door leading to the balcony. Adjacent to the sleeping area is a dressing area with a tall wardrobe and a window overlooking the greenery. The bathroom is directly accessible from the bedroom and features a shower with glass partition, a vanity unit and a mirrored cabinet.
At the front is the separate study, accessible from the living room. This enclosed room has its own window and can also be used as a nursery or child’s bedroom.
PRACTICAL COMFORT
The hallway has a built-in wardrobe area with shelves, a clothes rail and space for shoes. The separate toilet is accessible from the hallway. A storage cupboard on the balcony provides additional storage space.
HOMEOWNERS’ ASSOCIATION (VvE)
- Homeowners’ Association in place
- Administration managed by VvE Metea
- Consisting of 100 members
- Service charges amount to €215.96 per month
- Long-Term Maintenance Plan (MJOP) in place
OWNERSHIP
- Municipal leasehold land
- The General Provisions for Perpetual Leasehold 2016 apply
- Current leasehold period runs until 31 March 2057
- Ground rent has been prepaid until 31 March 2057
- The perpetual ground rent has already been fixed under favourable terms
PARTICULARS
- Apartment of approximately 52 m²
- Balcony of approximately 4 m²
- Rijksbeschermd stadsgezicht (nationally protected townscape)
- Separate toilet
- Energy label E, valid until 5 November 2031
- Transfer in consultation
MEASUREMENTS
- Measurement report available, prepared in accordance with the BBMI measurement guidelines
- Residential floor area: 52.34 m²
- Building-related outdoor space: 3.86 m²
- Gross floor area: 58.50 m²
Gross volume of the apartment: 163.22 m³
PARKING
Parking is available on public roads through a permit system (permit area Zuid 4.2). A parking permit for Zuid 4.2 also allows parking in Zuid-3 and Zuid-4. A resident’s parking permit costs €199.93 per six months. There is currently a waiting time of 12 months for this permit area. A second parking permit is not available in this area. (Source: Municipality of Amsterdam, October 2026.)
SURROUNDINGS
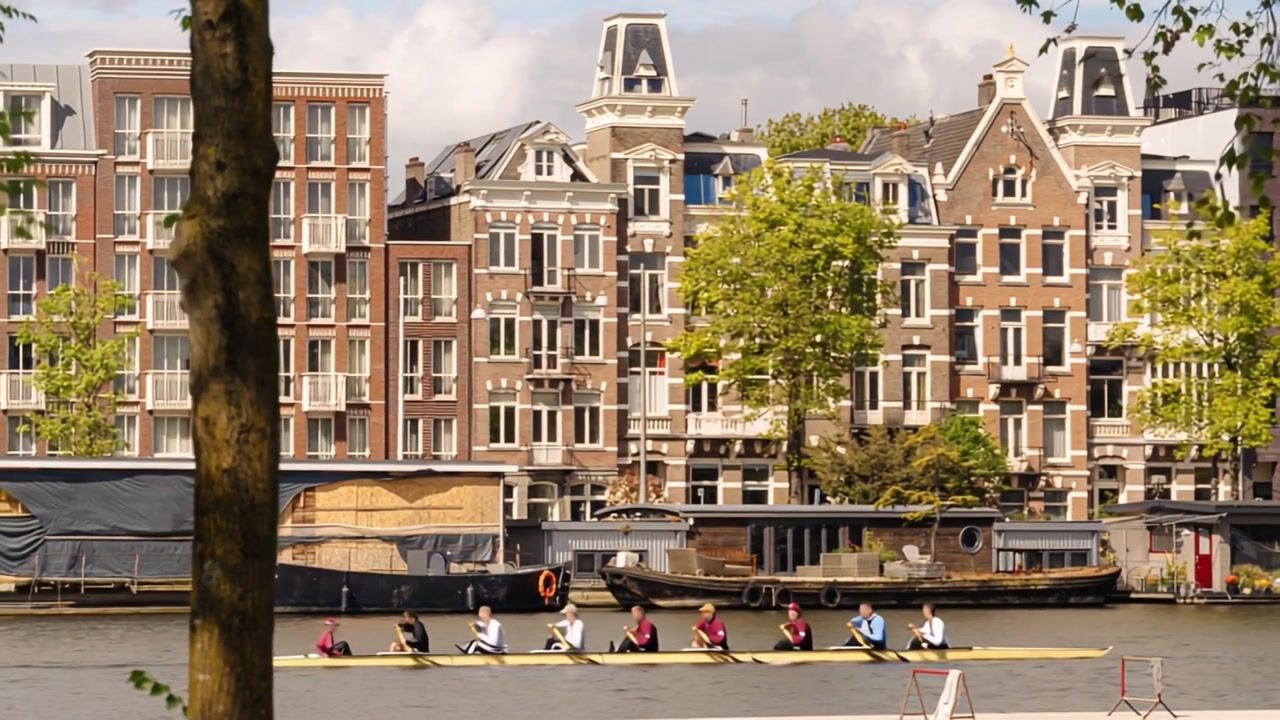
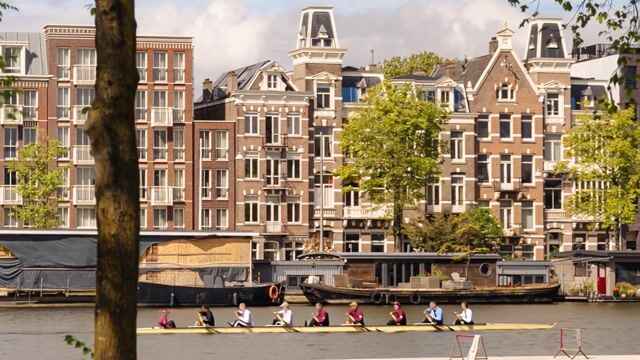
Kromme-Mijdrechtstraat is located in the Rivierenbuurt, with mature trees lining the pavement and the Amstel just a short distance away. Martin Luther Kingpark offers open lawns, a playground and views across the water. Rijnstraat brings together a variety of shops and cafés. These include Remko’s brood & taartjes, with its own bakery, and Bar De Blauwe Keizer, where you can enjoy coffee, lunch or a drink on the terrace. Here, you can enjoy a peaceful setting close to the greenery along the Amstel, while everyday amenities are just around the corner.
ACCESSIBILITY
The apartment is easily accessible by public transport, bicycle and car. From Victorieplein, tram 4 runs via De Pijp and the city centre to Amsterdam Central Station. In the opposite direction, the tram runs to the RAI. Tram 12 connects Amstel Station with De Pijp, Museumplein and Amsterdam-West. Amsterdam Amstel Station is a short distance away and offers train, metro and bus connections within and outside Amsterdam. A cycling route towards the city centre runs along Amsteldijk. Berlagebrug provides a connection to Amsterdam-Oost and Amstel Station. De Pijp and the Zuidas are also within easy cycling distance. By car, the A2 motorway and the A10 ring road can be reached via Rijnstraat and Utrechtsebrug. These main roads provide connections to Utrecht, Schiphol and other parts of the Randstad.
"This information has been compiled by us with due care. However, we accept no liability whatsoever for any incompleteness, inaccuracies or other deficiencies, nor for any consequences thereof. All stated measurements and surface areas are indicative. The NVM terms and conditions apply."
Highlights
AI-generated from the description
Bright through-living room
Through-living room with open kitchen and balcony views of greenery.
Practical layout with study
Three-room apartment with separate study and en-suite bathroom.
Leafy area near Amstel
Rivierenbuurt with trees, park, shops and cafés nearby.
Advertisement
Features
Transfer of ownership
- Listed since
- Acceptance
- Available in consultation
- Asking price
- € 480,000 kosten koper
- Asking price per m²
- € 9,231
- Status
- Available
- VVE (Owners Association) contribution
- € 216.00 per month
Construction
- Type apartment
- Mezzanine (apartment)
- Building type
- Resale property
- Year of construction
- 1926
- Specific
- Protected townscape or village view (permit needed for alterations)
- Type of roof
- Flat roof covered with asphalt roofing
Surface areas and volume
- Areas
- Living area
- 52 m²
- Exterior space attached to the building
- 4 m²
- Volume in cubic meters
- 163 m³
Layout
- Number of rooms
- 3 rooms (2 bedrooms)
- Number of bath rooms
- 1 bathroom and 1 separate toilet
- Bathroom facilities
- Walk-in shower, sink, and washstand
- Number of stories
- 1 story
- Facilities
- Passive ventilation system and TV via cable
- Located at
- 2nd floor
Energy
- Energy label
- E
- Insulation
- Double glazing and floor insulation
- Heating
- CH boiler
- Hot water
- CH boiler
- CH boiler
- Gas-fired combination boiler, in ownership
Cadastral data
- AMSTERDAM V 11441
- Cadastral map
- Ownership situation
- Municipal ownership encumbered with long-term leaset
- Fees
- Paid until 31-03-2057
Exterior space
- Location
- Alongside a quiet road, in centre and in residential district
- Balcony/roof terrace
- Balcony present
Parking
- Type of parking facilities
- Paid parking, public parking and resident's parking permits
VVE (Owners Association) checklist
- Registration with KvK
- Yes
- Annual meeting
- Yes
- Periodic contribution
- Yes (€ 216.00 per month)
- Reserve fund present
- Yes
- Maintenance plan
- Yes
- Building insurance
- Yes
Popularity
0x
Viewed
0x
Saved
9-10-2026
On Funda
Neighborhood

Kromme Mijdrechtbuurt
Amsterdam- Residents
- 2,190
- Family with children
- 14%
- Avg. asking price / m²
- € 8,531
Discover the neighborhood
Curious about the housing supply, residents and local real estate agents?

Don’t want to forget this home?
Save it as a favorite. You’ll easily find it back and get notified when something changes.
