New
Sportparklaan 172103 VR HeemstedeOude Dorp, Indische buurt en omgeving
€ 995,000 k.k.

- 150 m²living area
- 616 m²plot size
- 4bedrooms
- Eenergy label
Description
WHAT A UNIQUE HOME ON A FANTASTIC PLOT! Let us show you around:
/ semi-detached house (approx. 150 m² of living space + 20 m² internal storage)
/ situated on approximately 620 m² of private land

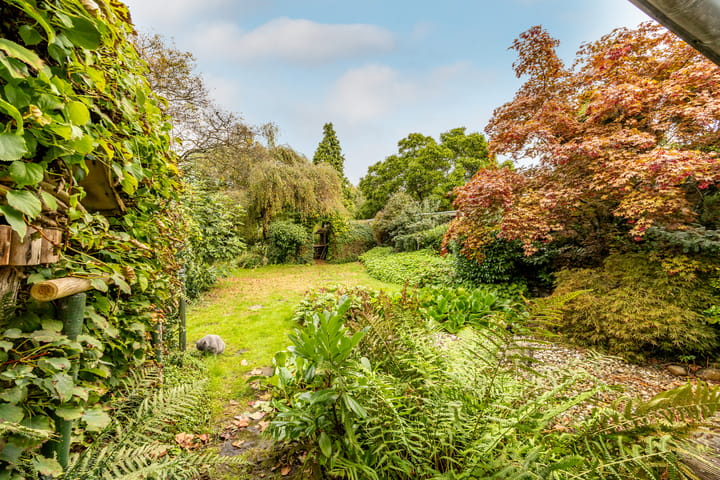


/ fantastic rear garden with plenty of privacy, surrounded by greenery
/ internal access to the garage
/ various possibilities for extension
/ solidly maintained, although modernisation is likely
/ an interesting layout with great potential to create a very modern home
LET US TAKE YOU ON A TOUR
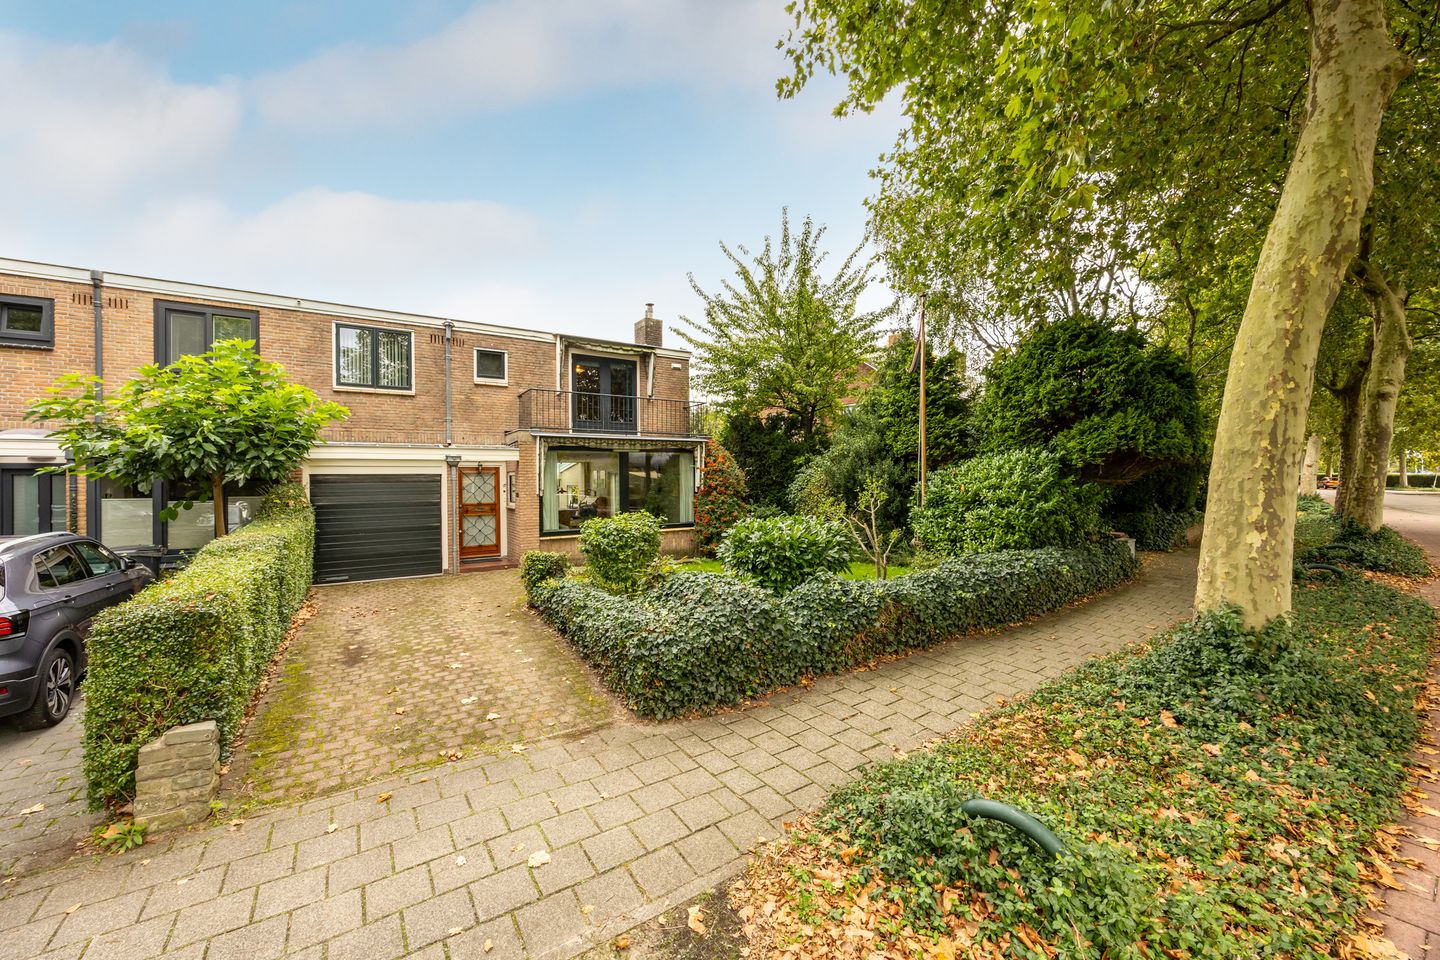
Located on the spacious Sportparklaan, close to sports facilities, the Groenendaalse Bos and several schools, this semi-detached house dating from the mid-1950s offers a fantastic basis for creating a modern villa.
- Ground floor:
Wide front garden, approximately 14 metres across, with private parking.
Front door to the entrance hall with cloakroom area and meter cupboard. Internal access to the garage. Staircase and doors leading respectively to the kitchen and the living room.
The generous living room is characterised by its impressive width of approximately 4.5 metres, large windows to the front and side, an open fireplace and open connections to both the kitchen and the sunroom.
The sunroom is positioned in a sunken seating area and faces the garden. Thanks to the abundance of natural light and the wonderful view over the garden, this is a particularly pleasant place to sit.
The kitchen is a good size and, although dated, has been neatly maintained.
Adjacent to the kitchen are the cellar/pantry and the spacious utility room (approx. 4.20 x 2.40 m), with connections for a washing machine, dryer, additional freezer and more. Door to the garden.
The garage is spacious enough for a car. If desired, this area could also be converted into additional living space, adding approximately 15 m². It could work particularly well as a home office or practice, playroom or ground-floor bedroom.
- First floor:
Staircase with landing to the first floor. On the intermediate landing there is a toilet with washbasin. A further staircase leads to the main first-floor level.
This floor currently has three spacious bedrooms, formerly four, as well as a generous bathroom. With some changes to the layout, four bedrooms could easily be reinstated.
The principal bedroom has access to an adjoining balcony, while the rooms at the rear offer lovely green views over the garden.
The bathroom is older in style, but was luxuriously finished at the time with marble tiles, a freestanding-style bathtub, shower, large vanity unit, toilet, bidet and underfloor heating.
- Attic:
Under the pitched gable roof there is an additional storage attic.
It may be worth investigating whether this floor could be extended or converted further. This would be subject to planning permission, and no conclusions can be given in advance.
- Garden:
Unique! The house sits on a fantastic double plot with a total area of approximately 620 m² and is completely surrounded by greenery.
The rear garden seems to go on forever, offering a huge amount of flexibility in terms of layout and use. The side garden and front garden are substantial outdoor spaces in their own right as well.
If you are looking for more land in Heemstede, this is a rare opportunity.
GOOD TO KNOW:
- built around 1955
- most recent major renovation carried out in 1992
- various possibilities for modernisation and extension
- double plot, offering an exceptional amount of private land
- internal garage, also suitable for conversion into living space, a practice or home office
- shallow foundation with widened foundation footings, according to the construction drawings
- low foundation risk classification (A, B, C: positive)
- documentation available through the online viewing file
- property requires modernisation
- completion by mutual agreement
WOULD YOU LIKE TO COME AND SEE IT?
This is a home you really need to experience. Our estate agents are happy to take the time to show you around at your leisure. More images of the property can already be found on our social media channels We would be delighted to welcome you.
Advertisement
Features
Transfer of ownership
- Listed since
- Acceptance
- Available in consultation
- Asking price
- € 995,000 kosten koper
- Asking price per m²
- € 6,633
- Status
- Available
Construction
- Kind of house
- Villa, double house
- Building type
- Resale property
- Year of construction
- 1955
- Specific
- Partly furnished with carpets and curtains
- Type of roof
- Gable roof covered with asphalt roofing and roof tiles
Surface areas and volume
- Areas
- Living area
- 150 m²
- Other space inside the building
- 19 m²
- Exterior space attached to the building
- 17 m²
- Plot size
- 616 m²
- Volume in cubic meters
- 580 m³
Layout
- Number of rooms
- 5 rooms (4 bedrooms)
- Number of bath rooms
- 1 bathroom and 1 separate toilet
- Bathroom facilities
- Bidet, shower, double sink, bath, toilet, and washstand
- Number of stories
- 2 stories
- Facilities
- Outdoor awning, passive ventilation system, flue, TV via cable, and solar panels
Energy
- Energy label
- E
- Insulation
- Double glazing
- Heating
- CH boiler and partial floor heating
- Hot water
- CH boiler
- CH boiler
- Remeha Quinta 35C (gas-fired combination boiler, in ownership)
Cadastral data
- HEEMSTEDE C 3658
- Cadastral map
- Area
- 468 m²
- Ownership situation
- Full ownership
- HEEMSTEDE C 5144
- Cadastral map
- Area
- 148 m²
- Ownership situation
- Full ownership
Exterior space
- Location
- In wooded surroundings and unobstructed view
- Garden
- Back garden, front garden and side garden
- Balcony/roof terrace
- Balcony present
Storage space
- Shed / storage
- Attached brick storage
- Facilities
- Electricity
Garage
- Type of garage
- Built-in and parking place
- Capacity
- 1 car
- Facilities
- Electricity
Parking
- Type of parking facilities
- Parking on private property and public parking
Popularity
687x
Viewed
32x
Saved
8-10-2026
On Funda
Neighborhood

Oude Dorp, Indische buurt en omgeving
Heemstede- Residents
- 4,500
- Family with children
- 39%
- Avg. asking price / m²
- € 5,918
Discover the neighborhood
Curious about the housing supply, residents and local real estate agents?

Don’t want to forget this home?
Save it as a favorite. You’ll easily find it back and get notified when something changes.
