New
Zwaluwstraat 61171 SP BadhoevedorpBadhoevedorp Noordoost
€ 775,000 k.k.

- 122 m²living area
- 138 m²plot size
- 4bedrooms
- Benergy label
Description
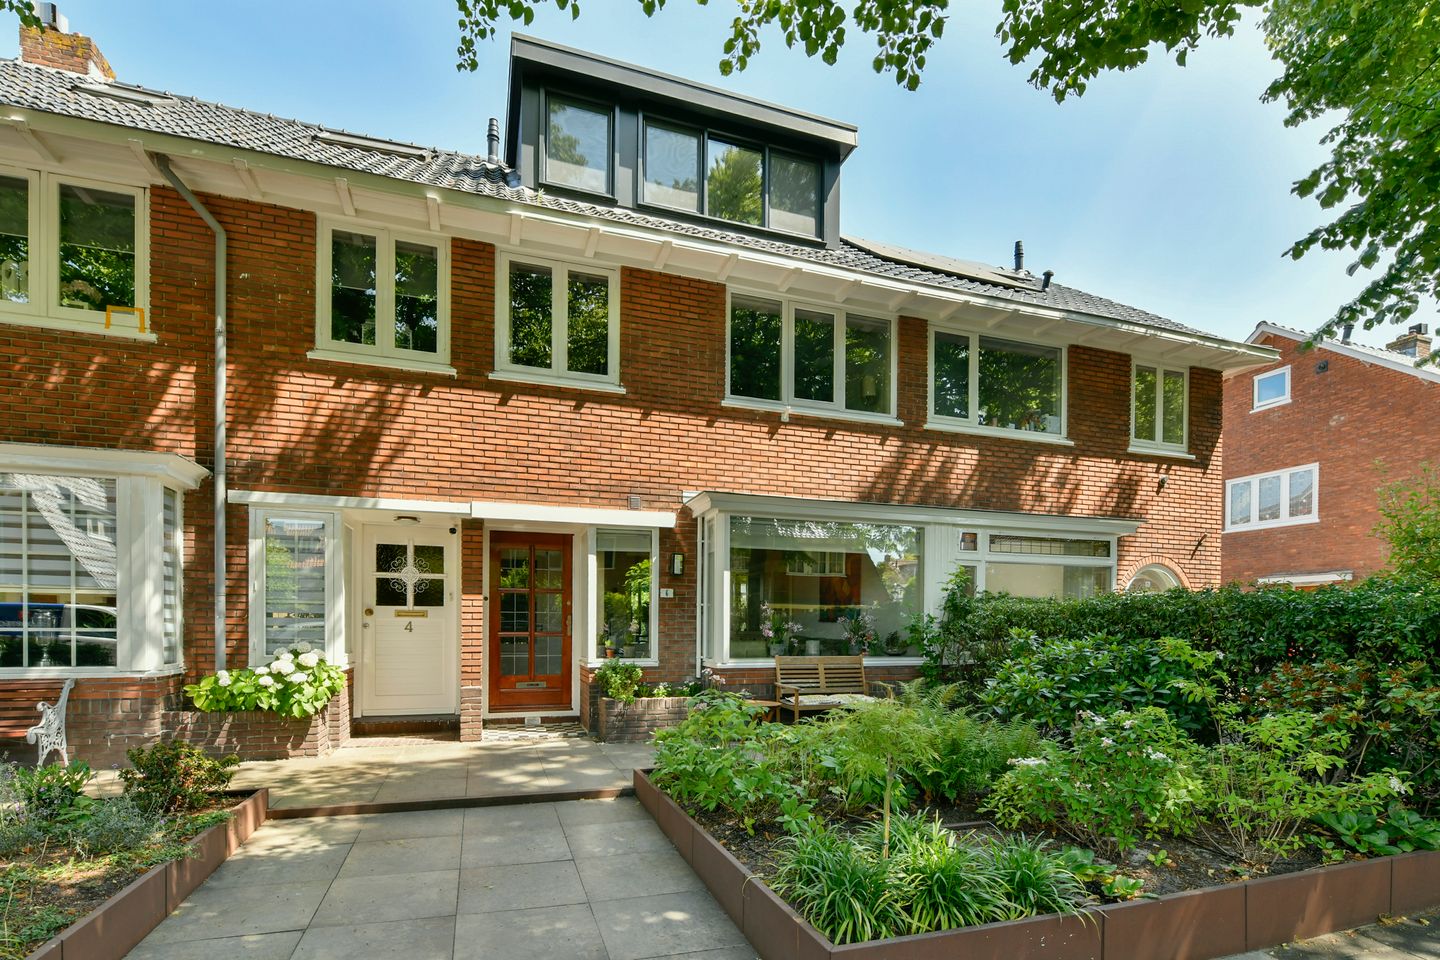
Are you looking for a beautifully renovated and expanded 1930s townhouse? Then look no further, because this home on Zwaluwstraat offers everything you’re looking for! All floors feature gorgeous herringbone parquet flooring, the windows are well-insulated, and this home was recently awarded an Energy Label B. There are 4 (possibly 5) bedrooms; the bathroom, featuring Cleopatra fixtures, is a little slice of wellness right at home; and the garden, complete with a spacious (bike) storage shed, is a delightful spot to sit outside.
Zwaluwstraat is a fantastic street lined with tall trees—ideal for family living. In the middle of the neighborhood is a small playground where residents and children from the surrounding streets meet and play together. The supermarket, elementary school, and other amenities in Badhoevedorp are within walking or biking distance. A major plus is its location relative to Amsterdam, with Vondelpark just a 15-minute bike ride away and the Amsterdamse Bos about 20 minutes away.
Layout:
Ground Floor:
The entryway with vestibule is a stylish space featuring a tiled floor at the entrance, herringbone parquet flooring in the hallway, and beautiful paneled doors. There is a convenient storage closet under the stairs, and at the end of the hallway is the spacious restroom.
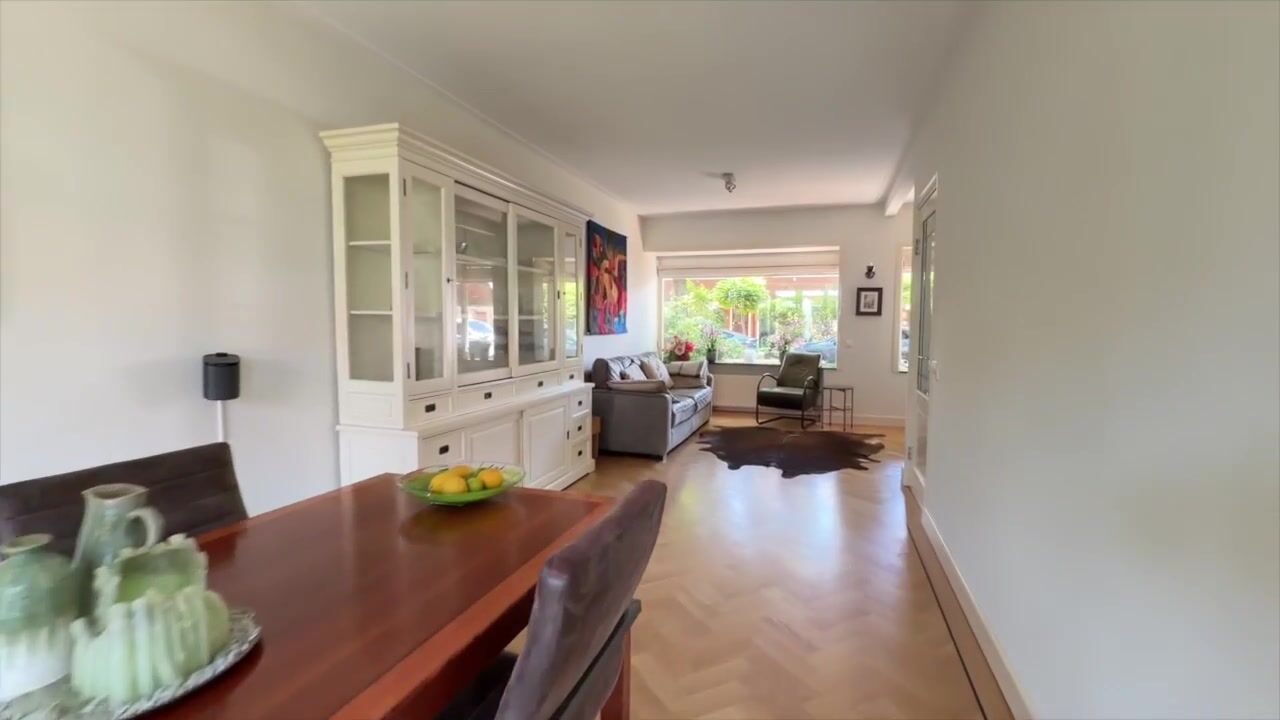
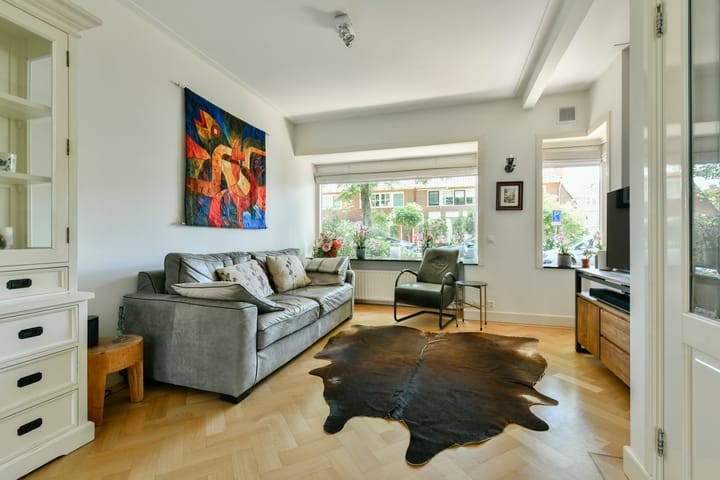
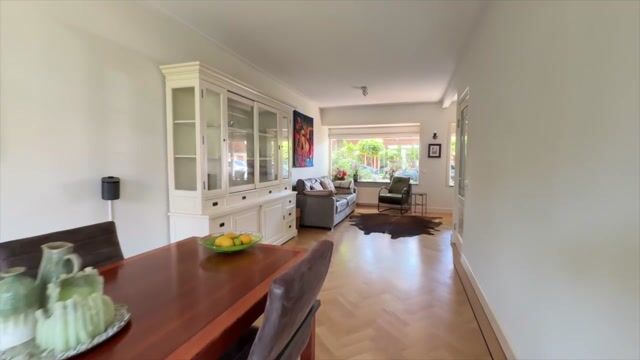
Measuring nearly 10 meters in length, this home features a spacious living room. At the front is the seating area, which is over 3.80 meters wide, and the length of the living room is perfect for placing a long dining table. A vinyl-clad facade with double doors provides an optimal connection to the garden. Notable features include the herringbone parquet floor with dark trim, the natural stone in the seating area, and the stucco work.
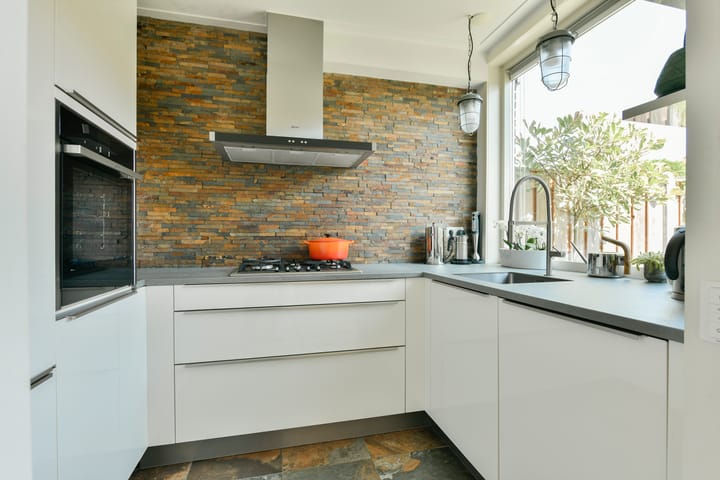
The kitchen features a U-shaped layout (2015) in a light color, with a composite countertop and natural stone wall cladding. The floor complements the overall design, and the large window allows plenty of light to flood in. All necessary appliances are built-in: a 5-burner gas range, range hood, dishwasher (2025), combination oven, and a fridge-freezer.
First Floor:
Not only the ground floor but also the first floor has been extended at the rear. What used to be the balcony is now part of the spacious bathroom. This room features a whirlpool tub, a luxury shower, a toilet, and a double vanity. The fixtures are by Cleopatra, a well-known brand that guarantees quality and comfort. Vanaf de overloop zijn 3 slaapkamers te bereiken, waarvan 2 aan de voorzijde. Een van deze kamers heeft een grote inbouwkast met schuifdeuren, voor kleding en andere spullen. Aan de achterzijde is de master bedroom waar, net als op bijna de hele etage, een visgraat parketvloer ligt.
Second Floor:
A fixed staircase leads to the second floor, which features a very spacious bedroom and a laundry room. It is even possible to divide the bedroom into two (children’s) rooms, both of which are accessible from the landing. This floor, with herringbone parquet flooring and beautiful paneled doors, was remodeled and renovated in 2024.
Outside:
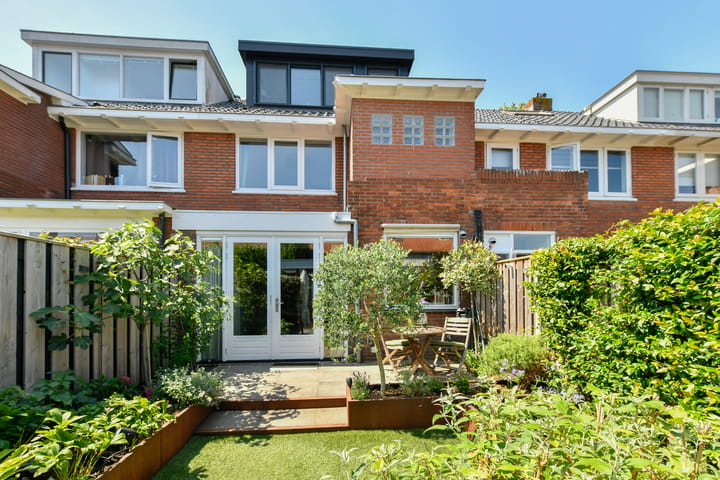
From the living room, you step out into the beautifully landscaped garden, landscaped in 2023, which offers plenty of opportunities to sit in the sun. There are two patios with artificial turf, and the Corten steel accents give the garden a lovely look. The stone storage shed/hobby room has a door leading to the alley, and there is additional storage space behind the wooden gate in the garden.
You’ll find a similar finish and atmosphere in the front yard, which features a cozy seating area by the bay window. The front yard gives the home just the right look and feel!
Surroundings:
Badhoevedorp is centrally located with good connections to Amsterdam, Amstelveen, and Haarlem. The A4, A9, and A10 Ring highways are nearby. This also applies to Schiphol Airport and Schiphol East, located across from the A9 highway. In Badhoevedorp, you can enjoy a green, village-like setting combined with the proximity of urban vibrancy.
Details:
- Living area: approx. 122 m²
- Cavity wall insulation (2015) on the rear side
- Tonzon floor insulation (2020)
- Two dormer windows and roof insulation (2024)
- The attic floor is equipped with air conditioning and is fully insulated
- Hardwood window frames (1 vinyl frame) with HR++/HR+++ glass, except for the walk-in closet
- Heating and hot water provided by a high-efficiency boiler (Intergas, 2015, owned)
- The exterior of the home was professionally painted in 2024
- Detached brick storage shed (insulation and bitumen roof renewed in 2024)
- Energy label B, valid until May 23, 2035
- Closing date to be determined
Highlights
AI-generated from the description
Spacious living and kitchen
Nearly 10 m living room with 2015 U-shaped kitchen.
Beautiful sunny landscaped garden
2023 rear garden with 2 patios, artificial turf and shed.
Well-insulated efficient home
Wall, floor, roof insulation, HR++ glass, Energy Label B.
Advertisement
Features
Transfer of ownership
- Listed since
- Acceptance
- Available in consultation
- Asking price
- € 775,000 kosten koper
- Asking price per m²
- € 6,352
- Status
- Available
Construction
- Kind of house
- Mansion, row house
- Building type
- Resale property
- Construction period
- 1931-1944
- Type of roof
- Gable roof covered with roof tiles
Surface areas and volume
- Areas
- Living area
- 122 m²
- External storage space
- 12 m²
- Plot size
- 138 m²
- Volume in cubic meters
- 429 m³
Layout
- Number of rooms
- 5 rooms (4 bedrooms)
- Number of bath rooms
- 1 bathroom and 1 separate toilet
- Bathroom facilities
- Shower, double sink, jacuzzi, toilet, and washstand
- Number of stories
- 3 stories
- Facilities
- Air conditioning and TV via cable
Energy
- Energy label
- B
- Insulation
- Roof insulation, double glazing, energy efficient window, insulated walls and floor insulation
- Heating
- CH boiler
- Hot water
- CH boiler
- CH boiler
- Intergas (gas-fired combination boiler from 2015, in ownership)
Cadastral data
- HAARLEMMERMEER H 7985
- Cadastral map
- Area
- 138 m²
- Ownership situation
- Full ownership
Exterior space
- Location
- Alongside a quiet road and in residential district
- Garden
- Back garden and front garden
- Back garden
- 48 m² (9.66 metre deep and 4.95 metre wide)
- Garden location
- Located at the northeast with rear access
Storage space
- Shed / storage
- Detached brick storage
- Facilities
- Electricity
- Insulation
- Roof insulation
Parking
- Type of parking facilities
- Public parking
Popularity
0x
Viewed
0x
Saved
8-10-2026
On Funda
Neighborhood

Badhoevedorp Noordoost
Badhoevedorp- Residents
- 1,305
- Family with children
- 35%
- Avg. asking price / m²
- € 6,085
Discover the neighborhood
Curious about the housing supply, residents and local real estate agents?

Don’t want to forget this home?
Save it as a favorite. You’ll easily find it back and get notified when something changes.
