New

de Vosholen 539611 KN SappemeerNieuw Woelwijck

Map
  • 122 m²
  • 527 m²
  • 3
Calculate monthly payment

Description

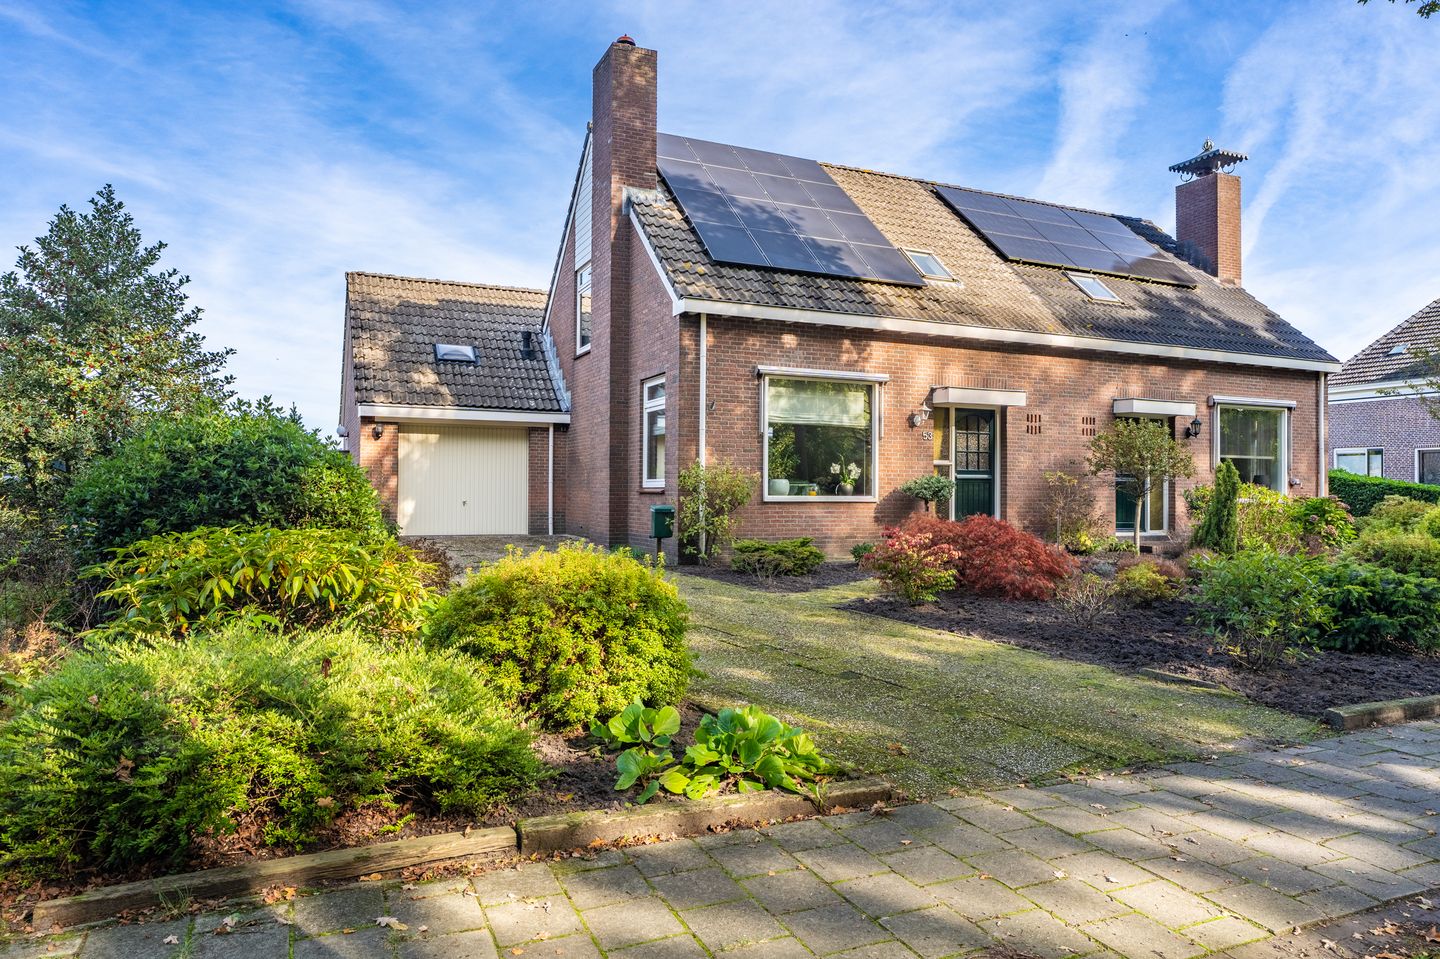
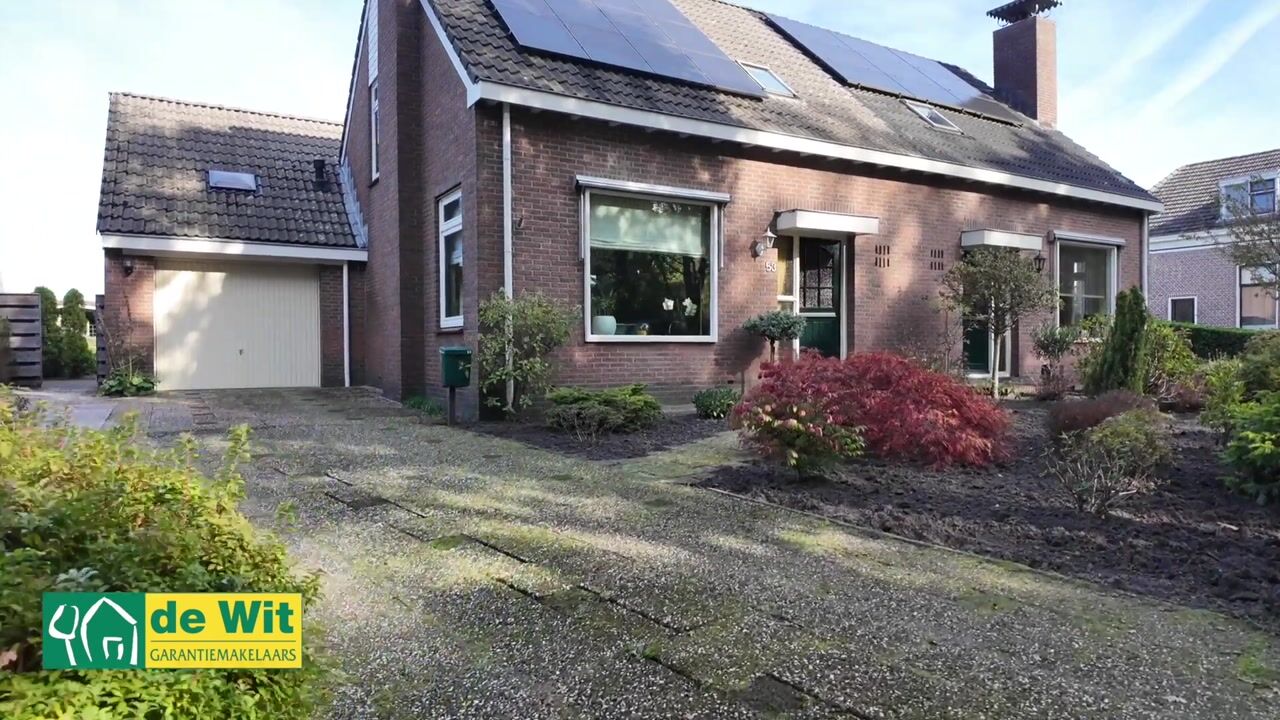
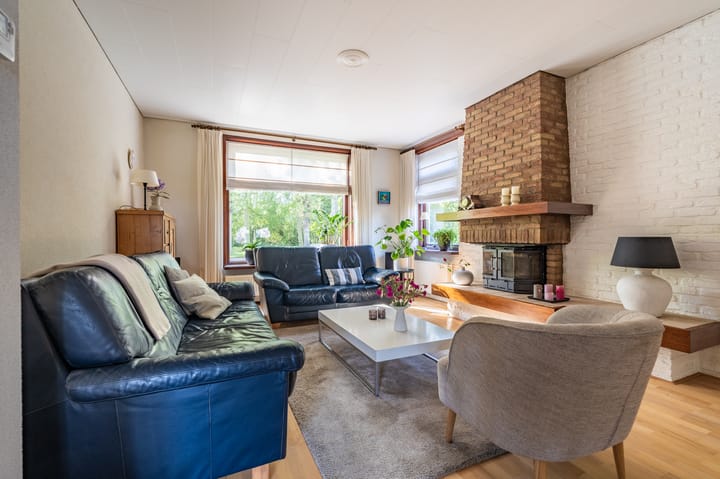
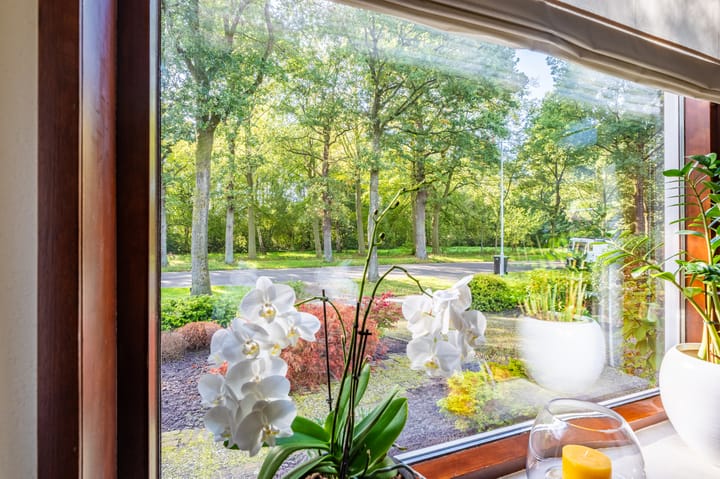
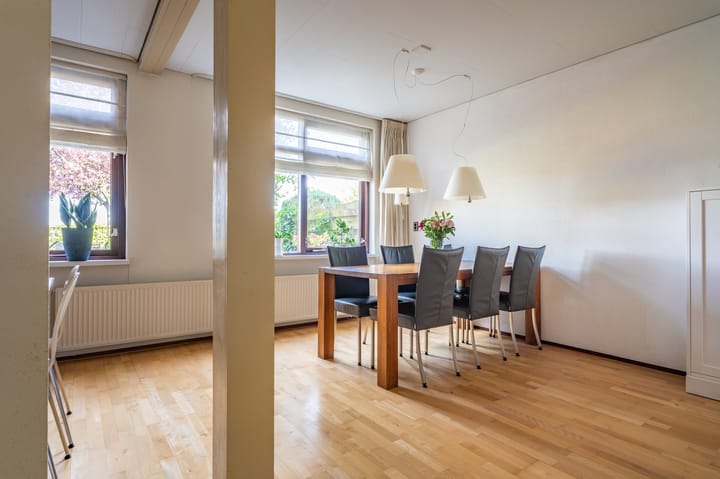
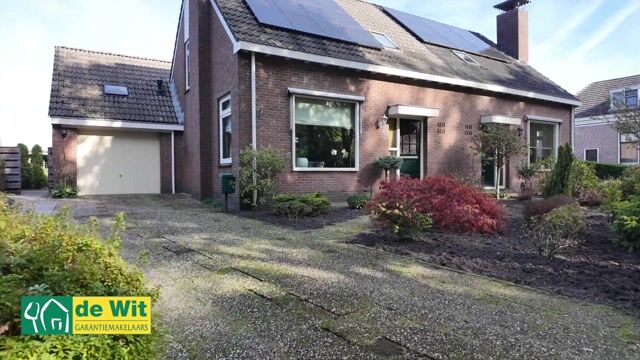
- vrij uitzicht - - uitstekend onderhouden - - veel ruimte - Deze royale 2-onder-1 kap staat op een prachtige plek met uitzicht op het groen. De royale woonkamer heeft een houtkachel waar je de komende maanden lekker kunt cocoonen en door de Z-vormige indeling aan ruimte geen gebrek. Op de verdieping heeft de woning 3 ruime slaapkamers en een moderne badkamer. De aangebouwde garage is ca. 25 m², een prima ruimte om te klussen en op de zolder boven de garage kun je veel spullen kwijt. De huidige eigenaren hebben de woning uitstekend onderhouden zodat je er zo in kunt. Zo is de woning recent buitenom geschilderd, zijn de muren en het dak geïsoleerd en is de woning v.v. 12 zonnepanelen. De tuin is fraai aangelegd en heeft een extra schuurtje voor het tuingereedschap. Indeling: Begane grond: ruime entree/hal met plavuizen, toilet, Z-vormige woonkamer ca. 39 m² met houtkachel en v.v. parketvloer, open keuken met inbouwapparatuur ca. 300x240, royale bijkeuken. 1e verdieping: overloop, 3 slaapkamers ca. 400x365 met vaste kasten, 365x345 en 330x300, moderne badkamer v.v. inloopdouche, wastafelmeubel en 2e toilet. 2e verdieping: zolderberging. Bijzonderheden: - v.v. 12 zonnepanelen; - 2024/2025 buitenom geschilderd; - v.v. dak-, muur- en glasisolatie.

Highlights

AI-generated from the description
  • Unobstructed green views

    Beautiful location with views of greenery.

  • Spacious living with stove

    Z-shaped living room approx. 39 m² with wood stove.

  • Solar panels and insulation

    12 solar panels plus roof, wall and glass insulation.

Features

Transfer of ownership

Listed since
Acceptance
Available in consultation
Asking price
€ 385,000 kosten koper
Asking price per m²
€ 3,156
Status
Available

Construction

Kind of house
Single-family home, double house
Building type
Resale property
Year of construction
1981
Specific
With carpets and curtains
Type of roof
Hip roof covered with roof tiles

Surface areas and volume

Areas
Living area
122 m²
Other space inside the building
24 m²
External storage space
4 m²
Plot size
527 m²
Volume in cubic meters
380 m³

Layout

Number of rooms
4 rooms (3 bedrooms)
Number of bath rooms
1 bathroom and 1 separate toilet
Bathroom facilities
Walk-in shower, toilet, sink, and washstand
Number of stories
2 stories and an attic
Facilities
Optical fibre, passive ventilation system, flue, TV via cable, and solar panels

Energy

Energy label
Not available
Insulation
Roof insulation, double glazing and insulated walls
Heating
CH boiler
Hot water
CH boiler
CH boiler
Nefit Proline HRC 24/cw4 (gas-fired combination boiler from 2016, in ownership)

Cadastral data

SAPPEMEER G 3071
Cadastral map
Area
488 m²
Ownership situation
Full ownership
SAPPEMEER G 3072
Cadastral map
Area
39 m²
Ownership situation
Full ownership

Exterior space

Location
On the edge of a forest and unobstructed view
Garden
Back garden, front garden and side garden
Back garden
234 m² (18.00 metre deep and 13.00 metre wide)
Garden location
Located at the north with rear access

Storage space

Shed / storage
Detached wooden storage
Insulation
No insulation

Garage

Type of garage
Attached brick garage
Capacity
1 car
Facilities
Loft and electricity
Insulation
No insulation

Parking

Type of parking facilities
Parking on private property and public parking

Popularity

0x

Viewed

0x

Saved

8-10-2026

On Funda

Neighborhood

Nieuw Woelwijck

Sappemeer
Residents
630
Family with children
33%

Discover the neighborhood

Curious about the housing supply, residents and local real estate agents?

View neighborhood insights

Don’t want to forget this home?

Save it as a favorite. You’ll easily find it back and get notified when something changes.