Royaal hoekappartement van 144 m² met zonnig terras in 'Het Spiegel'
Description
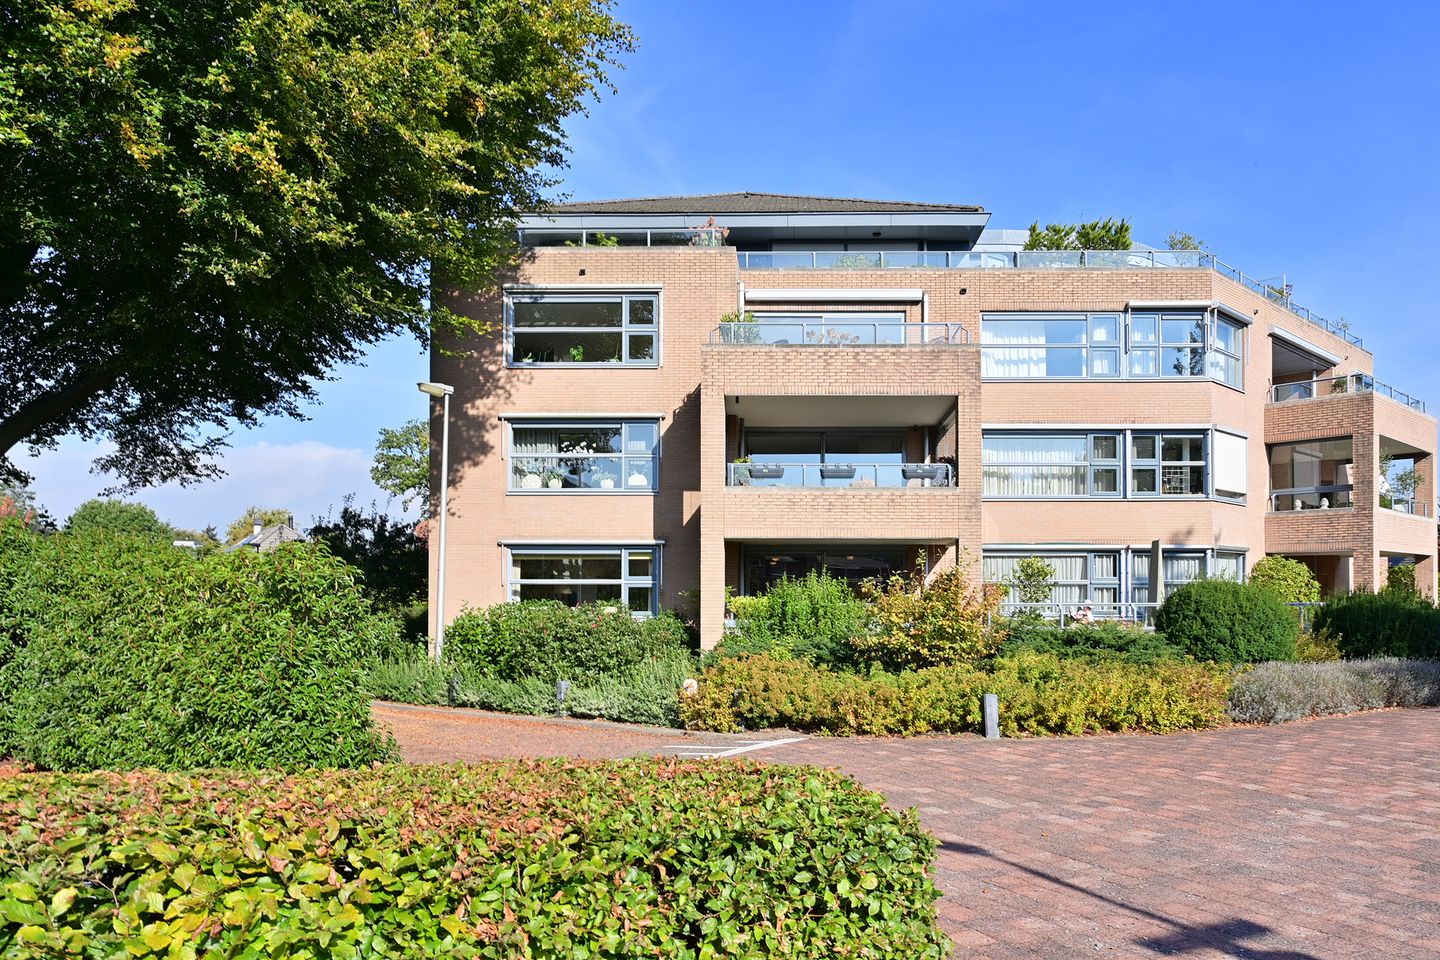
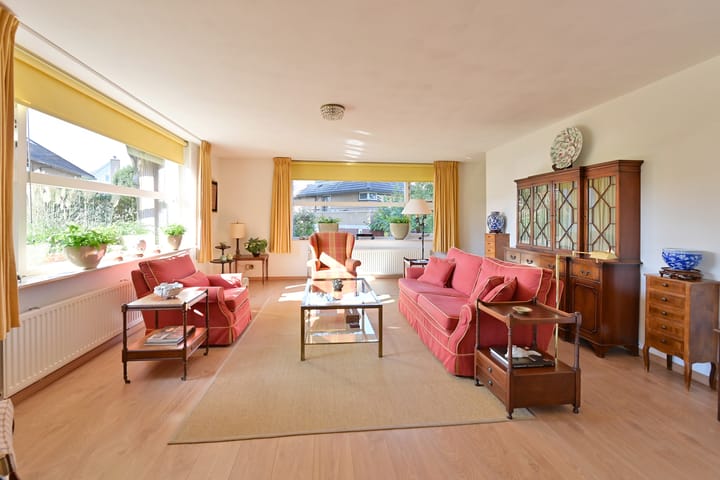
Located in the sought-after Majellapark, this beautiful and bright three-room corner apartment offers an impressive living area of approximately 144 m². The apartment features a sunny south-facing terrace and a spacious, private garage in the basement.
Location
The apartment is situated in the highly desirable villa district of Het Spiegel. Het Spiegel in Bussum is one of the oldest villa districts in the Netherlands, and part of the area was designated a protected village conservation area by the Dutch government in 2007. The neighbourhood is characterised by wide avenues, distinctive villas and beautiful mature trees.
The lively centre of Bussum, Bussummerheide nature reserve, the NS railway station and the main roads towards Amsterdam and Utrecht are all within easy reach of the apartment.
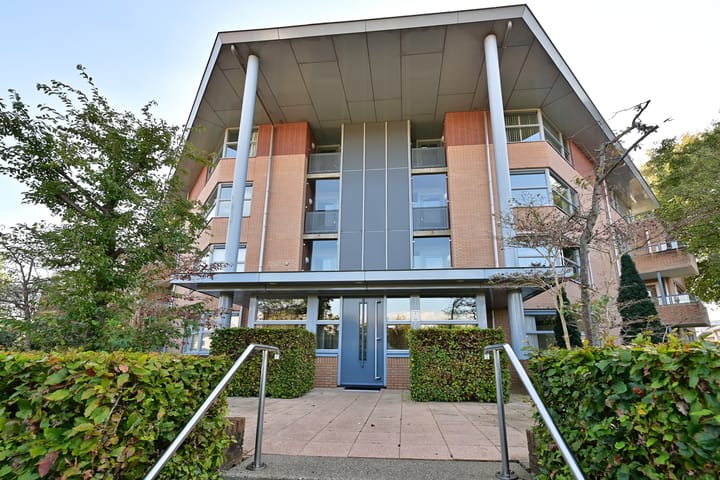
The four apartment buildings of Majellapark were completed in 1997 on the former site of the Majella Hospital. The buildings are arranged around a landscaped communal courtyard garden. The apartments are characterised by their generous living spaces, spacious terraces and the option of having a private, lockable garage in the basement.
Key dimensions
Living area: approx. 144 m²
Building-related outdoor space: approx. 20 m²
External storage space: approx. 25 m²
Volume: approx. 441 m³
Layout
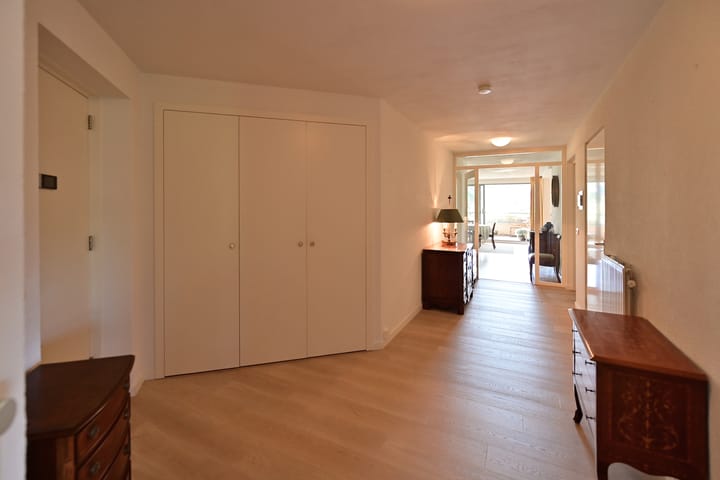
Entrance hall with a spacious hallway featuring a beautiful built-in wardrobe for coats, a meter cupboard and a separate toilet with washbasin. There is also a separate utility/technical room with connections for the washing machine, condenser dryer and central heating boiler.
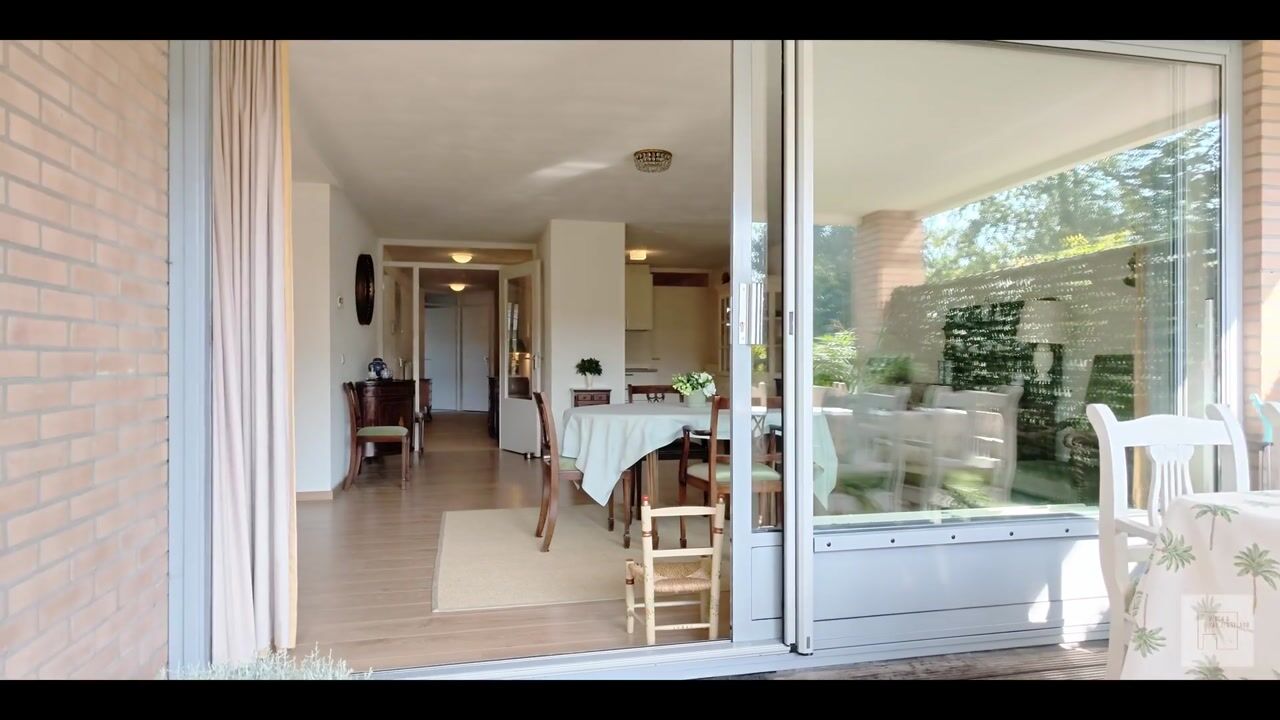
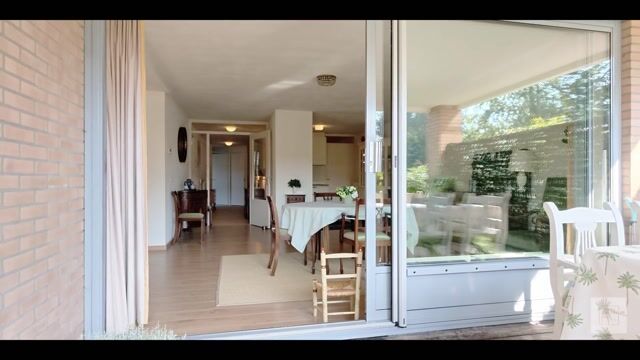
The beautiful, bright living/dining room features sliding doors opening onto the sunny terrace. From the terrace, you can enjoy attractive, unobstructed views over the landscaped communal courtyard garden of Majellapark.
The semi-open kitchen is equipped with a range of built-in appliances, including a ceramic hob, extractor hood, refrigerator, freezer, oven, microwave and dishwasher. Adjacent to the kitchen is a generously sized utility room.
The apartment also offers two spacious bedrooms, both with their own bathroom. The master bedroom features a luxurious bathroom with a bathtub, walk-in shower, wall-hung toilet, vanity unit and designer radiator. The second bathroom is equipped with a shower and washbasin.
Features
Located in the sought-after villa district of Het Spiegel
Four apartment buildings arranged around a landscaped communal courtyard garden
Apartment complex equipped with a lift
Fully insulated
Energy label A
Two spacious bedrooms, both with their own bathroom
Generous living/dining room with semi-open kitchen
Living room equipped with two electric awnings
Spacious utility room
Separate technical room for the washing machine and central heating boiler
Large, private lockable garage in the basement, accessible by lift
Service charges approx. €340 per month
Completion by mutual agreement
Subject to the owner's approval
In short
Are you looking for a spacious and bright apartment in a beautiful location in the prestigious villa district of Het Spiegel? We would be delighted to arrange a viewing of this attractive apartment with you.
Highlights
AI-generated from the description
Living in Het Spiegel district
Located in Het Spiegel villa district with courtyard garden.
Sunny terrace with views
South-facing terrace with open views of courtyard garden.
Large private garage
Spacious private garage in basement, accessible by lift.
Advertisement
Features
Transfer of ownership
Service charges
€ 340 per month
Listed since
Acceptance
Available in consultation
Asking price
€ 975,000 kosten koper
Asking price per m²
€ 6,771
Status
Available
VVE (Owners Association) contribution
€ 340.00 per month
Construction
Type apartment
Apartment with shared street entrance (apartment)
Building type
Resale property
Year of construction
1997
Type of roof
Hipped roof
Surface areas and volume
Areas
Living area
144 m²
Exterior space attached to the building
20 m²
External storage space
25 m²
Volume in cubic meters
441 m³
Layout
Number of rooms
3 rooms (2 bedrooms)
Number of bath rooms
2 bathrooms and 1 separate toilet
Bathroom facilities
Walk-in shower, bath, toilet, washstand, shower, and sink
Number of stories
1 story
Facilities
Outdoor awning, elevator, mechanical ventilation, and TV via cable
Located at
1st floor
Energy
Energy label
A
Insulation
Roof insulation, double glazing and insulated walls
Heating
CH boiler
Hot water
CH boiler
CH boiler
Nefit proline (gas-fired combination boiler from 2009, in ownership)