
New
Antonius Matthaeuslaan 613515 AP UtrechtTuinwijk-West
€ 325,000 k.k.

- 40 m²living area
- 1bedroom
- Fenergy label
Fijn 2-kamer appartement met zonnig balkon op het zuidwesten
Description
View the tailor-made video and/or the 360-degree virtual tour to gain a good impression of this charming, light and practically designed home, situated in a prime location in the popular and vibrant Tuinwijk neighbourhood.
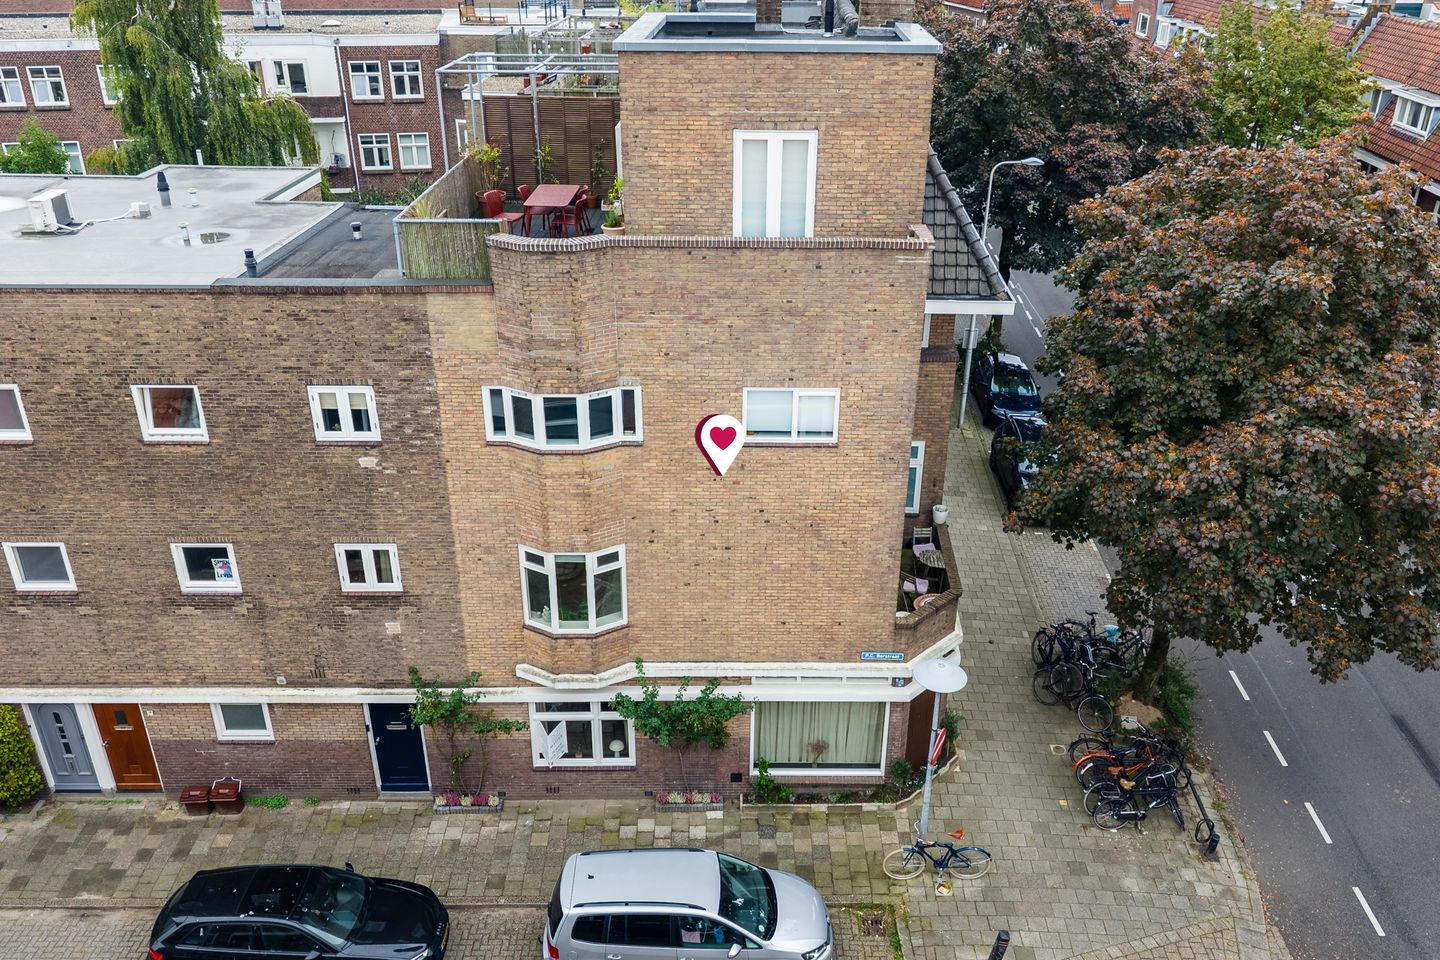
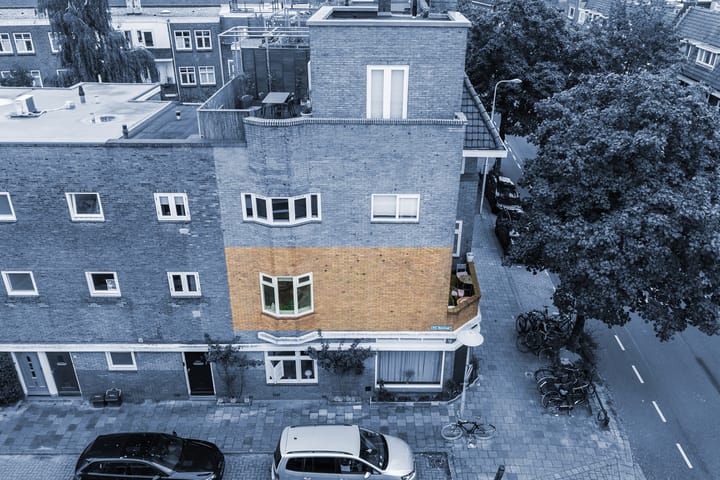
A particularly attractive feature of this home is its desirable corner position, allowing daylight to enter from several directions. This charming 1930s two-room apartment offers approximately 40 m² of living space and combines a clever layout with attractive period details. The bright living/dining room, semi-open-plan kitchen, generously sized bedroom and pleasant balcony make this a surprisingly complete home where you will quickly feel at ease.
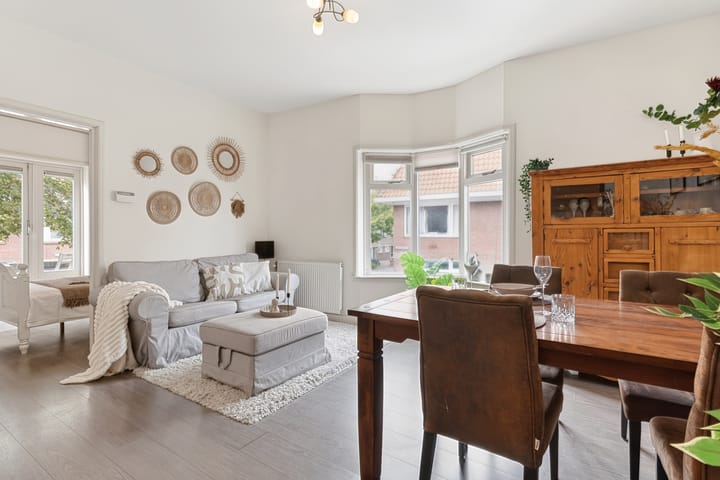
The apartment is situated on an intermediate level of a characteristic corner building. The many windows create a bright, open and inviting atmosphere. The attractive bay window, panelled doors, calm colour palette and light flooring complement the original character of the building beautifully. The living/dining room forms the welcoming heart of the home and offers ample space for both a comfortable seating area and a dining table. It is a lovely place to relax after a busy day, enjoy a meal together or entertain friends.
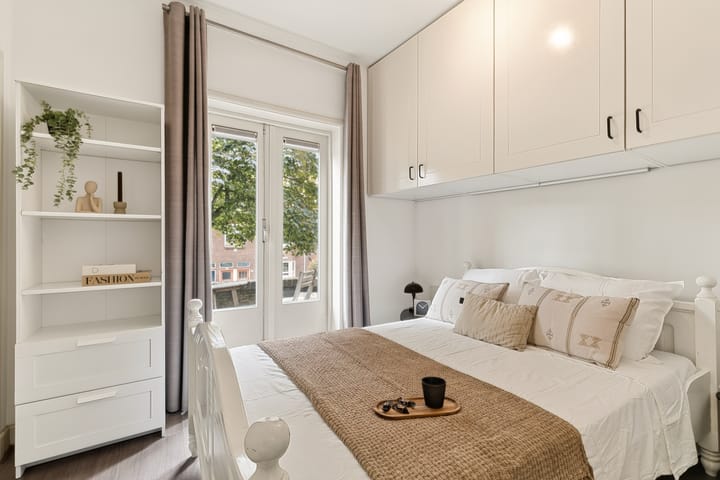
The bedroom also has a surprisingly practical layout. The fitted wardrobes provide plenty of space for clothing and other personal belongings, allowing the room to remain calm and uncluttered. French doors provide access to the balcony while also creating an enjoyable connection with the outdoors. This is a pleasant place to start the day with a cup of coffee or enjoy the fresh air and lively views of the characteristic surroundings at the end of the day.
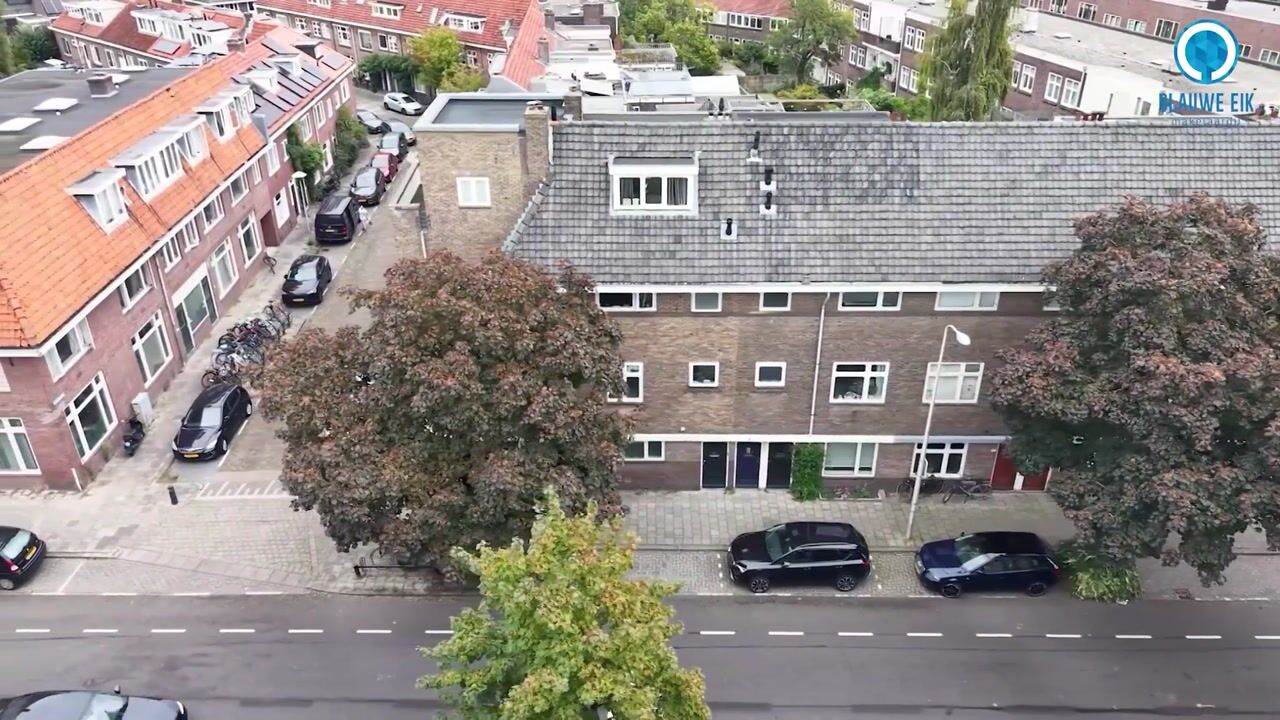
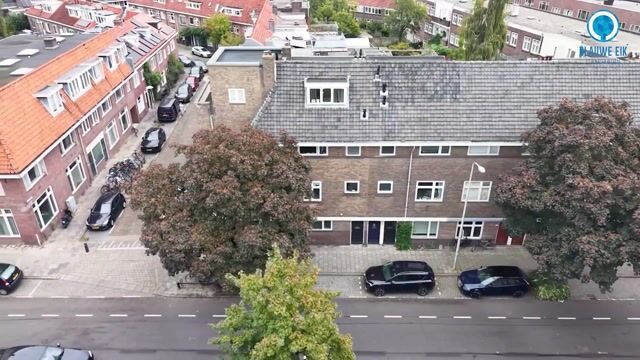
The location is undoubtedly one of the key strengths of this home. The apartment is situated in the popular Tuinwijk neighbourhood, where peaceful residential streets, characteristic 1930s architecture and an extensive range of amenities come together in a very pleasant way. Various shops, supermarkets, coffee bars and restaurants can be found nearby, meaning that everything you need for everyday life is within easy reach.
For relaxation, exercise and recreation, the nearby Griftpark is an excellent destination. Voorstraat, Neude and Utrecht’s historic city centre can also be reached within just a few minutes by bicycle. Various bus stops, railway stations and main roads are conveniently located nearby. This makes the apartment an ideal home for anyone looking to live comfortably and atmospherically in a lively neighbourhood, close to everything that makes Utrecht such an attractive city. Feel free to come and view this home! The coffee will be waiting for you!
Layout
Ground floor
Communal entrance, hallway with the meter cupboards and stairs leading to the first floor. The apartment’s front door can be reached via the well-maintained communal staircase.
The entire ground floor features tiled flooring and light wall and ceiling finishes.
First floor
The apartment’s front door can be reached via the communal staircase. Upon entering, you step directly into the bright and welcoming living room. From this central living space, the kitchen, practical inner lobby and one multifunctional bedroom can be accessed.
Thanks to its attractive corner position, characteristic bay window and large windows, the living room is an exceptionally bright and pleasant space. Daylight enters from several directions throughout the day, creating an open and inviting atmosphere. The room offers plenty of possibilities for arranging both a comfortable seating area and a welcoming dining area, with the different living functions flowing naturally into one another.
The semi-open-plan kitchen is situated at the rear and connects directly to the dining area, allowing you to remain part of the conversation while cooking. The semi-open-plan kitchen is arranged in a linear layout and finished with wood-effect cabinet fronts and a dark worktop. The kitchen includes various built-in appliances, namely: a four-burner gas hob and an extractor hood. The combination of warm wood tones and the dark worktop gives the kitchen a contemporary and inviting appearance.
From the living room, you enter a practical inner lobby containing the separate toilet and the connections for the washing machine and central heating boiler. The toilet is fitted with a wall-mounted toilet and a small hand basin. Bringing these facilities together in one central area ensures that the available living space is used efficiently and practically.
The bedroom is also accessible directly from the living room. This welcoming room is situated at the front of the property and offers sufficient space for a double bed. The fitted wall cupboards provide generous storage and contribute to the room’s calm and tidy appearance. The French doors also create a pleasant connection with the balcony.
The balcony is a valuable addition to the apartment and offers a lovely place to sit outside. Whether you start the day here with a cup of coffee, read a book or simply enjoy the fresh air after a long day, this outdoor space adds to the everyday comfort of the home.
The bathroom is directly accessible from the bedroom and is fitted with a shower enclosure and a washbasin with vanity unit. The light tiling and warm wooden accents combine to create a calm and well-maintained appearance.
The entire first floor features light laminate flooring and light wall and ceiling finishes.
Particulars
• Living area: approximately 40 m²;
• Volume: approximately 162 m³;
• Building-related outdoor space: approximately 4 m²;
• Year of construction: 1930;
• Energy label F, valid until 23 September 2036;
• Heating and hot water are provided by a central heating boiler (brand: Remeha, year of manufacture: 2012);
• Small-scale Homeowners’ Association consisting of three apartment rights, with a monthly contribution of approximately €60;
• A ten-year long-term maintenance plan was prepared in October 2025;
• Collective building insurance is in place;
• Plenty of natural light thanks to the attractive corner position;
• Characteristic bay window and panelled doors;
• Generously sized bedroom with fitted wardrobes and access to the balcony;
• Parking is available with a parking permit;
• Completion by mutual agreement;
• The following formal requirement applies, ‘subject to contract’: no purchase agreement will exist between the parties until it has been recorded in writing and signed by both parties.
Interested in this property? Bring your NVM purchasing agent!
Highlights
AI-generated from the description
Charming 1930s corner flat
Two-room flat with smart layout and bay window.
Bright living and dining
Corner position with large windows and semi-open kitchen.
Prime spot near Griftpark
In Tuinwijk, close to park, city centre and public transport.
Advertisement
Features
Transfer of ownership
- Listed since
- Acceptance
- Available in consultation
- Asking price
- € 325,000 kosten koper
- Asking price per m²
- € 8,125
- Status
- Available
- VVE (Owners Association) contribution
- € 60.00 per month
Construction
- Type apartment
- Upstairs apartment (apartment)
- Building type
- Resale property
- Year of construction
- 1930
- Specific
- Partly furnished with carpets and curtains
- Type of roof
- Combination roof covered with asphalt roofing
Surface areas and volume
- Areas
- Living area
- 40 m²
- Exterior space attached to the building
- 4 m²
- Volume in cubic meters
- 162 m³
Layout
- Number of rooms
- 2 rooms (1 bedroom)
- Number of stories
- 1 story
- Facilities
- Mechanical ventilation, passive ventilation system, and TV via cable
- Located at
- 2nd floor
Energy
- Energy label
- F
- Insulation
- Partly double glazed
- Heating
- CH boiler
- Hot water
- CH boiler
- CH boiler
- Remeha (gas-fired combination boiler from 2012, in ownership)
Cadastral data

- LAUWERECHT C 7135
- Cadastral map
- Ownership situation
- Full ownership
Exterior space
- Location
- In residential district
- Balcony/roof terrace
- Balcony present
Parking
- Type of parking facilities
- Paid parking and resident's parking permits
VVE (Owners Association) checklist
- Registration with KvK
- Yes
- Annual meeting
- Yes
- Periodic contribution
- Yes (€ 60.00 per month)
- Reserve fund present
- No
- Maintenance plan
- Yes
- Building insurance
- Yes
Popularity
0x
Viewed
0x
Saved
8-10-2026
On Funda
Neighborhood
Tuinwijk-West
Utrecht- Residents
- 2,305
- Family with children
- 24%
- Avg. asking price / m²
- € 6,542
Discover the neighborhood
Curious about the housing supply, residents and local real estate agents?

Don’t want to forget this home?
Save it as a favorite. You’ll easily find it back and get notified when something changes.
