New
Bartholomeus Diazlaan 215623 RG EindhovenOude Toren
€ 675,000 k.k.

- 118 m²living area
- 162 m²plot size
- 3bedrooms
- Aenergy label
Description
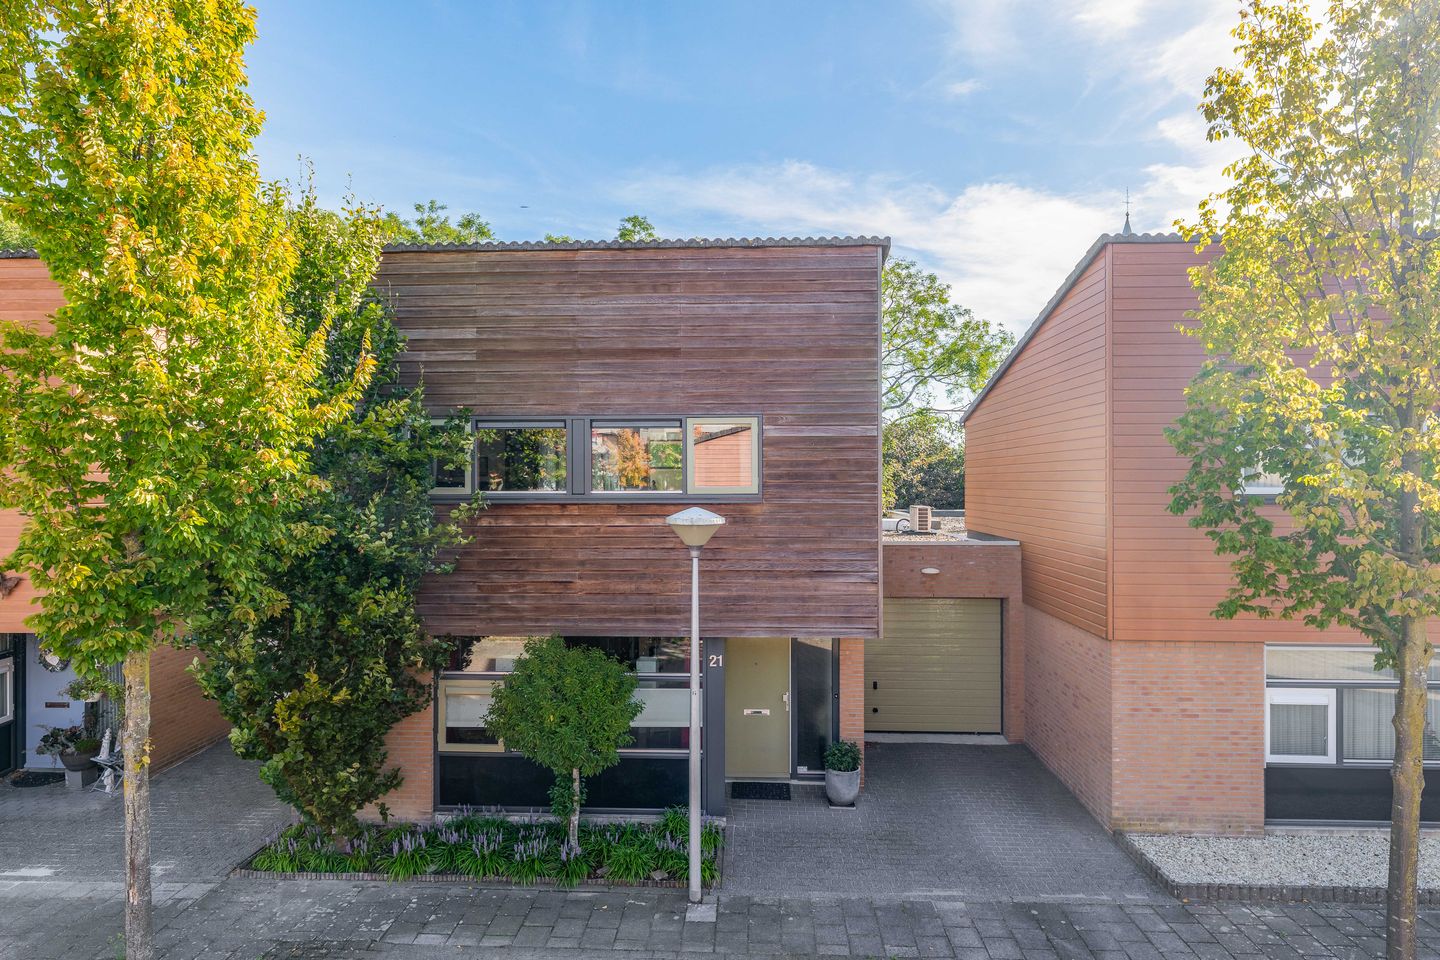
Surprisingly spacious and well-maintained patio bungalow with a garage and energy label A!
This well-maintained patio bungalow of approximately 118 m² is spread over two floors and offers a comfortable, life-proof layout thanks to the bedroom and bathroom on the ground floor. The property features a spacious living room, a luxury kitchen, two additional bedrooms and a second bathroom on the first floor, a well-kept patio, and a convenient indoor garage. In addition, the house is equipped with new roller shutters, two of which are electrically operated and two solar-powered. Thanks to full insulation, insulating glass, and twelve solar panels, you can enjoy an excellent energy label A here.
The property is situated in a quiet yet very central location in the popular, green, and child-friendly Oude Toren neighborhood (Woensel-Zuid). Thanks to this favorable location, the bustling city center of Eindhoven or the train station is just a five-minute bike ride away. The neighborhood itself offers an excellent level of amenities with the nearby Trefcentrum Oude Toren, community center Uitwijk, various shops, schools, and sports facilities. In addition, the resident benefits from quick access to the Woensel XL shopping center, the Catharina Hospital, direct bus connections, and the arterial roads towards the A2 and A50. In short: an ideal combination of tranquility, greenery, and all urban conveniences within easy reach.
LAYOUT:
Ground floor:
The property is accessible via the driveway. The bright hallway features a tiled floor and provides access to the meter cupboard, the indoor garage, the fixed staircase to the first floor, and the living room. The front door is equipped with a 3-point lock and certified keys.
Living room:
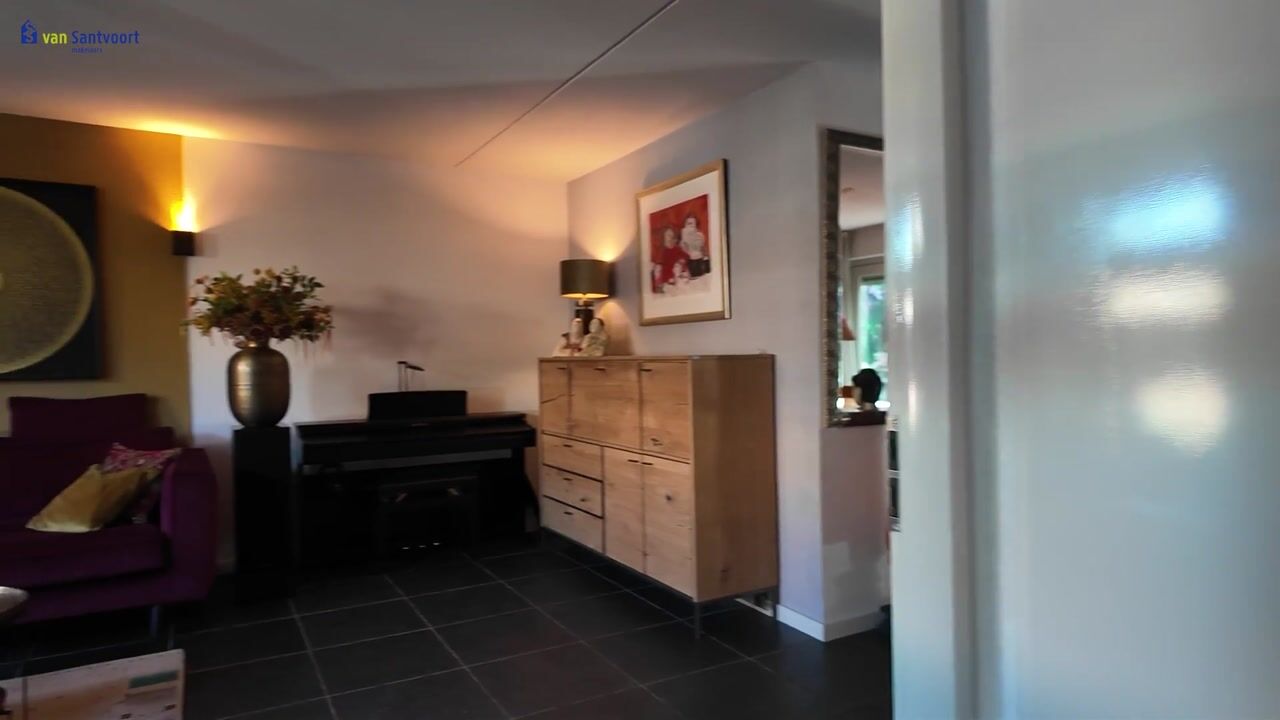
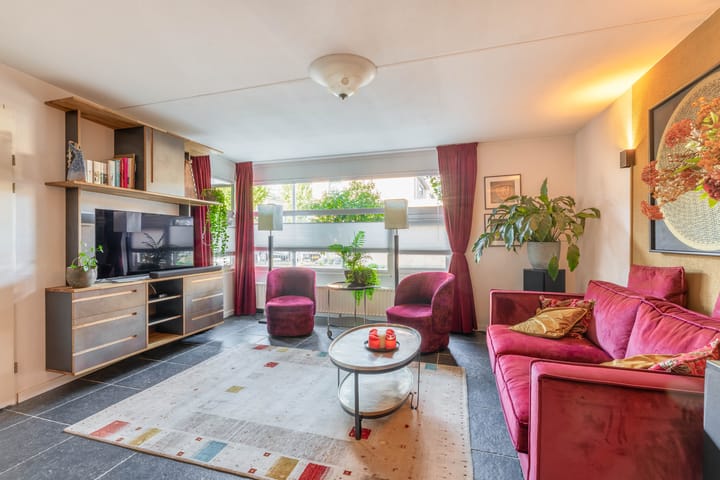
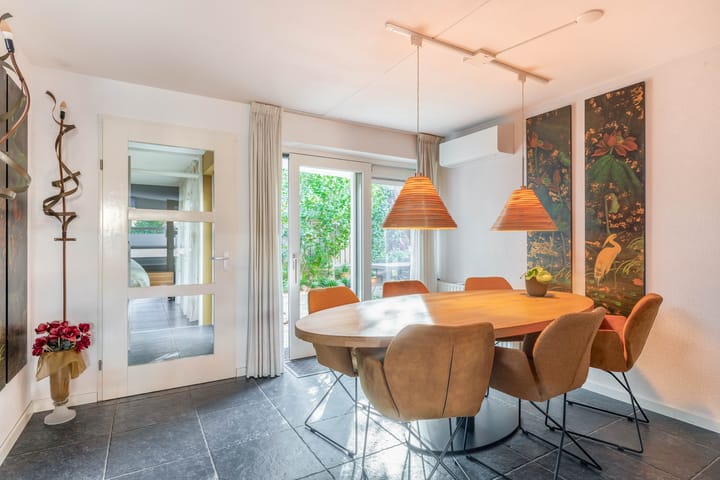
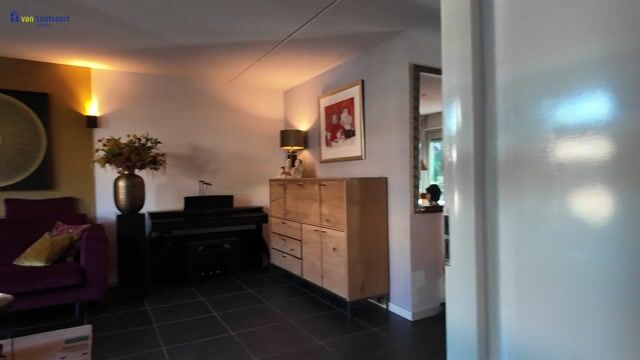
Spacious and bright living space that immediately radiates comfort, featuring large windows with a pleasant view of the green surroundings. The entire room has comfortable underfloor heating and air conditioning (heating and cooling) for an optimal indoor climate. The living room features a beautiful handmade wall cabinet for a modern look. Through the sliding doors at the rear, which are equipped with electric roller shutters, there is direct access to the patio, seamlessly blending indoor and outdoor living. Thanks to the open connection to the kitchen and the practical passageway to the hallway leading to the bedroom, this room has a very comfortable and logical layout.
Kitchen:
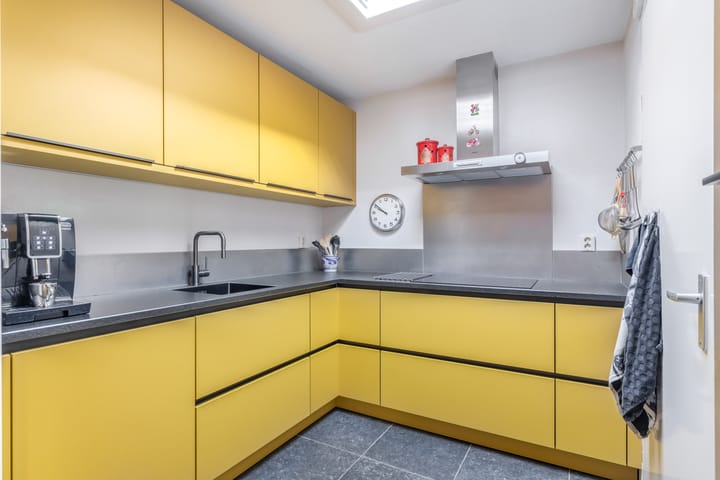
Stylish open kitchen renewed in 2025 that seamlessly connects to the living space and is executed in a contemporary, warm color scheme. This kitchen is fully equipped and furnished with high-quality built-in appliances, including an induction hob based on 3-phase heavy current, an extractor hood, combi-oven, refrigerator, and a dishwasher. Thanks to the practical layout, there is plenty of work and storage space, and the addition of a skylight provides a wonderful amount of natural light while cooking. Adjacent is the practical utility room, which houses the mechanical ventilation system and the connections for the washing machine and dryer.
BEDROOM WING:
Hallway:
The first bedroom is accessible via a colorful passageway. This hallway features a modern toilet room with a wall-mounted toilet and a hand basin, and also has a convenient door leading to the patio.
Bedroom 1:
Spacious and bright first attractive bedroom of approximately 14 m², quietly located at the rear of the property. This comfortable and well-kept room features a generous wardrobe wall with practical built-in closets, providing plenty of storage space. Thanks to the large sliding doors, the room enjoys plenty of natural daylight and has direct access to the patio, beautifully blending indoor and outdoor living. This bedroom is also equipped with electric roller shutters and has a direct passageway to the adjacent bathroom.
Bathroom 1:
Modern and sleekly finished bathroom from 2020 that offers optimal comfort, partly thanks to the pleasant underfloor heating. This stylish room features dark wall and floor tiles and is equipped with a spacious walk-in shower with a glass wall. In addition, the bathroom features a wide, modern washbasin unit with double taps and a spacious mirror cabinet with lighting, providing both luxury and plenty of storage space.
1ST FLOOR:
The fixed staircase leads to the first floor, where a well-kept landing provides access to the second and third bedrooms, as well as the second bathroom. This entire floor is neatly finished and equipped with a practical laminate floor.
Bedrooms 2 and 3:
The second and third bedrooms are bright and spacious rooms located at the front of the property. These rooms are neatly finished and offer various usage possibilities due to their practical size, such as a comfortable bedroom, children's room, or a fine study/home office.
Bathroom 2:
A complete second bathroom, fully tiled in a neutral color scheme. This practical space is efficiently laid out and equipped with a nice shower cabin with glass doors, a washbasin with an associated mirror cabinet, and a wall-mounted toilet.
Patio:
Wonderful and sunny patio, facing southeast. This private outdoor space is designed as an attractive patio in Mediterranean colors with a Mediterranean look, featuring a beautiful Italian garden poster, stylish paving, and plenty of greenery. The patio offers great privacy and is equipped with a practical shade sail, various plants, atmospheric elements, and a new fence since 2022. Thanks to the favorable sun exposure and direct access from both the living room and the bedroom, this is a wonderful place to fully enjoy outdoor living.
Key features:
- Life-proof patio bungalow with a bedroom and bathroom on the ground floor;
- Fully equipped with insulation, insulating glass, and twelve solar panels, resulting in energy label A;
- Located in the popular, child-friendly, and green neighborhood of Oude Toren in the east of Eindhoven;
- Living room equipped with comfortable underfloor heating and air conditioning for an optimal indoor climate;
- Open kitchen renewed in 2025 equipped with high-quality built-in appliances and a skylight;
- Ground floor featuring a comfortable bedroom with built-in closets and direct access to the patio;
- Modern bathroom from 2020 on the ground floor, equipped with underfloor heating and a walk-in shower;
- First floor features two additional bedrooms and a complete second bathroom;
- The flat roof of the property was renewed in 2024;
- Exterior window frames, windows, and doors were professionally painted four years ago.
Highlights
AI-generated from the description
Comfortable life-proof layout
Patio bungalow with bedroom and bathroom on ground floor.
Bright living and luxury kitchen
Spacious living with floor heating, AC and 2025 kitchen.
Energy efficient with label A
Fully insulated, insulating glass and 12 solar panels.
Advertisement
Features
Transfer of ownership
- Listed since
- Acceptance
- Available in consultation
- Asking price
- € 675,000 kosten koper
- Asking price per m²
- € 5,720
- Status
- Available
Construction
- Kind of house
- Single-family home, semi-detached residential property
- Building type
- Resale property
- Year of construction
- 2000
- Type of roof
- Flat roof covered with asphalt roofing and roof tiles
- Accessibility
- Accessible for people with a disability and accessible for the elderly
Surface areas and volume
- Areas
- Living area
- 118 m²
- Other space inside the building
- 17 m²
- Exterior space attached to the building
- 2 m²
- Plot size
- 162 m²
- Volume in cubic meters
- 492 m³
Layout
- Number of rooms
- 4 rooms (3 bedrooms)
- Number of bath rooms
- 2 bathrooms and 1 separate toilet
- Bathroom facilities
- Double sink, walk-in shower, underfloor heating, washstand, shower, toilet, and sink
- Number of stories
- 2 stories
- Facilities
- Air conditioning, skylight, optical fibre, mechanical ventilation, passive ventilation system, rolldown shutters, sliding door, and TV via cable
Energy
- Energy label
- A
- Insulation
- Roof insulation, double glazing, insulated walls, floor insulation and completely insulated
- Heating
- CH boiler and partial floor heating
- Hot water
- CH boiler
- CH boiler
- Atag (gas-fired combination boiler, in ownership)
Cadastral data
- WOENSEL L 4850
- Cadastral map
- Area
- 162 m²
- Ownership situation
- Full ownership
Exterior space
- Patio/atrium
- 30 m² (5.12 meter deep and 5.82 meter broad)
- Location
- Alongside a quiet road and in residential district
- Garden
- Patio atrium and front garden
- Patio atrium
- 30 m² (5.12 metre deep and 5.82 metre wide)
- Garden location
- Located at the east
Garage
- Type of garage
- Built-in
- Capacity
- 1 car
- Facilities
- Electricity and running water
Parking
- Type of parking facilities
- Parking on private property and public parking
Popularity
0x
Viewed
0x
Saved
8-10-2026
On Funda
Neighborhood

Oude Toren
Eindhoven- Residents
- 1,705
- Family with children
- 14%
- Avg. asking price / m²
- € 4,127
Discover the neighborhood
Curious about the housing supply, residents and local real estate agents?

Don’t want to forget this home?
Save it as a favorite. You’ll easily find it back and get notified when something changes.
