New
Klutemansstraat 126088 HA RoggelKern Roggel
€ 359,000 k.k.

- 107 m²living area
- 221 m²plot size
- 4bedrooms
- Aenergy label
Description
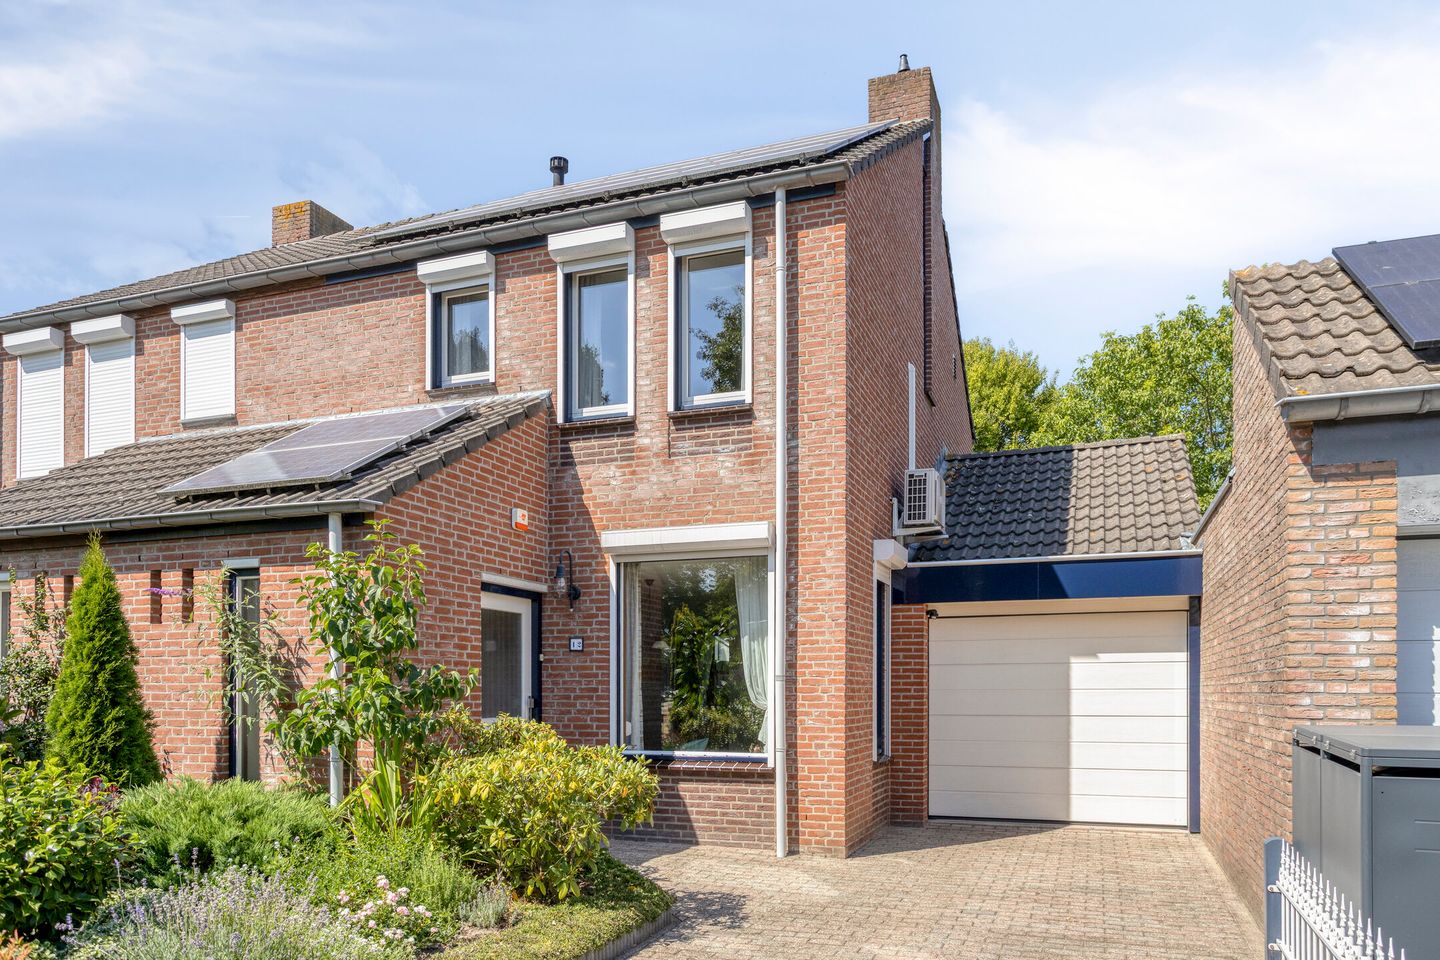
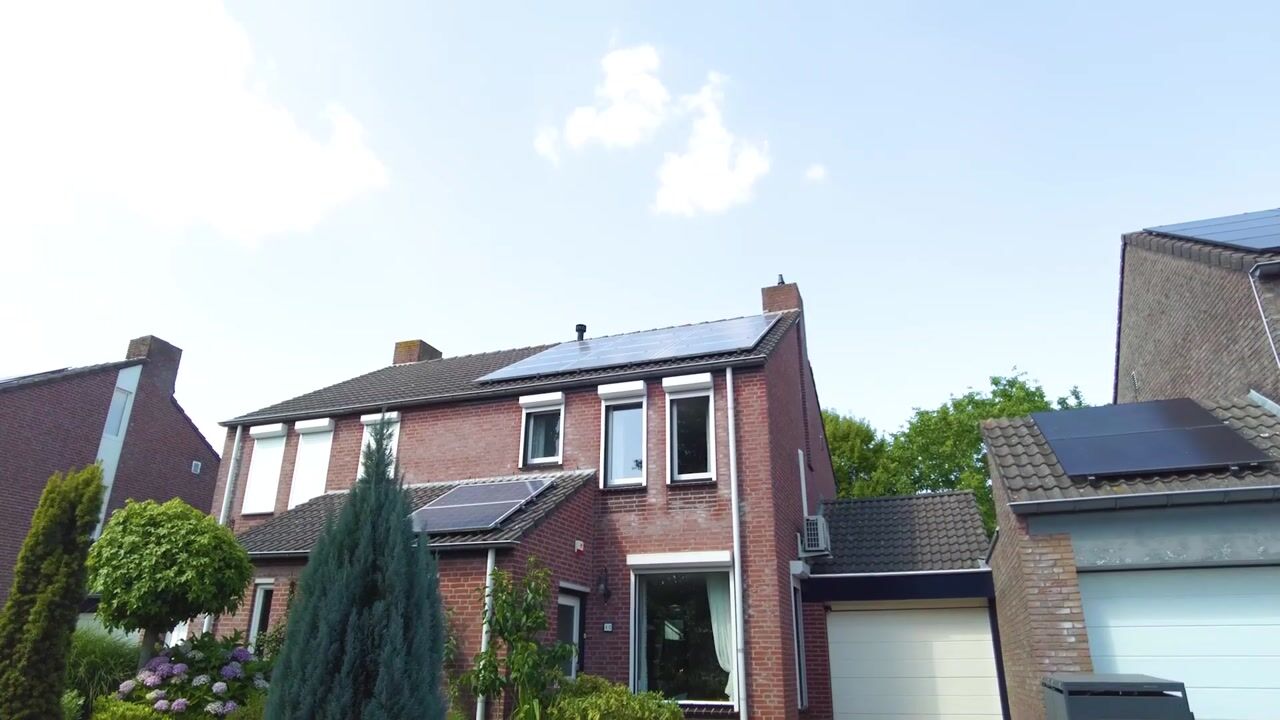
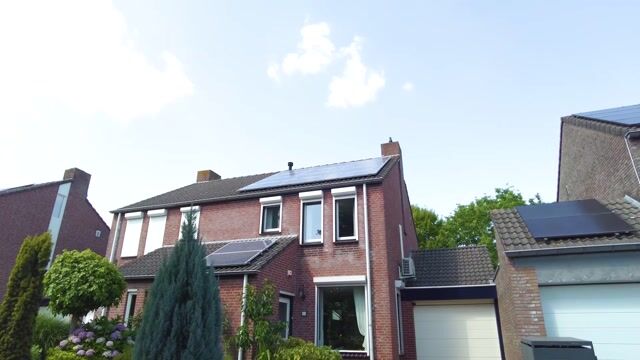
Move-in ready, four bedrooms, an integral garage and a well-maintained rear garden with a spacious covered terrace. This property offers a practical layout with plenty of space, making it ideal for families or buyers looking to move up the property ladder. Inside, you'll find a bright living room with air conditioning, an open-plan kitchen, three bedrooms and a bathroom on the first floor, plus a fully functional fourth bedroom on the second floor. Significant improvements have also been made to the property's energy efficiency. The house has an A energy rating and 14 solar panels installed on the roof. The garage, two air conditioning units and generous garden complete the picture. Located on the outskirts of Roggel, the property is situated in a quiet, family-friendly residential neighbourhood with children's play facilities nearby.
Ground floor
The entrance leads into the hallway, which houses the utility meter cupboard and provides access to the toilet and living room. The partially tiled toilet features a wall-hung WC and a small washbasin. The entire ground floor is finished with tiled flooring.
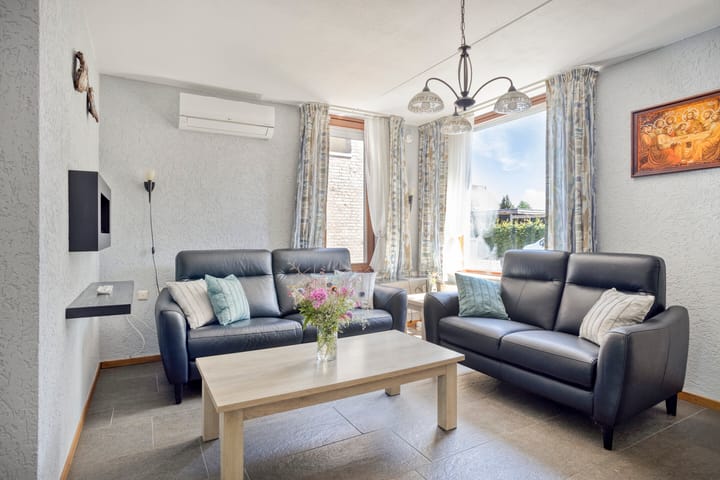
you enter the living room, you'll immediately notice its spacious, elongated layout. There's plenty of room for a comfortable seating area at the front, while the rear offers ample space for a large dining table. The living room also benefits from air conditioning, providing both cooling and heating.
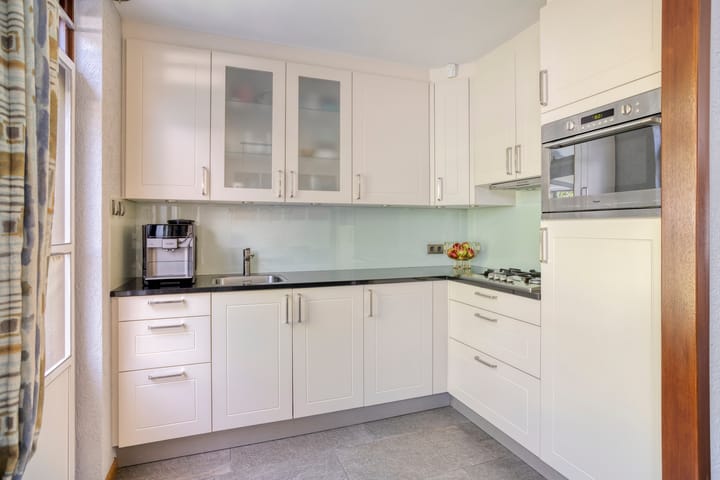
The adjoining open-plan kitchen has an L-shaped layout and is equipped with various built-in appliances, including a hob, extractor hood, oven and dishwasher. The layout provides plenty of worktop space. From the kitchen, you can step directly onto the covered terrace and into the rear garden, creating a practical connection between indoor and outdoor living.
Next to the kitchen is a hallway with the staircase leading to the first floor. A useful cupboard beneath the stairs provides storage space for groceries and household items. This hallway also offers direct access to the integral garage.
First floor
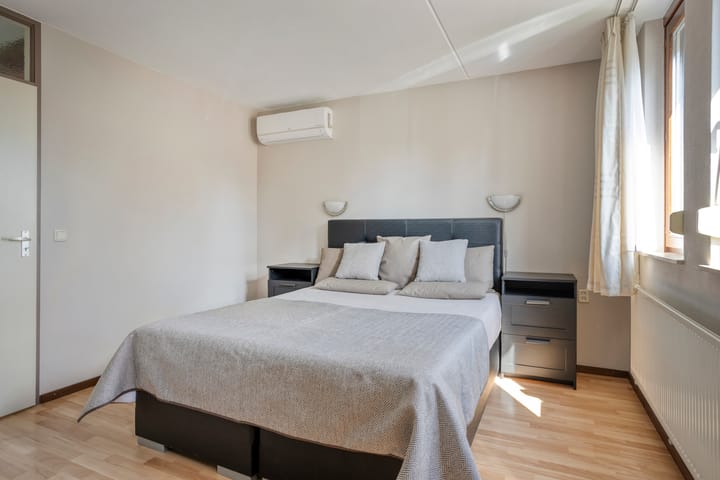
The landing on the first floor provides access to three bedrooms and the bathroom. The main bedroom is located at the front of the property and features air conditioning and practical fitted wardrobes, offering plenty of built-in storage space.
Two additional bedrooms are situated at the rear. This layout makes the first floor ideal for families, but also for anyone looking to create a dedicated home office.
Centrally located on this floor is the fully tiled bathroom, fitted with a shower, a washbasin with vanity unit and a wall-hung WC.
Second floor
A fixed staircase leads to the second floor, where you'll find a spacious fourth bedroom with a dormer window. Thanks to its generous dimensions and practical layout, this room could also serve as a home office or hobby room. The exposed wooden beams add character to the space. The central heating boiler is also located on this floor.
Garage
A particularly practical feature of this property is the integral garage. Accessible from both the house and the garden, it is equipped with connections for laundry appliances, a sink and an electrically operated sectional garage door.
In addition to providing space for parking, the garage offers plenty of room for bicycles, tools and general storage. There is also an additional storage loft above the garage.
Garden and covered terrace
Behind the property, you'll find a deep, well-maintained garden with a lawn, a variety of plants and several areas to relax outdoors.
Directly adjoining the house is a spacious covered terrace, offering ample room for a comfortable lounge area or a large outdoor dining set. This allows you to enjoy the garden even when the weather isn't ideal.
Further into the garden, a second terrace is nestled among the greenery. The surrounding plants provide plenty of privacy and create a pleasant, green atmosphere.
The garden also features a groundwater well with a pump, which is particularly useful for watering the plants and lawn. The rear garden faces northeast.
Key features
- Move-in ready property with four bedrooms;
- Energy rating A and 14 solar panels;
- Air conditioning in the living room and main bedroom;
- Integral garage with an electrically operated sectional door and storage loft;
- Well-maintained rear garden with a spacious covered terrace and plenty of privacy;
- Situated in a quiet, family-friendly residential neighbourhood in Roggel;
- Water softening system installed in the utility meter cupboard;
- Foundation risk: not elevated (A, B, C).
Highlights
AI-generated from the description
Deep garden with terrace
Deep, well-kept rear garden with large covered terrace.
Energy label A with solar
Energy-efficient with A rating and 14 solar panels on roof.
Integral garage with storage loft
Garage with electric door, laundry connections and storage loft.
Advertisement
Features
Transfer of ownership
- Listed since
- Acceptance
- Available in consultation
- Asking price
- € 359,000 kosten koper
- Asking price per m²
- € 3,355
- Status
- Available
Construction
- Kind of house
- Single-family home, linked semi-detached residential property
- Building type
- Resale property
- Year of construction
- 1989
- Type of roof
- Gable roof covered with roof tiles
Surface areas and volume
- Areas
- Living area
- 107 m²
- Other space inside the building
- 22 m²
- Exterior space attached to the building
- 15 m²
- Plot size
- 221 m²
- Volume in cubic meters
- 457 m³
Layout
- Number of rooms
- 5 rooms (4 bedrooms)
- Number of bath rooms
- 1 bathroom and 1 separate toilet
- Bathroom facilities
- Shower, toilet, sink, and washstand
- Number of stories
- 3 stories
- Facilities
- Air conditioning, rolldown shutters, and solar panels
Energy
- Energy label
- A
- Insulation
- Roof insulation, double glazing, insulated walls and floor insulation
- Heating
- CH boiler
- Hot water
- CH boiler
- CH boiler
- Remeha (gas-fired combination boiler from 2025, in ownership)
Cadastral data
- ROGGEL G 2295
- Cadastral map
- Area
- 221 m²
- Ownership situation
- Full ownership
Exterior space
- Location
- Alongside a quiet road and in residential district
- Garden
- Back garden and front garden
- Back garden
- 94 m² (12.22 metre deep and 7.69 metre wide)
- Garden location
- Located at the north
Garage
- Type of garage
- Attached brick garage and built-in
- Capacity
- 1 car
- Facilities
- Electrical door, electricity and running water
Parking
- Type of parking facilities
- Parking on private property and public parking
Popularity
0x
Viewed
0x
Saved
13-10-2026
On Funda
Neighborhood

Kern Roggel
Roggel- Residents
- 3,440
- Family with children
- 33%
- Avg. asking price / m²
- € 3,184
Discover the neighborhood
Curious about the housing supply, residents and local real estate agents?

Don’t want to forget this home?
Save it as a favorite. You’ll easily find it back and get notified when something changes.
