New
Zilverschoon 415803 MA VenrayLandweert 3
€ 459,000 k.k.

- 145 m²living area
- 219 m²plot size
- 3bedrooms
- Benergy label
Description
English below
Jouw woonwensen krijgen hier alle ruimte.


Zilverschoon 41 in Venray is een verrassend ruime twee-onder-een-kapwoning met 145 m² woonoppervlakte, vrij uitzicht op het groen en een zonnige achtertuin op het zuiden. De royale leefruimte, uitbouw aan de achterzijde en in 2026 vernieuwde badkamer maken dit een fijne gezinswoning.
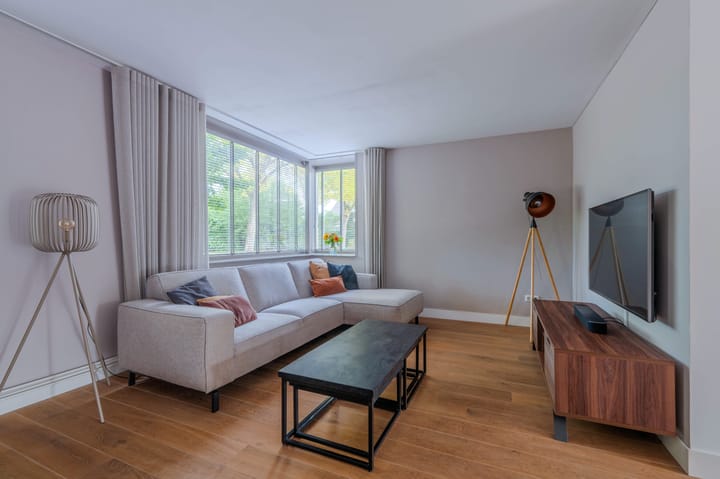
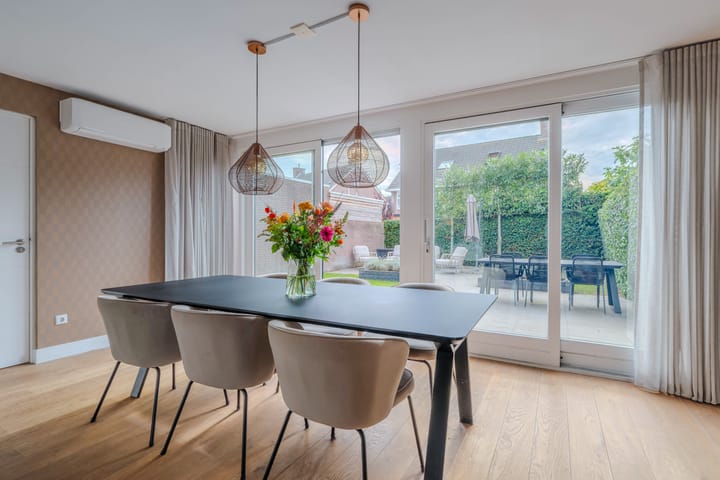
De woonkamer biedt volop plaats voor een zitgedeelte en eettafel. De open keuken sluit aan op de leefruimte en is uitgerust met een inductiekookplaat, afzuigkap, combioven, koelkast en vaatwasser. Daarnaast beschik je over een praktische bijkeuken met aansluitend de berging.
Op de 1e verdieping bevinden zich twee slaapkamers. Door de grote ouderslaapkamer te splitsen, kunnen hier weer drie slaapkamers ontstaan. De vernieuwde badkamer beschikt over een inloopdouche, badmeubel en wandcloset. Een raam zorgt voor daglicht en natuurlijke ventilatie, aangevuld met mechanische ventilatie.
De 2e verdieping is bereikbaar via een vaste trap. Deze open zolder biedt mogelijkheden voor bijvoorbeeld slapen, werken, hobby’s of sporten.
Buiten geniet je van een achtertuin op het zuiden. De woning ligt in Landweert, met basisscholen en een supermarkt op korte afstand.
Een praktische woning die met jouw wensen kan meegroeien.
Bijzonderheden:
* Royale leefruimte met vrij uitzicht op het groen aan de voorzijde.
* Open keuken en ruime eethoek in de uitbouw, met dubbele schuifpui naar de tuin.
* Zonnige achtertuin op het zuiden.
* In 2026 vernieuwde badkamer.
* Airconditioning op de begane grond en bij de trapopgang naar de tweede verdieping, voor verkoeling op meerdere woonlagen.
* Twee slaapkamers op de eerste verdieping, met mogelijkheid tot het creëren van een derde slaapkamer.
* Multifunctionele tweede verdieping, bereikbaar via een vaste trap.
* Energielabel B.
* Deze informatie is door ons met de nodige zorgvuldigheid samengesteld. Onzerzijds wordt echter geen enkele aansprakelijkheid aanvaard voor enige onvolledigheid, onjuistheid of anderszins, dan wel de gevolgen daarvan. Alle opgegeven maten en oppervlakten zijn indicatief. Eventuele bijgesloten plattegrond-tekeningen zijn ter indicatie en kunnen afwijken van de werkelijke situatie.
Your home, with room for all your plans.
Zilverschoon 41 in Venray is a surprisingly spacious semi-detached home offering 145 m² of living space, unobstructed views of greenery and a sunny south-facing rear garden. The generous living area, rear extension and bathroom renovated in 2026 make this a welcoming family home.
The living room offers plenty of space for both a seating area and a dining table. The open-plan kitchen connects seamlessly to the living area and is equipped with an induction hob, extractor hood, combination oven, refrigerator and dishwasher. There is also a practical utility room with an adjoining storage room.
The first floor has two bedrooms. By dividing the large main bedroom, the original three-bedroom layout can be restored. The renovated bathroom features a walk-in shower, vanity unit and wall-hung toilet. A window provides daylight and natural ventilation, supplemented by mechanical ventilation.
A permanent staircase leads to the second floor. This open attic offers a range of possibilities, whether you need space for sleeping, working, hobbies or exercise.
Outside, you can enjoy a south-facing rear garden. The property is situated in Landweert, with primary schools and a supermarket close by.
A practical home that can adapt to your changing needs.
Features:
* Generous living space with unobstructed views of greenery at the front.
* Open-plan kitchen and spacious dining area in the extension, with two sliding patio doors opening onto the garden.
* Sunny south-facing rear garden.
* Bathroom renovated in 2026.
* Air conditioning on the ground floor and by the staircase leading to the second floor, providing cooling across several levels.
* Two bedrooms on the first floor, with the option to create a third.
* Versatile second floor, accessible via a permanent staircase.
* Energy label B.
* This information has been compiled with due care. However, we accept no liability for any omissions, inaccuracies or other errors, or for any consequences arising from them. All stated dimensions and floor areas are approximate. Any floor plans provided are for illustrative purposes only and may differ from the actual layout.
Highlights
AI-generated from the description
Spacious living with extension
Generous living room with open kitchen and dining in extension.
Sunny south-facing garden
South-facing rear garden with unobstructed green views.
Renovated bathroom and aircon
Bathroom renovated in 2026 and air conditioning on several floors.
Advertisement
Features
Transfer of ownership
- Listed since
- Acceptance
- Available in consultation
- Asking price
- € 459,000 kosten koper
- Asking price per m²
- € 3,166
- Status
- Available
Construction
- Kind of house
- Single-family home, linked semi-detached residential property
- Building type
- Resale property
- Year of construction
- 1995
- Type of roof
- Combination roof
Surface areas and volume
- Areas
- Living area
- 145 m²
- Other space inside the building
- 11 m²
- Exterior space attached to the building
- 4 m²
- Plot size
- 219 m²
- Volume in cubic meters
- 554 m³
Layout
- Number of rooms
- 4 rooms (3 bedrooms)
- Number of bath rooms
- 1 bathroom and 1 separate toilet
- Bathroom facilities
- Walk-in shower, toilet, and washstand
- Number of stories
- 3 stories
- Facilities
- Air conditioning, skylight, mechanical ventilation, and sliding door
Energy
- Energy label
- B
- Insulation
- Roof insulation, double glazing, insulated walls and floor insulation
- Heating
- CH boiler
- Hot water
- CH boiler
- CH boiler
- Nefit (gas-fired combination boiler from 2016, in ownership)
Cadastral data
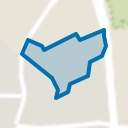
- VENRAY T 3277
- Cadastral map
- Area
- 219 m²
- Ownership situation
- Full ownership
Exterior space
- Location
- In residential district
- Garden
- Back garden and front garden
- Back garden
- 74 m² (9.29 metre deep and 7.95 metre wide)
- Garden location
- Located at the south
Storage space
- Shed / storage
- Attached brick storage
Parking
- Type of parking facilities
- Parking on private property and public parking
Popularity
0x
Viewed
0x
Saved
9-10-2026
On Funda
Neighborhood
Landweert 3
Venray- Residents
- 2,120
- Family with children
- 43%
- Avg. asking price / m²
- € 3,270
Discover the neighborhood
Curious about the housing supply, residents and local real estate agents?

Don’t want to forget this home?
Save it as a favorite. You’ll easily find it back and get notified when something changes.
