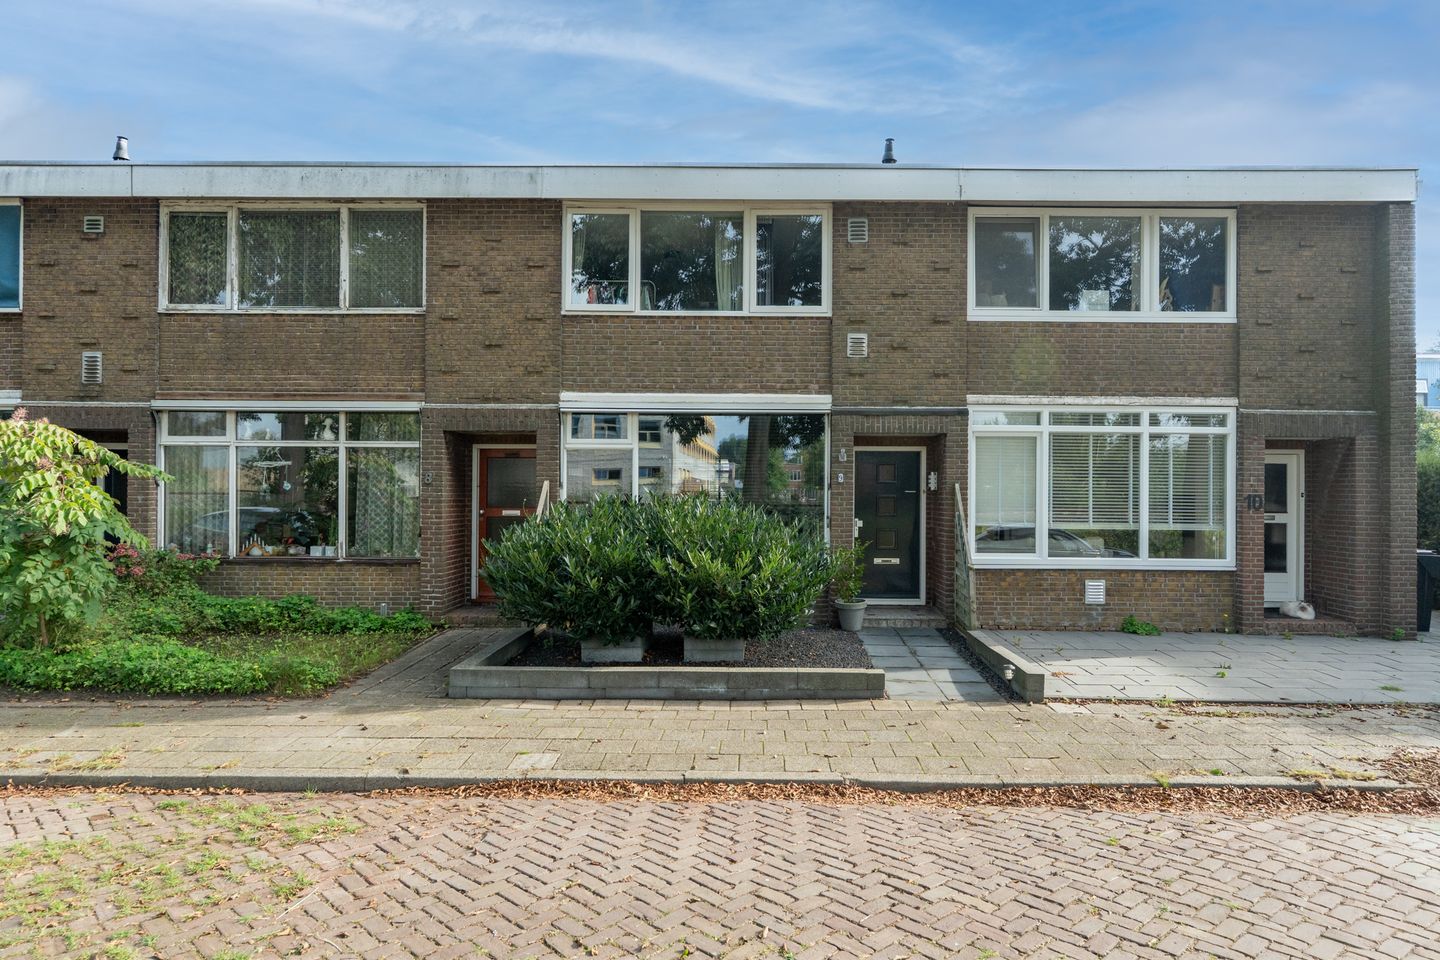
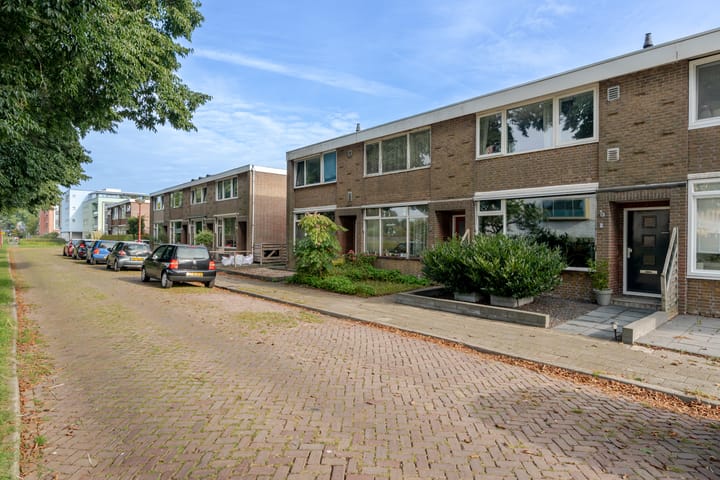
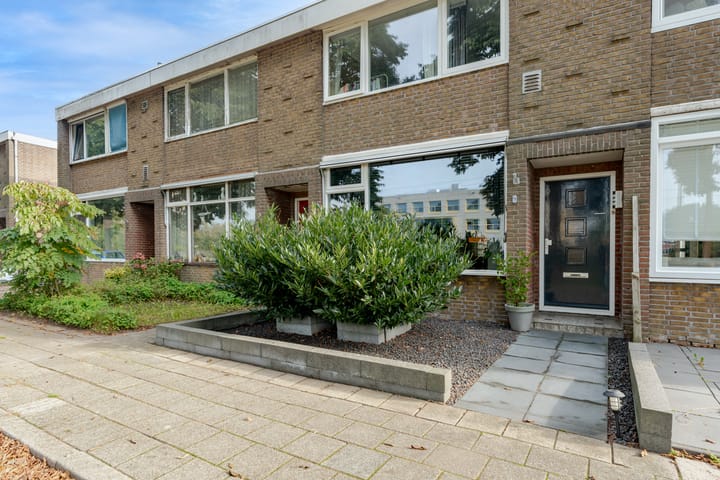
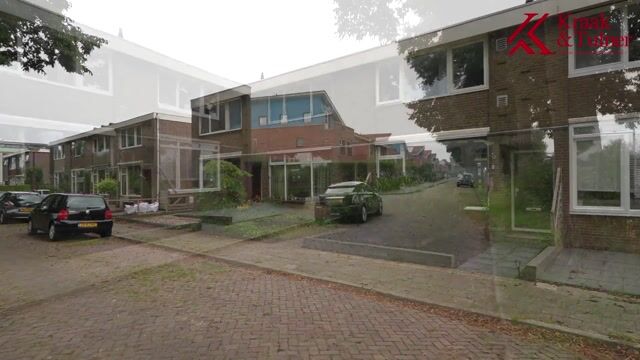
Nabij het centrum gelegen goed onderhouden tussenwoning met achterom, terrasoverkapping, (fietsen) berging en besloten achtertuin. Gratis parkeren aan de voorzijde. Oppervlakte eigen grond 111 m2. Alle voorzieningen liggen op loopafstand.
Indeling:
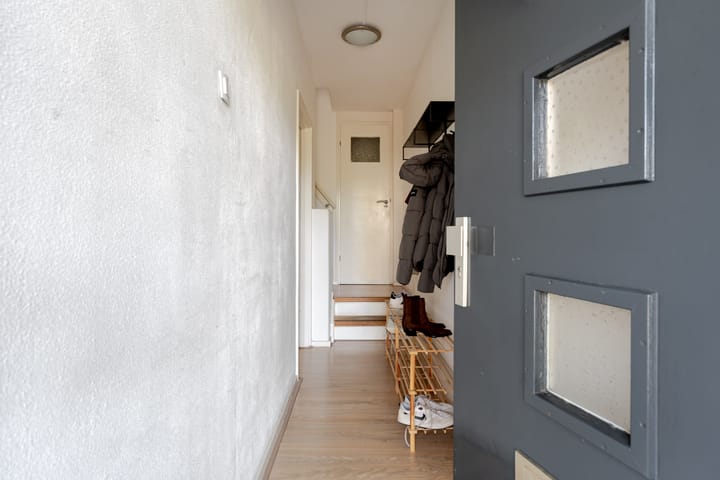
Begane grond: hal, meterkast, modern toilet (2023), kelder, woonkamer (14,6 m2) met laminaatvloeren en vaste kasten, complete open keuken / eetkamer (samen groot 20 m2) met composiet aanrechtblad en diverse inbouwapparatuur (vaatwasser, 6 pits gaskookplaat + oven + afzuigkap), in 2010 aangebouwde bijkeuken/achterom (7,2 m2).
1e verdieping: overloop met bergkast, 3 slaap-/werkkamers (8,1, 9,7 en 14,6 m2) (mogelijkheid voor 4), diverse vaste kasten, balkon/dakterras (12 m2) aan de achterzijde, moderne recent vernieuwde badkamer (2024) met douchehoek en vaste wastafel.
Algemeen:
- woonoppervlakte: 96, 1 m2,
- overige inpandige ruimte: 8,3 m2,
- gebouwgebonden buitenruimte: 12 m2,
- inhoud: 342,56 m3,
- bouwjaar: 1960,
- modern schilderwerk intern,
- energielabel: E (geldig tot 28-12-2026),
- centrale verwarming en warm water via HR combiketel (huur circa 30 euro per maand),
- dakisolatie en dubbel glas,
- inclusief waterontharder,
- buitenschilderwerk 2023,
- fraai balkon/dakterras,
- rustige autoluwe straat,
- glasvezelaansluiting aanwezig,
- aan de voorzijde uitzicht over groenstrook en waterloop,
- onderhoudsarme netjes aangelegde voor- en achtertuin.
Instapklaar, in groene omgeving en op loopafstand van het centrum gelegen.
Highlights
AI-generated from the description
Bright living and dining
Living room with laminate and open kitchen totalling 34 m².
Garden, balcony and views
Private garden, attractive roof terrace and green views.
Central and low-traffic location
Near centre, free parking and quiet low-traffic street.
Advertisement
Features
Transfer of ownership
Listed since
Acceptance
Available in consultation
Asking price
€ 285,000 kosten koper
Asking price per m²
€ 2,969
Status
Available
Construction
Kind of house
Single-family home, row house
Building type
Resale property
Year of construction
1960
Specific
Partly furnished with carpets and curtains
Type of roof
Flat roof covered with asphalt roofing
Surface areas and volume
Areas
Living area
96 m²
Other space inside the building
8 m²
Exterior space attached to the building
12 m²
Plot size
111 m²
Volume in cubic meters
342 m³
Layout
Number of rooms
4 rooms (3 bedrooms)
Number of bath rooms
1 bathroom and 1 separate toilet
Bathroom facilities
Shower and washstand
Number of stories
2 stories
Facilities
Outdoor awning, optical fibre, mechanical ventilation, and TV via cable